Welcome to this detached Summerhill home, perfectly positioned at the end of the row for privacy and abundant natural light. Overlooking the open natural area, you can sit on your front patio and enjoy a peaceful setting with open areas on front and side of the home. Step inside to high ceilings, engineered wood flooring on lower level, brand-new plush carpet upstairs, and fresh paint throughout for a bright, modern atmosphere. The kitchen is light and airy, featuring freshly painted cabinets, stainless steel appliances with gas range, built-in microwave, dishwasher, new refrigerator, and granite tile countertops.
The floor plan is ideal for daily living, highlighted by a spacious primary suite with a large walk-in closet, large bathroom with stall shower, oversized jetted tub, dual sinks, and French doors to your outdoor mini-patio offering serene views of the tree-lined greenbelt. Practicality meets convenience with a brand-new water heater, upper-level laundry (2024 washing machine), and an attached 2-car garage equipped with an EV charging station and a massive, separate bonus storage room. Located in a desirable community just minutes from dining, shopping, downtown Willow Glen, and major commute routes including hwy 87 & 85, and Almaden Expressway.
Sold for $1,316,350
$1,316,350
976 Foxworthy Ave, San Jose, CA 95125
4beds
1,712sqft
Single Family Residence, Residential
Built in 2003
1,487 Square Feet Lot
$1,302,100 Zestimate®
$769/sqft
$4,691 Estimated rent
Home value
$1,302,100
$1.20M - $1.42M
$4,691/mo
Zestimate® history
Owner options
List your home for rent
$4,691/mo
Rent Zestimate®
Find your next renter with Zillow Rental Manager. Plus, with online applications, you can quickly screen prospective tenants – for free.
$4,691/mo
Rent Zestimate®
Refinance and save
$8,550/mo
Est. payment
Refinancing to a lower rate could help reduce your monthly payments and save thousands over the life of the loan.
$8,550/mo
Est. payment
Explore your selling options
Work with a Zillow partner agent
Leverage their expertise and Zillow's premium Showcase listings to get your home seen by more buyers.
Get startedList with your own agent
Get your home in front of millions of buyers by listing it on Zillow.
Learn how to do itSell it yourself
Take full control of how buyers see your home on Zillow by listing For Sale by Owner (FSBO).
List your homeWhat's special
New refrigeratorAbundant natural lightEv charging stationSpacious primary suiteBrand-new plush carpet upstairsFront patioLarge walk-in closet
Zillow last checked:
Listing updated:
Listed by:
Nicki Banucci 01405054 408-515-7247,
Compass 408-427-8963
Bought with:
Stephanie Savage, 02065486
Christie's International Real Estate Sereno
Source: MLSListings Inc,MLS#: ML82032130
Facts & features
Interior
Bedrooms & bathrooms
- Bedrooms: 4
- Bathrooms: 3
- Full bathrooms: 3
Bedroom
- Features: PrimarySuiteRetreat, WalkinCloset
Bathroom
- Features: DoubleSinks, PrimaryStallShowers, PrimaryTubwJets, ShowersoverTubs2plus, FullonGroundFloor
Dining room
- Features: DiningArea
Family room
- Features: NoFamilyRoom
Kitchen
- Features: Countertop_Granite, ExhaustFan
Heating
- Central Forced Air
Cooling
- Central Air
Appliances
- Included: Dishwasher, Exhaust Fan, Disposal, Microwave, Gas Oven/Range, Refrigerator, Dryer, Washer
- Laundry: Upper Floor
Features
- Walk-In Closet(s)
- Flooring: Carpet, Hardwood, Tile
- Number of fireplaces: 1
- Fireplace features: Gas
Interior area
- Total structure area: 1,712
- Total interior livable area: 1,712 sqft
Property
Parking
- Total spaces: 2
- Parking features: Attached, Guest
- Attached garage spaces: 2
Features
- Stories: 2
- Patio & porch: Balcony/Patio
- Fencing: Front Yard
- Has view: Yes
- View description: Greenbelt
Lot
- Size: 1,487 Square Feet
- Features: Mostly Level
Details
- Parcel number: 45570005
- Zoning: R1
- Special conditions: Standard
Construction
Type & style
- Home type: SingleFamily
- Architectural style: Mediterranean
- Property subtype: Single Family Residence, Residential
Materials
- Foundation: Slab
- Roof: Tile
Condition
- New construction: No
- Year built: 2003
Utilities & green energy
- Gas: PublicUtilities
- Sewer: Public Sewer
- Water: Public
- Utilities for property: Public Utilities, Water Public
Community & HOA
HOA
- Has HOA: Yes
- HOA fee: $120 monthly
Location
- Region: San Jose
Financial & listing details
- Price per square foot: $769/sqft
- Tax assessed value: $1,038,960
- Annual tax amount: $14,007
- Date on market: 1/22/2026
- Listing agreement: ExclusiveRightToSell
- Listing terms: CashorConventionalLoan
Price history
| Date | Event | Price |
|---|---|---|
| 2/4/2026 | Sold | $1,316,350+1.4%$769/sqft |
Source:  MLSListings Inc #ML82032130 Report a problem MLSListings Inc #ML82032130 Report a problem | ||
| 1/26/2026 | Pending sale | $1,298,000$758/sqft |
Source: MLSListings Inc #ML82032130 Report a problem | ||
| 1/22/2026 | Listed for sale | $1,298,000+36.6%$758/sqft |
Source: MLSListings Inc #ML82032130 Report a problem | ||
| 12/9/2019 | Sold | $950,000-5%$555/sqft |
Source:  MLSListings Inc #ML81768089 Report a problem MLSListings Inc #ML81768089 Report a problem | ||
| 10/16/2019 | Price change | $999,999-3.8%$584/sqft |
Source: Redfin #ML81768089 Report a problem | ||
| 9/11/2019 | Price change | $1,039,999-9.6%$607/sqft |
Source: Redfin #ML81768089 Report a problem | ||
| 7/31/2019 | Price change | $1,149,999-4.2%$672/sqft |
Source: Redfin #ML81755108 Report a problem | ||
| 7/4/2019 | Price change | $1,199,999+20%$701/sqft |
Source: Redfin #ML81755108 Report a problem | ||
| 6/5/2019 | Listed for sale | $999,999+77.5%$584/sqft |
Source: Redfin #ML81755108 Report a problem | ||
| 3/25/2004 | Sold | $563,500$329/sqft |
Source: Public Record Report a problem | ||
Public tax history
| Year | Property taxes | Tax assessment |
|---|---|---|
| 2025 | $14,007 +6.2% | $1,038,960 +2% |
| 2024 | $13,195 +1.9% | $1,018,590 +2% |
| 2023 | $12,946 +0.9% | $998,618 +2% |
| 2022 | $12,834 +2.1% | $979,038 +2% |
| 2021 | $12,574 +2.3% | $959,842 +1% |
| 2020 | $12,293 | $950,000 +32.3% |
| 2019 | $12,293 +30.1% | $718,075 +2% |
| 2018 | $9,448 | $703,996 +2% |
| 2017 | $9,448 +0.9% | $690,193 +2% |
| 2016 | $9,368 +2.7% | $676,660 +1.5% |
| 2015 | $9,124 +5.2% | $666,497 +2% |
| 2014 | $8,671 | $653,442 +3.4% |
| 2013 | -- | $631,800 +17.9% |
| 2012 | -- | $536,000 +3.5% |
| 2011 | -- | $518,000 -6.5% |
| 2010 | -- | $554,000 +6% |
| 2009 | -- | $522,400 -14.3% |
| 2008 | -- | $609,841 +2% |
| 2007 | -- | $597,884 +2% |
| 2006 | -- | $586,161 +2% |
| 2005 | -- | $574,668 +101.5% |
| 2004 | -- | $285,215 +57.8% |
| 2003 | -- | $180,720 |
Find assessor info on the county website
Neighborhood: Willow Glen
Nearby homes
- $1,042,0002 bd2 ba1.4k sqft968 Foxworthy Ave, San Jose, CA 95125Off Market
- $1,214,7003 bd2 ba1.5k sqft962 Foxworthy Ave, San Jose, CA 95125Off Market
- $400,0004 bd3 ba1.7k sqft980 Foxworthy Ave, San Jose, CA 95125Sold
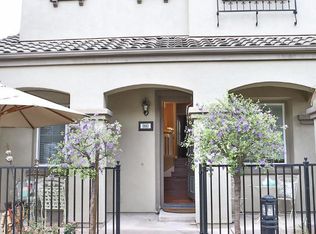
- $1,267,3004 bd3 ba1.7k sqft3151 Tuscolana Way, San Jose, CA 95125Off Market
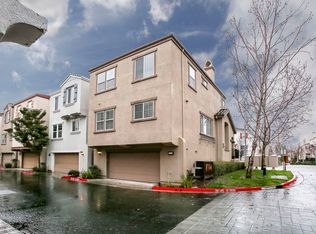
- $1,105,8002 bd3 ba1.4k sqft3145 Tuscolana Way, San Jose, CA 95125Off Market
- $1,213,1003 bd3 ba1.5k sqft956 Foxworthy Ave, San Jose, CA 95125Off Market
- $1,186,7003 bd2 ba1.5k sqft986 Foxworthy Ave, San Jose, CA 95125Off Market
- $1,335,1004 bd3 ba1.7k sqft3157 Tuscolana Way, San Jose, CA 95125Off Market
Nearby schools
GreatSchools rating
- 5/10Canoas Elementary SchoolGrades: K-5Distance: 0.5 mi
- 6/10John Muir Middle SchoolGrades: 6-8Distance: 1.2 mi
- 6/10Gunderson High SchoolGrades: 9-12Distance: 1.8 mi
Schools provided by the listing agent
- Elementary: CanoasElementary
- Middle: JohnMuirMiddle_1
- High: GundersonHigh
- District: SanJoseUnified
Source: MLSListings Inc. This data may not be complete. We recommend contacting the local school district to confirm school assignments for this home.
Get a cash offer in 3 minutes
Find out how much your home could sell for in as little as 3 minutes with a no-obligation cash offer.
Estimated market value
$1,302,100
Get a cash offer in 3 minutes
Find out how much your home could sell for in as little as 3 minutes with a no-obligation cash offer.
Estimated market value
$1,302,100
- California
- Santa Clara County
- San Jose
- 95125
- Willow Glen
- 976 Foxworthy Ave
Nearby cities
Nearby neighborhoods
Nearby zip codes
Other San Jose Topics
