Welcome to your dream home! This beautifully remodeled 3-bedroom, 2-bathroom brick residence boasts an array of modern upgrades and classic charm. Nestled in a serene neighborhood, this home offers a perfect blend of comfort and style. You are only minutes to I-75 and downtown Macon and just across the street from Camellia Garden walking park! **Key Features:** - **New Roof & HVAC System:** Enjoy peace of mind with a brand-new roof and an efficient HVAC system, ensuring year-round comfort. - **Stylish Flooring:** Walk on elegance with new Luxury Vinyl Plank (LVP) flooring throughout the entire home. - **Gourmet Kitchen:** Cook like a chef in the updated kitchen featuring new stainless steel appliances, sleek granite countertops, and pristine new cabinets. - **Beautiful Sunroom:** Enjoy the versatile sunroom, filled with natural light, which could also serve as a potential 4th bedroom. - **Finished Partial Basement:** Discover extra living space with a finished basement, including a cozy bedroom and a spacious laundry room. There is an exterior entrance for added convenience. - **Expansive Deck:** Step outside to a new, huge deck-perfect for entertaining or relaxing in the sun. This home is move-in ready, combining the best of modern amenities with the timeless appeal of brick construction. Don't miss out on this exceptional property. Schedule a tour today and make this house your home!
Closed
$216,000
976 Glenridge Dr, Macon, GA 31211
3beds
2,205sqft
Single Family Residence
Built in 1939
0.4 Acres Lot
$229,000 Zestimate®
$98/sqft
$1,403 Estimated rent
Home value
$229,000
$215,000 - $245,000
$1,403/mo
Zestimate® history
Owner options
List your home for rent
$1,403/mo
Rent Zestimate®
Find your next renter with Zillow Rental Manager. Plus, with online applications, you can quickly screen prospective tenants – for free.
$1,403/mo
Rent Zestimate®
Refinance and save
$1,408/mo
Est. payment
Refinancing to a lower rate could help reduce your monthly payments and save thousands over the life of the loan.
$1,408/mo
Est. payment
Explore your selling options
Work with a Zillow partner agent
Leverage their expertise and Zillow's premium Showcase listings to get your home seen by more buyers.
Get startedList with your own agent
Get your home in front of millions of buyers by listing it on Zillow.
Learn how to do itSell it yourself
Take full control of how buyers see your home on Zillow by listing For Sale by Owner (FSBO).
List your homeWhat's special
Zillow last checked:
Listing updated:
Listed by:
Gina Nicholas 770-468-2443,
Southern Realty Group of GA, Inc.
Bought with:
Terri D Seals, 239369
The American Realty
Source: GAMLS,MLS#: 10305056
Facts & features
Interior
Bedrooms & bathrooms
- Bedrooms: 3
- Bathrooms: 2
- Full bathrooms: 2
- Main level bathrooms: 2
- Main level bedrooms: 2
Rooms
- Room types: Bonus Room, Laundry, Sun Room
Dining room
- Features: Separate Room
Kitchen
- Features: Breakfast Area, Pantry, Walk-in Pantry
Heating
- Central
Cooling
- Central Air
Appliances
- Included: Dishwasher, Disposal, Microwave, Oven/Range (Combo), Refrigerator, Stainless Steel Appliance(s)
- Laundry: In Basement, Mud Room
Features
- Bookcases, Master On Main Level
- Flooring: Vinyl
- Basement: Finished,Partial
- Number of fireplaces: 1
- Fireplace features: Living Room
Interior area
- Total structure area: 2,205
- Total interior livable area: 2,205 sqft
- Finished area above ground: 1,621
- Finished area below ground: 584
Property
Parking
- Parking features: Carport
- Has carport: Yes
Features
- Levels: Two
- Stories: 2
- Patio & porch: Deck, Porch
Lot
- Size: 0.4 Acres
- Features: Sloped
Details
- Parcel number: Q0640081
Construction
Type & style
- Home type: SingleFamily
- Architectural style: Brick 4 Side
- Property subtype: Single Family Residence
Materials
- Brick
- Roof: Composition
Condition
- Updated/Remodeled
- New construction: No
- Year built: 1939
Utilities & green energy
- Sewer: Public Sewer
- Water: Public
- Utilities for property: Electricity Available, Water Available
Community & HOA
Community
- Features: Park
- Security: Carbon Monoxide Detector(s), Smoke Detector(s)
- Subdivision: Parkview Estates
HOA
- Has HOA: No
- Services included: None
Location
- Region: Macon
Financial & listing details
- Price per square foot: $98/sqft
- Tax assessed value: $207,066
- Annual tax amount: $1,029
- Date on market: 5/23/2024
- Cumulative days on market: 132 days
- Listing agreement: Exclusive Right To Sell
- Electric utility on property: Yes
Price history
| Date | Event | Price |
|---|---|---|
| 10/25/2024 | Sold | $216,000-6.9%$98/sqft |
Source:  GAMLS #10305056 Report a problem GAMLS #10305056 Report a problem | ||
| 9/14/2024 | Listed for sale | $232,000$105/sqft |
Source: GAMLS #10305056 Report a problem | ||
| 9/10/2024 | Pending sale | $232,000$105/sqft |
Source: GAMLS #10305056 Report a problem | ||
| 8/21/2024 | Price change | $232,000-4.1%$105/sqft |
Source: GAMLS #10305056 Report a problem | ||
| 5/23/2024 | Listed for sale | $242,000+150.8%$110/sqft |
Source: GAMLS #10305056 Report a problem | ||
| 1/30/2024 | Sold | $96,500+7.6%$44/sqft |
Source: Public Record Report a problem | ||
| 3/24/2021 | Listing removed | -- |
Source: Owner Report a problem | ||
| 7/14/2020 | Listing removed | $89,643$41/sqft |
Source: Owner Report a problem | ||
| 4/16/2020 | Price change | $89,643+3.7%$41/sqft |
Source: Owner Report a problem | ||
| 3/28/2020 | Pending sale | $86,430$39/sqft |
Source: Owner Report a problem | ||
| 2/25/2020 | Price change | $86,430-3.6%$39/sqft |
Source: Owner Report a problem | ||
| 2/14/2020 | Listed for sale | $89,650-14.6%$41/sqft |
Source: Owner Report a problem | ||
| 4/23/2008 | Sold | $105,000$48/sqft |
Source: Public Record Report a problem | ||
Public tax history
| Year | Property taxes | Tax assessment |
|---|---|---|
| 2025 | $2,008 +101.7% | $82,826 +104.4% |
| 2024 | $996 -3.2% | $40,522 |
| 2023 | $1,029 -2.8% | $40,522 +32.5% |
| 2022 | $1,059 -3.3% | $30,581 +6.2% |
| 2021 | $1,094 +9.6% | $28,801 +12% |
| 2020 | $998 -0.8% | $25,717 |
| 2019 | $1,007 -3.7% | $25,717 -7.8% |
| 2018 | $1,046 -43.6% | $27,907 |
| 2017 | $1,853 +18.1% | $27,907 -15.8% |
| 2016 | $1,568 -8.9% | $33,157 |
| 2015 | $1,721 -7.9% | $33,157 |
| 2014 | $1,867 | $33,157 |
| 2013 | -- | -- |
| 2012 | -- | -- |
| 2011 | -- | -- |
| 2010 | -- | -- |
| 2009 | $1,157 -1% | $82,892 +18.9% |
| 2008 | $1,168 -2.3% | $69,700 |
| 2007 | $1,196 +6.2% | $69,700 +150% |
| 2006 | $1,126 | $27,880 |
| 2005 | $1,126 | $27,880 |
| 2004 | -- | $27,880 |
| 2003 | -- | $27,880 |
| 2002 | -- | $27,880 |
Find assessor info on the county website
Neighborhood: 31211
Nearby homes
- $81,9003 bd1 ba1.1k sqft946 Glenridge Dr, Macon, GA 31211Off Market
- $115,4002 bd1 ba1k sqft940 Glenridge Dr, Macon, GA 31211Off Market
- $165,0003 bd2 ba1.5k sqft936 Glenridge Dr, Macon, GA 31211Sold

- $8492 bd1 ba847 sqft967 Glenridge Dr APT A, Macon, GA 31211For Rent
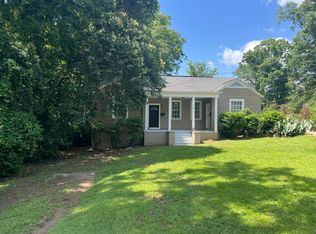
- $1,060,0003 bd2 ba1.6k sqft967 Glenridge Dr, Macon, GA 31211Sold
- $151,4004 bd2 ba1.8k sqft983 Glenridge Dr, Macon, GA 31211Off Market
- $69,1002 bd1 ba1k sqft975 Glenridge Dr, Macon, GA 31211Off Market
- $1,400-- bd-- ba-- sqft955 Glenridge Dr, Macon, GA 31211Off Market
Nearby schools
GreatSchools rating
- 6/10Burdell Elementary SchoolGrades: PK-5Distance: 1.2 mi
- 3/10Appling Middle SchoolGrades: 6-8Distance: 1.1 mi
- 1/10Northeast High SchoolGrades: 9-12Distance: 1.2 mi
Schools provided by the listing agent
- Elementary: Burdell Hunt
- Middle: Appling
- High: Northeast
Source: GAMLS. This data may not be complete. We recommend contacting the local school district to confirm school assignments for this home.
Get a cash offer in 3 minutes
Find out how much your home could sell for in as little as 3 minutes with a no-obligation cash offer.
Estimated market value
$229,000
Get a cash offer in 3 minutes
Find out how much your home could sell for in as little as 3 minutes with a no-obligation cash offer.
Estimated market value
$229,000
- Georgia
- Bibb County
- Macon
- 31211
- 976 Glenridge Dr
Nearby cities
Nearby zip codes
Other Macon Topics
