New construction offering modern design and exceptional functionality! This stunning 5-bedroom, 3-bath home features an open-concept layout with a beautifully designed kitchen equipped with energy-efficient appliances, sleek LED lighting, and a convenient pot filler above the stove—blending luxury with everyday practicality. Spacious living areas provide the perfect setting for entertaining, relaxing, or working from home. Step outside to enjoy the backyard, for creating your own private retreat or hosting outdoor gatherings. This home delivers the perfect combination of comfort, efficiency, and style—don’t miss your opportunity to make it yours!
Under contract
$330,000
976 Goochland St, Norfolk, VA 23504
5beds
1,900sqft
:
Get pre-qualified$2,139/mo
Single Family Residence
Built in 2026
4,547 Square Feet Lot
$330,500 Zestimate®
$174/sqft
$-- HOA
What's special
Private retreatOpen-concept layoutHosting outdoor gatheringsEnergy-efficient appliancesSleek led lightingBeautifully designed kitchen
- 69 days |
- 40 |
- 0 |
Zillow last checked:
Listing updated:
Listed by:
Shalonda Marshall,
Marshall Estates LLC 948-888-5808
Source: REIN Inc.,MLS#: 10635008
Facts & features
Interior
Bedrooms & bathrooms
- Bedrooms: 5
- Bathrooms: 3
- Full bathrooms: 3
Heating
- Electric
Cooling
- Central Air
Appliances
- Included: Dishwasher, Disposal, Dryer, ENERGY STAR Qualified Appliances, Microwave, Electric Range, Refrigerator, Electric Water Heater
- Laundry: Dryer Hookup, Washer Hookup
Features
- Flooring: Carpet, Ceramic Tile, Vinyl
- Basement: Crawl Space
- Has fireplace: No
Interior area
- Total interior livable area: 1,900 sqft
Property
Parking
- Parking features: Driveway
- Has uncovered spaces: Yes
Features
- Stories: 2
- Pool features: None
- Fencing: None
- Waterfront features: Not Waterfront
Lot
- Size: 4,547 Square Feet
Details
- Parcel number: 38304600
- Zoning: R-8
Construction
Type & style
- Home type: SingleFamily
- Architectural style: Traditional
- Property subtype: Single Family Residence
Materials
- Fiber Cement
- Roof: Asphalt Shingle
Condition
- New construction: Yes
- Year built: 2026
Utilities & green energy
- Sewer: City/County
- Water: City/County
Community & HOA
Community
- Subdivision: Huntersville - 113
HOA
- Has HOA: No
Location
- Region: Norfolk
Financial & listing details
- Price per square foot: $174/sqft
- Tax assessed value: $43,500
- Annual tax amount: $535
- Date on market: 5/14/2026
Estimated market value
$330,500
$314,000 - $347,000
$2,681/mo
Price history
Price history is unavailable.
Public tax history
| Year | Property taxes | Tax assessment |
|---|---|---|
| 2025 | $535 | $43,500 |
| 2024 | $535 -1.6% | $43,500 |
| 2023 | $544 +45% | $43,500 +45% |
| 2022 | $375 +23% | $30,000 +23% |
| 2021 | $305 | $24,400 |
| 2020 | $305 | $24,400 |
| 2019 | $305 | $24,400 |
| 2018 | $305 +8.7% | $24,400 |
| 2017 | $281 | $24,400 |
| 2016 | $281 | $24,400 |
| 2015 | $281 | $24,400 |
| 2014 | $281 | $24,400 |
| 2013 | -- | $24,400 |
| 2012 | -- | $24,400 -23.8% |
| 2011 | -- | $32,000 |
| 2010 | -- | $32,000 |
| 2009 | -- | $32,000 +19.4% |
| 2008 | -- | $26,800 |
| 2007 | -- | $26,800 +30.1% |
| 2006 | -- | $20,600 +59.7% |
| 2005 | -- | $12,900 +50% |
| 2004 | -- | $8,600 |
| 2003 | -- | $8,600 +19.4% |
| 2002 | -- | $7,200 +10.8% |
| 2001 | -- | $6,500 +29.5% |
| 2000 | -- | $5,020 |
Find assessor info on the county website
Monthly payment
Est. payment
Payment breakdown
Explore the cost of this home by adjusting the details. Changes won't be saved.Climate risks
Neighborhood: Olde Huntersville
Nearby schools
GreatSchools rating
- 1/10Jacox Elementary SchoolGrades: PK-5Distance: 0.5 mi
- 1/10Ruffner Middle SchoolGrades: 3-8Distance: 0.9 mi
- 1/10B. T. Washington High SchoolGrades: 9-12Distance: 0.5 mi
Schools provided by the listing agent
- Elementary: Jacox Elementary
- Middle: Ruffner Middle
- High: BT Washington
Source: REIN Inc.. This data may not be complete. We recommend contacting the local school district to confirm school assignments for this home.
- $282,0003 bd3 ba1.4k sqft972 Goochland St, Norfolk, VA 23504Off Market
- $310,5004 bd3 ba1.5k sqft968 Goochland St, Norfolk, VA 23504Off Market

- $266,0003 bd2 ba1.3k sqft962 Goochland St, Norfolk, VA 23504Off Market
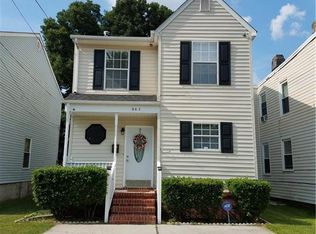
- $241,1003 bd2 ba1.3k sqft958 Goochland St, Norfolk, VA 23504Off Market
- $10,0001,036.728 Square Feet1433 Calhoun St, Norfolk, VA 23504Lot/Land
- $268,1004 bd2 ba1.5k sqft973 Goochland St, Norfolk, VA 23504Off Market
- $159,8003 bd1 ba1.2k sqft954 Goochland St, Norfolk, VA 23504Off Market
- $15,000-- bd-- ba-- sqft954 Goochland St, Norfolk, VA 23504Off Market
A local agent can set up tours, give advice and negotiate with sellers.
Similar homes
- $324,0004 bd3 ba1.8k sqft2700 E Virginia Beach Blvd, Norfolk, VA 23504For Sale
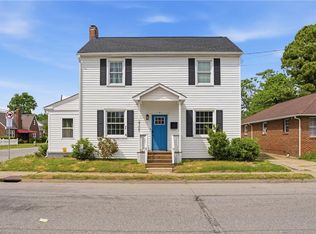 MLS ID #10645020, Christina Allen. REIN Inc.
 - $--3 bd2 ba1.3k sqft815 Fremont St, Norfolk, VA 23504Auction
 Xome
Xome - $--3 bd1 ba1.1k sqft739 E 28th St, Norfolk, VA 23504Auction
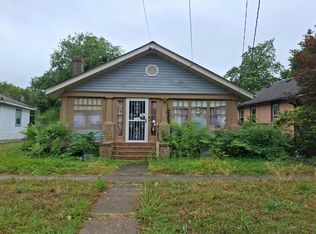 Auction.com 2
 - $--5 bd3 ba2k sqft1003 Tifton St, Norfolk, VA 23513Auction
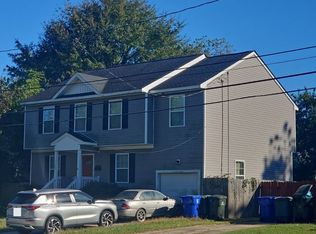 Auction.com 2
 - $370,0005 bd3 ba2k sqft2517 Hale St, Norfolk, VA 23504For SaleMLS ID #10639620, Shelly Taylor. REIN Inc.
- $317,0004 bd3 ba1.6k sqft910 Lindenwood Ave, Norfolk, VA 23504New ConstructionMLS ID #10636727, Brian Shelton. REIN Inc.
- $400,0003 bd3 ba1.9k sqft801 Forbes St, Norfolk, VA 23504For SaleMLS ID #10644859, Angela Kennedy. REIN Inc.
- $--4 bd2 ba1.4k sqft534 Virginia Ave, Norfolk, VA 23508AuctionServiceLink Auction
- $260,0004 bd3 ba2.1k sqft2601 Ludlow St, Norfolk, VA 23504For SaleMLS ID #10636890, LJ Hunt. REIN Inc.
- $335,0004 bd3 ba1.7k sqft744 W 31st St, Norfolk, VA 23508For SaleMLS ID #10642342, Jasmine Benford. REIN Inc.
- $309,9004 bd2 ba1.3k sqft3127 Peronne Ave, Norfolk, VA 23509For SaleMLS ID #10641377, Lauri Hudson. REIN Inc.
- $299,9003 bd2 ba1.3k sqft2817 Kimball Ter, Norfolk, VA 23504For SaleMLS ID #10617968, Alan Powers. REIN Inc.
- $335,0003 bd3 ba1.6k sqft3116 Verdun Ave, Norfolk, VA 23509For SaleMLS ID #10638312, Jonathan Mironchik. REIN Inc.
- $330,0004 bd3 ba1.4k sqft524 Meads Rd, Norfolk, VA 23505For SaleMLS ID #10643028, LJ Hunt. REIN Inc.
- $349,9005 bd2 ba1.5k sqft1417 Melrose Pkwy, Norfolk, VA 23508For SaleMLS ID #10638441, Thor Manousos. REIN Inc.
- $--5 bd3 ba1.6k sqft1903 Prentis Ave, Portsmouth, VA 23704AuctionXome
- $320,0004 bd2 ba2.2k sqft4506 King St, Portsmouth, VA 23707For SaleMLS ID #10644195, Kris Weaver. REIN Inc.
- $330,0004 bd2 ba1.7k sqft342 Glendale Ave, Norfolk, VA 23505For SaleMLS ID #10642638, Joy Catalano. REIN Inc.
- $350,0003 bd2 ba2.1k sqft1220 Hibie St, Norfolk, VA 23523For SaleMLS ID #10643109, Christine Cahoon. REIN Inc.
- $349,9003 bd2 ba1.3k sqft1502 Colon Ave, Norfolk, VA 23523For SaleMLS ID #10641552, Jose Hernandez. REIN Inc.
