Discover unparalleled comfort and meticulous care in this exquisite Beavercreek residence, where every detail contributes to an exceptional living experience. This immaculate brick home presents a sophisticated yet welcoming atmosphere, designed for both elegant entertaining and serene daily life. Step inside to find two spacious bedrooms, each featuring extra-large three-door closets, offering abundant storage. The two full bathrooms have been thoughtfully updated, providing a fresh and modern feel. An open dining room and living room create an expansive area, perfect for hosting gatherings, while the super clean kitchen boasts a built-in stovetop and oven, ready for culinary adventures. The cozy family room, anchored by a gas fireplace, invites relaxation and warmth. A unique all-season room, or potential extra bedroom, offers versatile space for any need. Outside, the property sits on nearly half an acre of well-manicured grounds, providing a beautiful backdrop to your new lifestyle. The convenience of a 2.5-car attached garage and a laundry space with a pocket door located off the kitchen further enhance this home's appeal. Nestled in a desirable neighborhood, this address offers a harmonious blend of tranquility and accessibility, promising a truly desirable place to call home.
Sold for $310,000
$310,000
976 Grove Hill Dr, Dayton, OH 45434
2beds
1,900sqft
Single Family Residence
Built in 1964
0.48 Acres Lot
$314,400 Zestimate®
$163/sqft
$1,901 Estimated rent
Home value
$314,400
$283,000 - $349,000
$1,901/mo
Zestimate® history
Owner options
List your home for rent
$1,901/mo
Rent Zestimate®
Find your next renter with Zillow Rental Manager. Plus, with online applications, you can quickly screen prospective tenants – for free.
$1,901/mo
Rent Zestimate®
Refinance and save
$2,056/mo
Est. payment
Refinancing to a lower rate could help reduce your monthly payments and save thousands over the life of the loan.
$2,056/mo
Est. payment
Explore your selling options
Work with a Zillow partner agent
Leverage their expertise and Zillow's premium Showcase listings to get your home seen by more buyers.
Get startedList with your own agent
Get your home in front of millions of buyers by listing it on Zillow.
Learn how to do itSell it yourself
Take full control of how buyers see your home on Zillow by listing For Sale by Owner (FSBO).
List your homeWhat's special
Immaculate brick homeSuper clean kitchenTwo spacious bedroomsExtra-large three-door closetsBuilt-in stovetop and oven
Zillow last checked:
Listing updated:
Listed by:
Angie Salyers (937)376-3390,
Howard Hanna Real Estate Serv,
Bonnie L Craft 937-478-6495,
Howard Hanna Real Estate Serv
Bought with:
Morgan Marie Means, 2021008009
Irongate Inc.
Source: DABR MLS,MLS#: 957787 Originating MLS: Dayton Area Board of REALTORS
Originating MLS: Dayton Area Board of REALTORSFacts & features
Interior
Bedrooms & bathrooms
- Bedrooms: 2
- Bathrooms: 2
- Full bathrooms: 2
- Main level bathrooms: 2
Primary bedroom
- Level: Main
- Dimensions: 16 x 13
Bedroom
- Level: Main
- Dimensions: 15 x 15
Bonus room
- Level: Main
- Dimensions: 15 x 20
Dining room
- Level: Main
- Dimensions: 14 x 14
Entry foyer
- Level: Main
- Dimensions: 11 x 6
Family room
- Level: Main
- Dimensions: 17 x 13
Kitchen
- Features: Eat-in Kitchen
- Level: Main
- Dimensions: 16 x 8
Living room
- Level: Main
- Dimensions: 14 x 14
Heating
- Forced Air
Cooling
- Central Air
Appliances
- Included: Built-In Oven, Cooktop, Dishwasher, Microwave, Range, Refrigerator, Gas Water Heater
Features
- Kitchen/Family Room Combo, Pantry
- Basement: Crawl Space
Interior area
- Total structure area: 1,900
- Total interior livable area: 1,900 sqft
Property
Parking
- Total spaces: 2
- Parking features: Garage, Two Car Garage, Storage
- Garage spaces: 2
Features
- Levels: One
- Stories: 1
Lot
- Size: 0.48 Acres
- Dimensions: 0.476
Details
- Parcel number: B42000300140009400
- Zoning: Residential
- Zoning description: Residential
Construction
Type & style
- Home type: SingleFamily
- Architectural style: Ranch
- Property subtype: Single Family Residence
Materials
- Brick
Condition
- Year built: 1964
Utilities & green energy
- Water: Well
- Utilities for property: Water Available
Community & HOA
Community
- Security: Smoke Detector(s)
- Subdivision: Apple Valley Estates
HOA
- Has HOA: No
Location
- Region: Dayton
Financial & listing details
- Price per square foot: $163/sqft
- Tax assessed value: $207,110
- Annual tax amount: $4,110
- Date on market: 4/28/2026
Price history
| Date | Event | Price |
|---|---|---|
| 5/13/2026 | Sold | $310,000+1.6%$163/sqft |
Source:  DABR MLS #957787 Report a problem DABR MLS #957787 Report a problem | ||
| 5/2/2026 | Pending sale | $305,000$161/sqft |
Source: DABR MLS #957787 Report a problem | ||
| 4/29/2026 | Listed for sale | $305,000$161/sqft |
Source: DABR MLS #957787 Report a problem | ||
Public tax history
| Year | Property taxes | Tax assessment |
|---|---|---|
| 2025 | $4,110 +0.4% | $72,490 |
| 2024 | $4,093 -1.5% | $72,490 |
| 2023 | $4,155 +6.5% | $72,490 +17.9% |
| 2022 | $3,902 +2.1% | $61,510 |
| 2021 | $3,823 -0.7% | $61,510 |
| 2020 | $3,851 +9.6% | $61,510 +16.7% |
| 2019 | $3,515 +13.3% | $52,700 |
| 2018 | $3,102 +1.7% | $52,700 |
| 2017 | $3,049 +18.8% | $52,700 +19.8% |
| 2016 | $2,567 +0.6% | $43,990 |
| 2015 | $2,552 | $43,990 |
| 2014 | $2,552 -9.1% | $43,990 -13.2% |
| 2013 | $2,809 +8.2% | $50,670 |
| 2012 | $2,596 +99.8% | $50,670 |
| 2011 | $1,299 -48.1% | $50,670 -2.1% |
| 2010 | $2,504 -0.4% | $51,740 |
| 2009 | $2,515 +2.9% | $51,740 |
| 2008 | $2,445 +12.8% | $51,740 +8.7% |
| 2007 | $2,167 -19.4% | $47,580 |
| 2006 | $2,688 -1.2% | $47,580 +1.3% |
| 2004 | $2,721 +2.9% | $46,980 0% |
| 2003 | $2,645 +12.9% | $46,985 |
| 2002 | $2,343 +4.3% | $46,985 +10.2% |
| 2001 | $2,246 +7% | $42,655 |
| 2000 | $2,098 | $42,655 |
Find assessor info on the county website
Neighborhood: 45434
Nearby homes
- $300,5003 bd2 ba1.7k sqft992 Grove Hill Dr, Dayton, OH 45434Off Market
- $353,6004 bd3 ba2.6k sqft985 Grove Hill Dr, Dayton, OH 45434Off Market
- $341,7005 bd3 ba2.2k sqft3510 Woodgreen Dr, Dayton, OH 45434Off Market
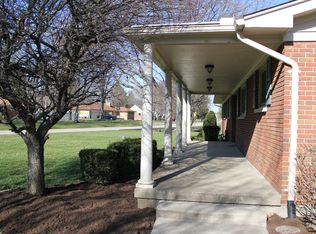
- $266,8003 bd2 ba1.7k sqft960 Grove Hill Dr, Dayton, OH 45434Off Market
- $356,5003 bd2 ba1.8k sqft3513 Woodgreen Dr, Dayton, OH 45434Off Market
- $296,2003 bd2 ba2.2k sqft950 Grove Hill Dr, Dayton, OH 45434Off Market
- $332,7004 bd2 ba2.4k sqft965 Grove Hill Dr, Dayton, OH 45434Off Market
- $340,7004 bd3 ba2.3k sqft997 Grove Hill Dr, Dayton, OH 45434Off Market
Nearby schools
GreatSchools rating
- 7/10Valley Elementary SchoolGrades: K-5Distance: 0.2 mi
- 7/10Herman K Ankeney Middle SchoolGrades: 6-8Distance: 1.3 mi
- 7/10Beavercreek High SchoolGrades: 9-12Distance: 1.7 mi
Schools provided by the listing agent
- District: Beavercreek
Source: DABR MLS. This data may not be complete. We recommend contacting the local school district to confirm school assignments for this home.
Get a cash offer in 3 minutes
Find out how much your home could sell for in as little as 3 minutes with a no-obligation cash offer.
Estimated market value
$314,400
Get a cash offer in 3 minutes
Find out how much your home could sell for in as little as 3 minutes with a no-obligation cash offer.
Estimated market value
$314,400
- Ohio
- Greene County
- Beavercreek
- 45434
- 976 Grove Hill Dr
Nearby cities
Nearby zip codes
Other Beavercreek Topics
