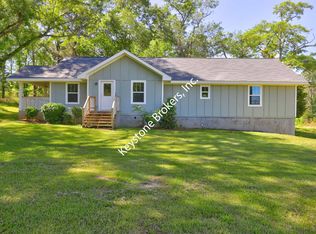
Welcome home to this beautifully renovated 4 bedroom, 2 bathroom ranch situated on a spacious 1.41-acre lot! Updated from top to bottom, this move in ready home offers the perfect blend of modern finishes and peaceful country living. Step inside to discover new flooring, fresh interior paint, and a bright, inviting floor plan designed for comfortable everyday living. The updated kitchen features brand-new stainless steel appliances and offers the perfect space for preparing meals and gathering with family and friends. Both bathrooms have been completely renovated with new vanities and updated showers, providing a contemporary feel throughout.Major improvements include a brand-new metal roof, giving buyers added peace of mind for years to come. Outside, you'll love the expansive 1.41-acre lot with plenty of room for gardening, entertaining, pets, or simply enjoying the outdoors. Conveniently located within walking distance to local schools and just minutes from shopping, dining, and everyday conveniences, this home offers the best of both comfort and location. With every major update already completed, all that's left to do is move in and make it your own. Don't miss this incredible opportunity to own a fully renovated home on acreage!
Pending
Price cut: $5K (9/4)
$274,900
976 Hampton Locust Grove Rd, Hampton, GA 30228
4beds
1,754sqft
Single Family Residence
Built in 1984
1.41 Acres Lot
$272,900 Zestimate®
$157/sqft
$-- HOA
What's special
Updated kitchenBrand-new metal roofBright inviting floor planBrand-new stainless steel appliancesUpdated showersNew flooringFresh interior paint
- 61 days
- 1,028
- 104
Zillow last checked:
Listing updated:
Listed by:
Kyli Brock 770-820-9794,
Keller Williams Realty Atl. Partners,
Dusty T Brock 678-409-9750,
Keller Williams Realty Atl. Partners
Source: GAMLS,MLS#: 10807980
Facts & features
Interior
Bedrooms & bathrooms
- Bedrooms: 4
- Bathrooms: 2
- Full bathrooms: 2
- Main level bathrooms: 2
- Main level bedrooms: 4
Rooms
- Room types: Den, Library, Other
Dining room
- Features: Seats 12+
Kitchen
- Features: Breakfast Area, Breakfast Bar, Pantry
Heating
- Central, Electric
Cooling
- Ceiling Fan(s), Central Air
Appliances
- Included: Dishwasher, Electric Water Heater, Other, Oven/Range (Combo), Stainless Steel Appliance(s)
- Laundry: Other
Features
- Double Vanity, Master On Main Level, Other, Roommate Plan, Separate Shower, Soaking Tub, Walk-In Closet(s)
- Flooring: Vinyl
- Windows: Double Pane Windows
- Basement: Crawl Space
- Attic: Pull Down Stairs
- Number of fireplaces: 1
- Fireplace features: Living Room
Interior area
- Total structure area: 1,754
- Total interior livable area: 1,754 sqft
- Finished area above ground: 1,754
- Finished area below ground: 0
Property
Parking
- Parking features: Kitchen Level, Parking Pad, RV/Boat Parking, Side/Rear Entrance
- Has uncovered spaces: Yes
Features
- Levels: One
- Stories: 1
- Patio & porch: Patio, Porch
Lot
- Size: 1.41 Acres
- Features: Corner Lot, Level, Private
Details
- Parcel number: 04001024000
Construction
Type & style
- Home type: SingleFamily
- Architectural style: Other,Ranch
- Property subtype: Single Family Residence
Materials
- Vinyl Siding
- Roof: Metal
Condition
- Resale
- New construction: No
- Year built: 1984
Utilities & green energy
- Sewer: Septic Tank
- Water: Public
- Utilities for property: Cable Available, Electricity Available, High Speed Internet, Phone Available, Water Available
Community & HOA
Community
- Features: None
- Subdivision: NONE
HOA
- Has HOA: No
- Services included: None
Location
- Region: Hampton
Financial & listing details
- Price per square foot: $157/sqft
- Tax assessed value: $267,400
- Annual tax amount: $4,228
- Date on market: 7/17/2026
- Cumulative days on market: 56 days
- Listing agreement: Exclusive Right To Sell
- Listing terms: Cash,Conventional,FHA,USDA Loan,VA Loan
- Electric utility on property: Yes
Estimated market value
$272,900
$259,000 - $287,000
$1,898/mo
Price history
| Date | Event | Price |
|---|---|---|
| 9/16/2026 | Pending sale | $274,900$157/sqft |
Source:  GAMLS #10807980 Report a problem GAMLS #10807980 Report a problem | ||
| 9/10/2026 | Listed for sale | $274,900$157/sqft |
Source: GAMLS #10807980 Report a problem | ||
| 9/5/2026 | Pending sale | $274,900$157/sqft |
Source: GAMLS #10807980 Report a problem | ||
| 9/4/2026 | Price change | $274,900-1.8%$157/sqft |
Source: GAMLS #10807980 Report a problem | ||
| 8/18/2026 | Price change | $279,900-4.8%$160/sqft |
Source: GAMLS #10807980 Report a problem | ||
| 8/5/2026 | Price change | $294,000-1.7%$168/sqft |
Source: GAMLS #10807980 Report a problem | ||
| 7/17/2026 | Listed for sale | $299,000+99.3%$170/sqft |
Source: GAMLS #10807980 Report a problem | ||
| 5/6/2026 | Sold | $150,000$86/sqft |
Source: GAMLS #10740370 Report a problem | ||
| 4/24/2026 | Pending sale | $150,000$86/sqft |
Source: GAMLS #10740370 Report a problem | ||
| 4/24/2026 | Listed for sale | $150,000-33.3%$86/sqft |
Source: GAMLS #10740370 Report a problem | ||
| 3/1/2023 | Sold | $225,000-11.1%$128/sqft |
Source:  FMLS GA #7131312 Report a problem FMLS GA #7131312 Report a problem | ||
| 2/15/2023 | Pending sale | $253,000$144/sqft |
Source: GAMLS #10101980 Report a problem | ||
| 1/26/2023 | Price change | $253,000-3.4%$144/sqft |
Source: GAMLS #10101980 Report a problem | ||
| 1/12/2023 | Price change | $262,000-3%$149/sqft |
Source: GAMLS #10101980 Report a problem | ||
| 10/18/2022 | Listed for sale | $270,000+25.2%$154/sqft |
Source: GAMLS #10101980 Report a problem | ||
| 8/10/2022 | Sold | $215,700+60.6%$123/sqft |
Source: Public Record Report a problem | ||
| 2/3/2022 | Sold | $134,345+219.9%$77/sqft |
Source: Public Record Report a problem | ||
| 7/17/2012 | Sold | $42,000-3.6%$24/sqft |
Source: Public Record Report a problem | ||
| 6/1/2012 | Listed for sale | $43,550-68.4%$25/sqft |
Source: Homepath #3238674 Report a problem | ||
| 4/3/2012 | Sold | $137,752+56.7%$79/sqft |
Source: Public Record Report a problem | ||
| 9/20/2000 | Sold | $87,900+17.2%$50/sqft |
Source: Public Record Report a problem | ||
| 10/8/1998 | Sold | $75,000$43/sqft |
Source: Public Record Report a problem | ||
Public tax history
| Year | Property taxes | Tax assessment |
|---|---|---|
| 2025 | $4,268 +18% | $106,960 +18.8% |
| 2024 | $3,616 +73.8% | $90,000 +69.2% |
| 2023 | $2,081 +0% | $53,200 |
| 2022 | $2,081 +8% | $53,200 -8.1% |
| 2021 | $1,927 -7.9% | $57,880 +8.2% |
| 2020 | $2,091 +9% | $53,480 +9.2% |
| 2019 | $1,918 +4.7% | $48,960 +4.8% |
| 2018 | $1,832 +11.6% | $46,720 +27.7% |
| 2016 | $1,642 +13.7% | $36,600 +24% |
| 2015 | $1,444 | $29,520 +8.7% |
| 2014 | -- | $27,160 |
| 2013 | -- | -- |
| 2012 | -- | -- |
| 2011 | -- | -- |
| 2010 | -- | -- |
| 2009 | -- | -- |
| 2008 | $1,217 -2.6% | -- |
| 2007 | $1,250 +10.1% | $48,040 +5.3% |
| 2005 | $1,135 | $45,640 |
| 2004 | $1,135 +13.3% | $45,640 +11.8% |
| 2003 | $1,002 +7.4% | $40,840 +3.2% |
| 2002 | $933 -3.2% | $39,560 +2.1% |
| 2001 | $964 -12.3% | $38,760 +4.3% |
| 2000 | $1,099 | $37,160 |
Find assessor info on the county website
Monthly payment
Est. payment
Payment breakdown
Explore the cost of this home by adjusting the details. Changes won't be saved.Climate risks
Neighborhood: 30228
Nearby schools
Schools provided by the listing agent
- Elementary: Hampton Elementary
- Middle: Hampton
- High: Hampton
Source: GAMLS. This data may not be complete. We recommend contacting the local school district to confirm school assignments for this home.
- $276,2004 bd2 ba1.8k sqft1018 Hampton Locust Grove Rd, Locust Grove, GA 30248Off Market
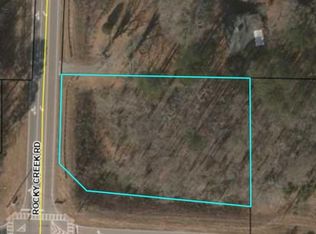
- $289,3003 bd2 ba1.9k sqft1140 Rocky Creek Rd, Locust Grove, GA 30248Off Market
- $45,0001.1 acres0 Hampton Locust Grove Rd, Locust Grove, GA 30248Sold
- $349,6003 bd2 ba1.2k sqft1101 Rocky Creek Rd, Locust Grove, GA 30248Off Market
Similar homes
- $299,0005 bd3 ba2k sqft175 Morningview Ln, Hampton, GA 30228Active

 MLS ID #10811838, Asha Brown, Dwelli. GAMLS
 - $324,5003 bd2 ba1.9k sqft112 Ashwood Trce, Hampton, GA 30228Active
 MLS ID #10826431, Marlene Henderson, Keller Williams Realty Atl. Partners. GAMLS
 - $299,9003 bd1 ba1k sqft1061 Highway 3 N, Hampton, GA 30228Active
 MLS ID #10821869, Ezequiel Rivera, eXp Realty. GAMLS
 - $249,9004 bd3 ba1.5k sqft1104 E McIntosh Rd, Griffin, GA 30223Active
 MLS ID #10844119, Bryan K Davis, Better Homes & Gardens Legacy. GAMLS
 - $219,5003 bd2 ba1k sqft1209 N Hampton Dr, Hampton, GA 30228ActiveMLS ID #10793308, Kerri Worden, Real Broker, LLC. GAMLS
- $249,9003 bd2 ba1.4k sqft10952 Morning Dove Dr, Hampton, GA 30228Active Under ContractMLS ID #10837302, Angel Turner, Watch Realty Co Gwinnett. GAMLS
- $280,0004 bd2 ba2.5k sqft125 Magnolia Dr, Griffin, GA 30223ActiveMLS ID #10796881, Kelli Bero, Keller Williams Realty Atl. Partners. GAMLS
- $265,0003 bd2 ba1.4k sqft582 Highway 81 W, McDonough, GA 30253ActiveMLS ID #10785117, Kelley Kesterson, Pathfinder Realty. GAMLS
- $274,9003 bd2 ba1.4k sqft1375 McGarity Rd, McDonough, GA 30252ActiveMLS ID #10836933, Lori C Gray, Chapman Group Realty, Inc.. GAMLS
- $297,0003 bd3 ba1.3k sqft362 Four Points Rd, Jackson, GA 30233ActiveMLS ID #10844747, Lorie Couch, The American Realty. GAMLS
- $290,0004 bd3 ba1.5k sqft1911 Barnesville Rd, Griffin, GA 30224ActiveMLS ID #10832934, Casey Fifer, Southern Classic Realtors. GAMLS
- $269,9005 bd3 ba1.7k sqft1626 Pinebrook Dr, Griffin, GA 30224ActiveMLS ID #10822602, Kristen Askew, HR Heritage Realty, Inc.. GAMLS
- $294,9003 bd2 ba1.8k sqft520 Vineyard Rd, Griffin, GA 30223ActiveMLS ID #10817643, Tommy Allen Jr., Jason Mitchell Real Estate Georgia. GAMLS
- $269,9003 bd2 ba1.4k sqft320 Plantation Blvd, Stockbridge, GA 30281ActiveMLS ID #10803395, Brandy Tatum, REMAX Concierge. GAMLS
- $299,9003 bd2 ba1.4k sqft1887 Green Valley Rd, Griffin, GA 30224ActiveMLS ID #10791953, Valerie English, GALISTED2SOLD. GAMLS
- $250,0003 bd3 ba1.7k sqft8121 Woodcliff Trl, Riverdale, GA 30274ActiveMLS ID #10844768, Mark Spain, Mark Spain Real Estate. GAMLS
- $245,0003 bd2 ba1.2k sqft1635 Vineyard Rd, Griffin, GA 30223ActiveMLS ID #10836310, Rita Sisco, NextHome MainStreet. GAMLS
- $250,0004 bd3 ba1.6k sqft3108 Rock Creek Dr, Rex, GA 30273ActiveMLS ID #10844869, Tanya Pickens, Opendoor Brokerage. GAMLS
- $275,0004 bd2 ba1.8k sqft2855 Haddon Dr, Rex, GA 30273ActiveMLS ID #10826597, Angelica Diaz, Keller Williams Realty Atl. Partners. GAMLS
- $295,0003 bd2 ba1.8k sqft365 Cook Dr, Ellenwood, GA 30294ActiveMLS ID #10837075, James Harton, Kolt Christopher Homes Inc.. GAMLS
