Welcome to 976 Hazelwood Ave SE! This 2 story conventional home has 3 bedrooms and 1 bath. The kitchen has original hardwood cabinets with a penninsula with storage, and a pantry. There is a breakfast nook adjacent to the kitchen with window to let the natural sulight through! The dining room is open to the living room. Upstairs there are 3 bedrooms and 1 bath. In two of the closets there is another storage place within. The basement is unfinished. The electrcal panel has been updated in 2024. The hot water tank is newer. This home has a 2 car detached garage and a fenced in back yard with a gas grill. Great potential!!
Closed
$82,400
976 Hazelwood Ave SE, Warren, OH 44484
3beds
1,172sqft
Single Family Residence
Built in 1920
7,501 Square Feet Lot
$87,400 Zestimate®
$70/sqft
$1,109 Estimated rent
Home value
$87,400
$69,000 - $111,000
$1,109/mo
Zestimate® history
Owner options
List your home for rent
$1,109/mo
Rent Zestimate®
Find your next renter with Zillow Rental Manager. Plus, with online applications, you can quickly screen prospective tenants – for free.
$1,109/mo
Rent Zestimate®
Refinance and save
$430/mo
Est. payment
Refinancing to a lower rate could help reduce your monthly payments and save thousands over the life of the loan.
$430/mo
Est. payment
Explore your selling options
Work with a Zillow partner agent
Leverage their expertise and Zillow's premium Showcase listings to get your home seen by more buyers.
Get startedList with your own agent
Get your home in front of millions of buyers by listing it on Zillow.
Learn how to do itSell it yourself
Take full control of how buyers see your home on Zillow by listing For Sale by Owner (FSBO).
List your homeWhat's special
Gas grillOriginal hardwood cabinetsBreakfast nook
Zillow last checked:
Listing updated:
Listed by:
Melissa L Porter 330-757-1300marisasoldmine@gmail.com,
Russell Real Estate Services
Bought with:
Erica Winner-Sauceman, 2017002707
Keller Williams Chervenic Rlty
Source: MLS Now,MLS#: 5082368 Originating MLS: Youngstown Columbiana Association of REALTORS
Originating MLS: Youngstown Columbiana Association of REALTORSFacts & features
Interior
Bedrooms & bathrooms
- Bedrooms: 3
- Bathrooms: 1
- Full bathrooms: 1
Bedroom
- Description: Window treatments and carpet flooring, closet and another closet in the closet,Flooring: Carpet
- Features: Window Treatments
- Level: Second
- Dimensions: 12 x 9
Bedroom
- Description: Closet, wood flooring,Flooring: Hardwood
- Features: Window Treatments
- Level: Second
- Dimensions: 12 x 9
Primary bathroom
- Description: Natural wood work, window treatments, closet and carpet flooring,Flooring: Carpet
- Features: Natural Woodwork, Window Treatments
- Level: Second
- Dimensions: 11 x 13
Bathroom
- Description: New toilet, sink, window treatments, linoleum flooring,Flooring: Linoleum
- Features: Window Treatments
- Level: Second
- Dimensions: 12 x 6
Dining room
- Description: Windows with natural wood work and window treatments and carpet flooring,Flooring: Carpet
- Features: Natural Woodwork, Window Treatments
- Level: First
- Dimensions: 10 x 12
Eat in kitchen
- Description: Natural wood cabinets, linoleum flooring, penninsula with storage, light fixtures and window treatments,Flooring: Linoleum
- Features: Laminate Counters, Natural Woodwork, Window Treatments
- Level: First
- Dimensions: 13 x 18
Living room
- Description: Natural wood work, carpet and window treatments,Flooring: Carpet
- Features: Window Treatments
- Level: First
- Dimensions: 12 x 16
Heating
- Forced Air, Gas
Cooling
- Central Air
Appliances
- Laundry: In Basement
Features
- Eat-in Kitchen, Laminate Counters, Pantry, Storage, Natural Woodwork
- Windows: Blinds, Double Pane Windows, Drapes, Screens, Wood Frames, Window Treatments
- Basement: Full,Interior Entry
- Has fireplace: No
- Fireplace features: None
Interior area
- Total structure area: 1,172
- Total interior livable area: 1,172 sqft
- Finished area above ground: 1,172
- Finished area below ground: 0
Property
Parking
- Total spaces: 2
- Parking features: Driveway, Detached, Garage
- Garage spaces: 2
Accessibility
- Accessibility features: None
Features
- Levels: Two
- Stories: 2
- Patio & porch: Front Porch, Porch
- Exterior features: Gas Grill, None
- Pool features: None
- Fencing: Back Yard,Chain Link
- Has view: Yes
- View description: City, Neighborhood
Lot
- Size: 7,501 Square Feet
- Dimensions: 50 x 150
- Features: City Lot
Details
- Additional structures: Garage(s)
- Parcel number: 38405150
Construction
Type & style
- Home type: SingleFamily
- Architectural style: Conventional
- Property subtype: Single Family Residence
Materials
- Asphalt, Frame
- Foundation: Block
- Roof: Asphalt,Fiberglass
Condition
- Year built: 1920
Utilities & green energy
- Sewer: Public Sewer
- Water: Public
Community & HOA
Community
- Features: Street Lights, Sidewalks
- Subdivision: Bellevue
HOA
- Has HOA: No
Location
- Region: Warren
Financial & listing details
- Price per square foot: $70/sqft
- Tax assessed value: $58,100
- Annual tax amount: $1,011
- Date on market: 11/2/2024
- Cumulative days on market: 84 days
- Listing terms: Cash,Conventional,FHA,VA Loan
Price history
| Date | Event | Price |
|---|---|---|
| 3/13/2025 | Sold | $82,400+3%$70/sqft |
Source:  MLS Now #5082368 Report a problem MLS Now #5082368 Report a problem | ||
| 1/25/2025 | Pending sale | $80,000$68/sqft |
Source: MLS Now #5082368 Report a problem | ||
| 1/16/2025 | Price change | $80,000-19.9%$68/sqft |
Source: MLS Now #5082368 Report a problem | ||
| 11/27/2024 | Price change | $99,900-8.3%$85/sqft |
Source: MLS Now #5082368 Report a problem | ||
| 11/2/2024 | Listed for sale | $109,000$93/sqft |
Source: MLS Now #5082368 Report a problem | ||
Public tax history
| Year | Property taxes | Tax assessment |
|---|---|---|
| 2025 | $1,050 +1.9% | $20,340 |
| 2024 | $1,030 +1.9% | $20,340 |
| 2023 | $1,010 +15.9% | $20,340 +47.1% |
| 2022 | $872 -0.2% | $13,830 |
| 2021 | $873 -0.1% | $13,830 |
| 2020 | $874 -0.5% | $13,830 +4.8% |
| 2019 | $879 +0.4% | $13,200 |
| 2018 | $876 +1.6% | $13,200 |
| 2017 | $862 -14% | $13,200 -17% |
| 2016 | $1,003 +0.6% | $15,900 |
| 2015 | $996 +0.6% | $15,900 |
| 2014 | $991 -2% | $15,900 -7% |
| 2013 | $1,011 +0.4% | $17,090 |
| 2012 | $1,007 0% | $17,090 +0.1% |
| 2011 | $1,007 -12.1% | $17,080 -21.9% |
| 2010 | $1,146 +0.7% | $21,875 |
| 2009 | $1,137 +0.6% | $21,875 |
| 2008 | $1,130 +5.1% | -- |
| 2007 | $1,075 -1.3% | -- |
| 2006 | $1,089 +1.4% | -- |
| 2005 | $1,074 +6.7% | $21,875 |
| 2004 | $1,007 +0% | -- |
| 2003 | $1,007 +26.3% | -- |
| 2002 | $797 +1.2% | -- |
| 2001 | $788 +0.3% | -- |
| 2000 | $785 | -- |
Find assessor info on the county website
Neighborhood: 44484
Nearby homes
- $132,5003 bd2 ba1.1k sqft966 Hazelwood Ave SE, Warren, OH 44484Off Market
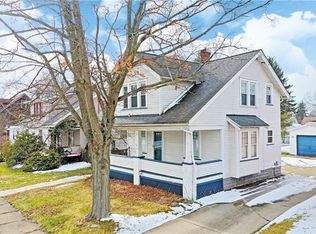
- $53,4003 bd1 ba732 sqft986 Hazelwood Ave SE, Warren, OH 44484Off Market
- $94,0003 bd1 ba1.2k sqft956 Hazelwood Ave SE, Warren, OH 44484Off Market
- $79,3003 bd2 ba1.2k sqft996 Hazelwood Ave SE, Warren, OH 44484Off Market
- $50,8002 bd1 ba1k sqft975 Belvedere Ave SE, Warren, OH 44484Off Market
- $125,7003 bd2 ba1.4k sqft946 Hazelwood Ave SE, Warren, OH 44484Off Market
- $113,0003 bd1 ba760 sqft985 Belvedere Ave SE, Warren, OH 44484Off Market
- $92,9003 bd1 ba1.2k sqft965 Belvedere Ave SE, Warren, OH 44484Off Market
Nearby schools
GreatSchools rating
- 4/10Willard Avenue K-8 SchoolGrades: PK-8Distance: 0.4 mi
- 2/10Warren G Harding High SchoolGrades: 9-12Distance: 1.2 mi
Schools provided by the listing agent
- District: Warren CSD - 7820
Source: MLS Now. This data may not be complete. We recommend contacting the local school district to confirm school assignments for this home.
Get a cash offer in 3 minutes
Find out how much your home could sell for in as little as 3 minutes with a no-obligation cash offer.
Estimated market value
$87,400
Get a cash offer in 3 minutes
Find out how much your home could sell for in as little as 3 minutes with a no-obligation cash offer.
Estimated market value
$87,400
- Ohio
- Trumbull County
- Warren
- 44484
- 976 Hazelwood Ave SE
Nearby cities
Nearby neighborhoods
Nearby zip codes
Other Warren Topics
