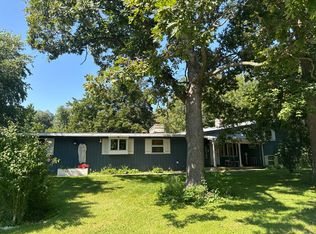
Welcome home to this spacious, bright and beautifully updated 3-bedroom, 2-bath home perfectly situated at the end of a quiet, low-traffic street and for runners/bicyclists just steps from the GREAT WESTERN TRAIL and minutes from beautiful Downtown Glen Ellyn! The inviting interior features Brazilian teak hardwood flooring, a charming family room with an oversized fireplace, and a fabulous kitchen offering an abundance of cabinetry and counter space perfect for cooking, entertaining, and everyday family life. The cozy front sunroom provides the perfect spot for a private home office, reading room, or quiet retreat, while the large first-floor laundry room adds convenience and functionality. The spacious primary suite is a true retreat, featuring an incredible gas fireplace and roomy walk-in closet. Additional highlights include many newer windows, a newer hot water heater, select heated floors, and excellent storage space in the basement. Step outside and you'll discover a massive, deep private backyard designed for entertaining. Enjoy the large deck, fire pit area, and built-in gas grill. There's plenty of room for gatherings, play, and relaxation. And then there's the garage setup that car enthusiasts, boat owners, craftsmen, and hobbyists will love! THE HEATED 4 CAR GARAGE plus a separate 1.5-car garage/shed provide an incredible amount of space for cars, boats, campers, woodworking, storage, or whatever your hobbies require - could even be turned into a great weight room. All of this in a fantastic Glen Ellyn location close to shopping, dining, parks, trails, and Downtown Glen Ellyn, and served by fabulous Glen Ellyn schools: Forest Glen, Hadley, and Glenbard West. Hurry, this one is going to fly!!
New
$549,900
976 Highland Ave, Glen Ellyn, IL 60137
3beds
1,597sqft
Single Family Residence
Built in 1911
0.6 Acres Lot
$-- Zestimate®
$344/sqft
$-- HOA
What's special
Fire pit areaLarge first-floor laundry roomMany newer windowsSelect heated floorsCozy front sunroomLarge deckBrazilian teak hardwood flooring
- --
- 209
- views
- 20
- saves
Zillow last checked:
Listing updated:
Listed by:
Craig Doherty 630-269-0022,
@properties Christies International Real Estate
Source: MRED as distributed by MLS GRID,MLS#: 12732770
Facts & features
Interior
Bedrooms & bathrooms
- Bedrooms: 3
- Bathrooms: 2
- Full bathrooms: 2
Rooms
- Room types: Eating Area, Office, Foyer, Deck
Primary bedroom
- Features: Flooring (Wood Laminate), Window Treatments (Blinds)
- Level: Second
- Area: 170 Square Feet
- Dimensions: 17X10
Bedroom 2
- Features: Flooring (Wood Laminate), Window Treatments (Curtains/Drapes)
- Level: Second
- Area: 126 Square Feet
- Dimensions: 14X9
Bedroom 3
- Features: Flooring (Wood Laminate), Window Treatments (Blinds)
- Level: Second
- Area: 90 Square Feet
- Dimensions: 10X9
Deck
- Features: Flooring (Other)
- Level: Main
- Area: 216 Square Feet
- Dimensions: 18X12
Dining room
- Features: Flooring (Wood Laminate), Window Treatments (Blinds)
- Level: Main
- Area: 156 Square Feet
- Dimensions: 13X12
Eating area
- Features: Flooring (Ceramic Tile)
- Level: Main
- Area: 60 Square Feet
- Dimensions: 10X6
Foyer
- Features: Flooring (Wood Laminate)
- Level: Main
- Area: 28 Square Feet
- Dimensions: 7X4
Kitchen
- Features: Kitchen (Island), Flooring (Ceramic Tile)
- Level: Main
- Area: 144 Square Feet
- Dimensions: 12X12
Laundry
- Features: Flooring (Ceramic Tile)
- Level: Main
- Area: 45 Square Feet
- Dimensions: 9X5
Living room
- Features: Flooring (Wood Laminate)
- Level: Main
- Area: 231 Square Feet
- Dimensions: 21X11
Office
- Features: Flooring (Wood Laminate), Window Treatments (Blinds)
- Level: Main
- Area: 70 Square Feet
- Dimensions: 14X5
Heating
- Natural Gas, Forced Air, Baseboard, Radiant, Radiant Floor
Cooling
- Central Air
Appliances
- Included: Double Oven, Range, Microwave, Dishwasher, Refrigerator, Washer, Dryer, Disposal, Humidifier
- Laundry: In Unit
Features
- 1st Floor Full Bath, Walk-In Closet(s)
- Flooring: Laminate
- Windows: Screens
- Basement: Unfinished,Full
- Number of fireplaces: 2
- Fireplace features: Wood Burning, Gas Log, Gas Starter, Living Room, Master Bedroom
Interior area
- Total structure area: 0
- Total interior livable area: 1,597 sqft
Property
Parking
- Total spaces: 5
- Parking features: Asphalt, Concrete, Garage Door Opener, Heated Garage, Garage, Yes, Garage Owned, Detached
- Garage spaces: 5
- Has uncovered spaces: Yes
Accessibility
- Accessibility features: No Disability Access
Features
- Stories: 1.5
- Patio & porch: Deck, Patio, Porch
- Exterior features: Outdoor Grill
- Fencing: Fenced
Lot
- Size: 0.6 Acres
- Dimensions: 104X255X104X253
Details
- Additional structures: Other, Second Garage, Shed(s)
- Parcel number: 0502305004
- Special conditions: None
- Other equipment: Intercom, Ceiling Fan(s), Sump Pump
Construction
Type & style
- Home type: SingleFamily
- Property subtype: Single Family Residence
Materials
- Cedar, Stucco
- Roof: Asphalt
Condition
- New construction: No
- Year built: 1911
- Major remodel year: 2018
Utilities & green energy
- Electric: Circuit Breakers
- Sewer: Public Sewer
- Water: Lake Michigan
Community & HOA
Community
- Features: Park, Other
- Security: Carbon Monoxide Detector(s)
HOA
- Services included: None
Location
- Region: Glen Ellyn
Financial & listing details
- Price per square foot: $344/sqft
- Tax assessed value: $119,754
- Annual tax amount: $7,984
- Date on market: 9/3/2026
- Ownership: Fee Simple
Estimated market value
Not available
Estimated sales range
Not available
Not available
Price history
| Date | Event | Price |
|---|---|---|
| 2/4/2022 | Sold | $320,000-4.4%$200/sqft |
Source:  MRED as distributed by MLS GRID #11186260 Report a problem MRED as distributed by MLS GRID #11186260 Report a problem | ||
| 1/1/2022 | Pending sale | $334,900$210/sqft |
Source:  RE/MAX International #11186260 Report a problem RE/MAX International #11186260 Report a problem | ||
| 12/31/2021 | Contingent | $334,900$210/sqft |
Source: MRED as distributed by MLS GRID #11186260 Report a problem | ||
| 12/18/2021 | Listed for sale | $334,900$210/sqft |
Source: MRED as distributed by MLS GRID #11186260 Report a problem | ||
| 12/13/2021 | Pending sale | $334,900$210/sqft |
Source: RE/MAX International #11186260 Report a problem | ||
| 12/13/2021 | Contingent | $334,900$210/sqft |
Source: MRED as distributed by MLS GRID #11186260 Report a problem | ||
| 10/8/2021 | Price change | $334,9000%$210/sqft |
Source: MRED as distributed by MLS GRID #11186260 Report a problem | ||
| 9/30/2021 | Price change | $335,000-0.6%$210/sqft |
Source: MRED as distributed by MLS GRID #11186260 Report a problem | ||
| 9/24/2021 | Price change | $337,000-0.6%$211/sqft |
Source: MRED as distributed by MLS GRID #11186260 Report a problem | ||
| 9/14/2021 | Price change | $339,000-0.6%$212/sqft |
Source: RE/MAX International #11186260 Report a problem | ||
| 9/3/2021 | Price change | $341,000-1.2%$214/sqft |
Source: RE/MAX International #11186260 Report a problem | ||
| 8/27/2021 | Price change | $345,000-1.1%$216/sqft |
Source: RE/MAX International #11186260 Report a problem | ||
| 8/11/2021 | Listed for sale | $349,000+1.2%$219/sqft |
Source: RE/MAX International #11186260 Report a problem | ||
| 8/11/2020 | Listing removed | $345,000$216/sqft |
Source: RE/MAX Action #10778046 Report a problem | ||
| 7/11/2020 | Price change | $345,000-0.6%$216/sqft |
Source: RE/MAX Action #10778046 Report a problem | ||
| 7/11/2020 | Listing removed | $2,750$2/sqft |
Source: RE/MAX Action #10754113 Report a problem | ||
| 6/24/2020 | Listed for rent | $2,750$2/sqft |
Source: RE/MAX Action #10754113 Report a problem | ||
| 6/20/2020 | Price change | $347,000-0.8%$217/sqft |
Source: RE/MAX Action #10752629 Report a problem | ||
| 6/4/2020 | Price change | $349,900-1.4%$219/sqft |
Source: RE/MAX Action #10752629 Report a problem | ||
| 5/29/2020 | Price change | $354,900-1.3%$222/sqft |
Source: RE/MAX Action #10752629 Report a problem | ||
| 5/17/2020 | Price change | $359,500-0.1%$225/sqft |
Source: RE/MAX Action #10752629 Report a problem | ||
| 5/10/2020 | Price change | $359,900-1.4%$225/sqft |
Source: RE/MAX Action #10752629 Report a problem | ||
| 5/4/2020 | Listed for sale | $365,000+12.3%$229/sqft |
Source: RE/MAX Action #10705507 Report a problem | ||
| 1/7/2019 | Sold | $325,000-4.1%$204/sqft |
Source: MRED as distributed by MLS GRID #10083140 Report a problem | ||
| 12/4/2018 | Pending sale | $339,000+37.2%$212/sqft |
Source: Keller Williams Realty Premiere Properties #10083140 Report a problem | ||
| 10/5/2011 | Sold | $247,000$155/sqft |
Source: Public Record Report a problem | ||
Public tax history
| Year | Property taxes | Tax assessment |
|---|---|---|
| 2024 | $7,984 +4.9% | $119,754 +8.6% |
| 2023 | $7,611 +3.5% | $110,230 +5.8% |
| 2022 | $7,350 +4% | $104,170 +2.4% |
| 2021 | $7,066 +2% | $101,700 +0.9% |
| 2020 | $6,924 +2.3% | $100,750 +2.7% |
| 2019 | $6,765 +25.9% | $98,090 +24.9% |
| 2018 | $5,372 +1.7% | $78,550 +3.8% |
| 2017 | $5,284 -1.1% | $75,650 +4.2% |
| 2016 | $5,344 +0.5% | $72,620 +4.8% |
| 2015 | $5,319 -5.2% | $69,280 -1.5% |
| 2014 | $5,609 +2.7% | $70,310 -0.3% |
| 2013 | $5,461 +2.7% | $70,520 -4.1% |
| 2012 | $5,320 +6.9% | $73,530 -6.4% |
| 2011 | $4,975 -4.8% | $78,534 -10% |
| 2010 | $5,226 +3.6% | $87,260 -3.7% |
| 2009 | $5,046 +1.4% | $90,650 |
| 2008 | $4,974 +3.9% | $90,650 +4.8% |
| 2007 | $4,788 +10.6% | $86,500 +15% |
| 2006 | $4,331 +5.3% | $75,220 +7.1% |
| 2005 | $4,113 +3.5% | $70,230 +7.3% |
| 2004 | $3,976 +4.2% | $65,450 +8.4% |
| 2003 | $3,814 +4% | $60,380 +5.4% |
| 2002 | $3,668 +5.1% | $57,260 +7.5% |
| 2001 | $3,489 +4.1% | $53,270 +5.1% |
| 2000 | $3,350 | $50,690 |
Find assessor info on the county website
Monthly payment
Est. payment
Payment breakdown
Explore the cost of this home by adjusting the details. Changes won't be saved.Climate risks
Neighborhood: 60137
Nearby schools
Schools provided by the listing agent
- Elementary: Forest Glen Elementary School
- Middle: Hadley Junior High School
- High: Glenbard West High School
- District: 41
Source: MRED as distributed by MLS GRID. This data may not be complete. We recommend contacting the local school district to confirm school assignments for this home.

Similar homes
- $699,9003 bd2 ba1.9k sqft695 Prairie Ave, Glen Ellyn, IL 60137New
 MLS ID #12724509, Litsa Lekatsos, C-RET,CSC, Compass. MRED as distributed by MLS GRID
 - $500,0003 bd1 ba1.3k sqft22W537 Cherry Ln, Glen Ellyn, IL 60137Active
 MLS ID #12623855, Eula Latrice Boyce, CSC, Berkshire Hathaway HomeServices Starck Real Estate. MRED as distributed by MLS GRID
 - $--3 bd2 ba2.3k sqft0N740 Prince Crossing Rd, West Chicago, IL 60185Auction
 Auction.com 2
 - $525,0004 bd2 ba1.7k sqft440 W Hickory St, Lombard, IL 60148Active
 MLS ID #12743239, Pamela Walsh, Chicagoland Brokers, Inc. MRED as distributed by MLS GRID
