Beautifully updated Cheyenne model in the desirable Indian Trail Subdivision! This spacious townhome sits on a quiet corner cul-de-sac and offers the largest floor plan in the community with 3 bedrooms, 2.1 baths, and generous living spaces throughout. Nice updates including new flooring, lighting and fresh paint! Enter through a gated, inviting courtyard-a welcoming outdoor space perfect for morning coffee or evening relaxation. Sliding glass doors connect the courtyard to the living room, filling it with natural light and creating a seamless indoor-outdoor flow. The bright kitchen features quartz counters, newer stainless-steel appliances, ample cabinet space, and a cozy breakfast area as well as a sliding glass door to the courtyard. The generously sized dining and family rooms are positioned at the back of the home, offering an open, comfortable setting for gatherings. Sliding glass doors lead from the dining room to a private backyard with a large deck with no direct neighbors behind you for added privacy. Upstairs, the primary suite includes a private bath and two closets, including a walk-in, while all bedrooms feature professional closet organization systems for maximum storage. Two additional bedrooms on the second level are perfect for family, guests, or a home office. Attached two-car garage. Additional highlights include a newer washer and dryer, neutral finishes throughout, and an attentive homeowners association that keeps the community beautifully maintained. Conveniently located just 20 minutes to O'Hare, close to Oakbrook Center shopping, major highways, and walking distance to Ty Warner Park. Move-in ready with thoughtful updates and exceptional living spaces inside and out!
Closed
$430,000
976 Indian Boundary Dr, Westmont, IL 60559
3beds
1,806sqft
Townhouse, Single Family Residence
Built in 1984
-- sqft lot
$479,800 Zestimate®
$238/sqft
$3,040 Estimated rent
Home value
$479,800
$456,000 - $509,000
$3,040/mo
Zestimate® history
Owner options
List your home for rent
$3,040/mo
Rent Zestimate®
Find your next renter with Zillow Rental Manager. Plus, with online applications, you can quickly screen prospective tenants – for free.
$3,040/mo
Rent Zestimate®
Refinance and save
$3,377/mo
Est. payment
Refinancing to a lower rate could help reduce your monthly payments and save thousands over the life of the loan.
$3,377/mo
Est. payment
Explore your selling options
Work with a Zillow partner agent
Leverage their expertise and Zillow's premium Showcase listings to get your home seen by more buyers.
Get startedList with your own agent
Get your home in front of millions of buyers by listing it on Zillow.
Learn how to do itSell it yourself
Take full control of how buyers see your home on Zillow by listing For Sale by Owner (FSBO).
List your homeWhat's special
Primary suiteFresh paintCozy breakfast areaNeutral finishesLargest floor planPrivate backyardSliding glass doors
Zillow last checked:
Listing updated:
Listed by:
Tracy Driscoll 630-674-8320,
Platinum Partners Realtors,
Diane Crisp, CSC 630-842-8258,
Platinum Partners Realtors
Bought with:
Sara Kolpek, ABR,CSC,RENE
Platinum Partners Realtors
Beata Kolpek, ABR,CRS
Platinum Partners Realtors
Source: MRED as distributed by MLS GRID,MLS#: 12494480
Facts & features
Interior
Bedrooms & bathrooms
- Bedrooms: 3
- Bathrooms: 3
- Full bathrooms: 2
- 1/2 bathrooms: 1
Rooms
- Room types: No additional rooms
Primary bedroom
- Features: Flooring (Carpet), Window Treatments (Curtains/Drapes, Shades), Bathroom (Full)
- Level: Second
- Area: 204 Square Feet
- Dimensions: 17X12
Bedroom 2
- Features: Flooring (Carpet), Window Treatments (Curtains/Drapes)
- Level: Second
- Area: 130 Square Feet
- Dimensions: 13X10
Bedroom 3
- Features: Flooring (Carpet), Window Treatments (Curtains/Drapes)
- Level: Second
- Area: 120 Square Feet
- Dimensions: 12X10
Dining room
- Features: Window Treatments (Curtains/Drapes)
- Level: Main
- Area: 156 Square Feet
- Dimensions: 13X12
Family room
- Features: Flooring (Wood Laminate)
- Level: Main
- Area: 228 Square Feet
- Dimensions: 19X12
Kitchen
- Features: Kitchen (Eating Area-Table Space), Flooring (Wood Laminate)
- Level: Main
- Area: 153 Square Feet
- Dimensions: 17X9
Laundry
- Features: Flooring (Vinyl)
- Level: Main
- Area: 66 Square Feet
- Dimensions: 11X6
Living room
- Features: Flooring (Wood Laminate)
- Level: Main
- Area: 195 Square Feet
- Dimensions: 15X13
Heating
- Natural Gas, Forced Air
Cooling
- Central Air
Appliances
- Included: Range, Microwave, Dishwasher, Refrigerator, Washer, Dryer
- Laundry: Main Level, Gas Dryer Hookup, In Unit
Features
- Basement: None
- Number of fireplaces: 1
- Fireplace features: Wood Burning, Gas Starter, Family Room
Interior area
- Total structure area: 1,806
- Total interior livable area: 1,806 sqft
Property
Parking
- Total spaces: 2
- Parking features: Asphalt, Garage Door Opener, Yes, Garage Owned, Attached, Garage
- Attached garage spaces: 2
- Has uncovered spaces: Yes
Accessibility
- Accessibility features: No Disability Access
Features
- Patio & porch: Deck
Lot
- Dimensions: 25 X 119 X 27 X 129
Details
- Parcel number: 0633413017
- Special conditions: None
Construction
Type & style
- Home type: Townhouse
- Property subtype: Townhouse, Single Family Residence
Materials
- Brick, Other
- Foundation: Concrete Perimeter
- Roof: Asphalt
Condition
- New construction: No
- Year built: 1984
Details
- Builder model: CHEYENNE
Utilities & green energy
- Electric: Circuit Breakers
- Sewer: Public Sewer
- Water: Lake Michigan, Public
Community & HOA
Community
- Subdivision: Indian Trail
HOA
- Has HOA: Yes
- Services included: Insurance, Exterior Maintenance, Lawn Care, Snow Removal
- HOA fee: $325 monthly
Location
- Region: Westmont
Financial & listing details
- Price per square foot: $238/sqft
- Tax assessed value: $109,265
- Annual tax amount: $7,110
- Date on market: 10/14/2025
- Listing terms: Cash
- Ownership: Fee Simple w/ HO Assn.
Price history
| Date | Event | Price |
|---|---|---|
| 11/14/2025 | Sold | $430,000+1.2%$238/sqft |
Source:  MRED as distributed by MLS GRID #12494480 Report a problem MRED as distributed by MLS GRID #12494480 Report a problem | ||
| 10/19/2025 | Contingent | $425,000$235/sqft |
Source: MRED as distributed by MLS GRID #12494480 Report a problem | ||
| 10/14/2025 | Listed for sale | $425,000+77.2%$235/sqft |
Source: MRED as distributed by MLS GRID #12494480 Report a problem | ||
| 3/23/2018 | Sold | $239,900$133/sqft |
Source: MRED as distributed by MLS GRID #09862364 Report a problem | ||
| 2/22/2018 | Pending sale | $239,900$133/sqft |
Source: RE/MAX Suburban #09862364 Report a problem | ||
| 2/21/2018 | Listed for sale | $239,900$133/sqft |
Source: RE/MAX Suburban #09862364 Report a problem | ||
Public tax history
| Year | Property taxes | Tax assessment |
|---|---|---|
| 2024 | $7,110 +4.7% | $109,265 +8.1% |
| 2023 | $6,790 +15.7% | $101,040 +15.1% |
| 2022 | $5,871 +5.4% | $87,760 +2.5% |
| 2021 | $5,569 +2.3% | $85,580 +2.2% |
| 2020 | $5,445 +4.3% | $83,700 +5.2% |
| 2019 | $5,221 +3% | $79,570 +5.6% |
| 2018 | $5,071 +52.7% | $75,320 +4.9% |
| 2017 | $3,320 -3.2% | $71,770 +6.2% |
| 2016 | $3,430 -4.7% | $67,610 +7.4% |
| 2015 | $3,598 -2.9% | $62,980 +5.6% |
| 2014 | $3,705 +3.8% | $59,660 -1.4% |
| 2013 | $3,570 -2.1% | $60,500 -6.2% |
| 2012 | $3,648 +3.6% | $64,480 -7.9% |
| 2011 | $3,520 -0.1% | $70,000 -9.9% |
| 2010 | $3,523 +10.8% | $77,680 -6.8% |
| 2009 | $3,181 +3.2% | $83,350 |
| 2008 | $3,082 -3% | $83,350 +8.8% |
| 2007 | $3,178 -8.1% | $76,600 +4.1% |
| 2006 | $3,458 +4.9% | $73,610 +6.9% |
| 2005 | $3,297 +1.7% | $68,850 +6.3% |
| 2004 | $3,243 -4.7% | $64,770 +1.7% |
| 2003 | $3,404 -0.1% | $63,710 +4.6% |
| 2002 | $3,409 +8.3% | $60,880 +8.8% |
| 2001 | $3,148 +3.5% | $55,980 +5.2% |
| 2000 | $3,041 | $53,210 |
Find assessor info on the county website
Neighborhood: 60559
Nearby homes
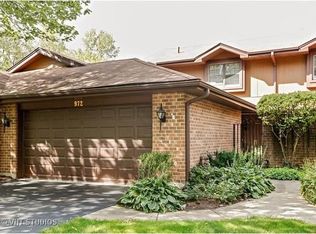
- $413,5003 bd2 ba1.5k sqft972 Indian Boundary Dr, Westmont, IL 60559Off Market
- $393,400-- bd-- ba1.3k sqft980 Indian Boundary Dr, Westmont, IL 60559Off Market
- $397,100-- bd-- ba1.1k sqft968 Indian Boundary Dr, Westmont, IL 60559Off Market
- $398,8002 bd2 ba1.1k sqft932 Indian Boundary Dr, Westmont, IL 60559Off Market
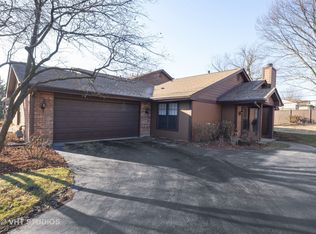
- $383,600-- bd-- ba-- sqft932 Indian Boundary Dr, Westmont, IL 60559Off Market
- $365,8002 bd2 ba1.2k sqft964 Indian Boundary Dr, Westmont, IL 60559Off Market
- $1,030,7006 bd4 ba3.5k sqft213 Bridle Path Cir, Oak Brook, IL 60523Off Market
- $701,800-- bd-- ba2.1k sqft211 Bridle Path Cir, Oak Brook, IL 60523Off Market
Nearby schools
GreatSchools rating
- NAC E Miller Elementary SchoolGrades: K-1Distance: 0.9 mi
- 9/10Westmont Jr High SchoolGrades: 6-8Distance: 0.8 mi
- 9/10Westmont High SchoolGrades: 9-12Distance: 1 mi
Schools provided by the listing agent
- Middle: Westmont Junior High School
- High: Westmont High School
- District: 201
Source: MRED as distributed by MLS GRID. This data may not be complete. We recommend contacting the local school district to confirm school assignments for this home.
Get a cash offer in 3 minutes
Find out how much your home could sell for in as little as 3 minutes with a no-obligation cash offer.
Estimated market value
$479,800
Get a cash offer in 3 minutes
Find out how much your home could sell for in as little as 3 minutes with a no-obligation cash offer.
Estimated market value
$479,800
- Illinois
- DuPage County
- Westmont
- 60559
- 976 Indian Boundary Dr
Nearby cities
Nearby zip codes
Other Westmont Topics
