Skip main navigation
Off market
  • $861,700

    976 Kinghorn Dr NW, Kennesaw, GA 30152

    6beds
    6,228sqft
    SingleFamily
    Built in 2000
    0.73 Acres Lot
    $861,700 Zestimate®
    $138/sqft
    $5,370 Estimated rent

    Home value

    $861,700

    $810,000 - $922,000

    $5,370/mo

    Zestimate® history
    Loading
    Loading...

    Owner options

    List your home for rent

    $5,370/mo

    Rent Zestimate®

    Find your next renter with Zillow Rental Manager. Plus, with online applications, you can quickly screen prospective tenants – for free.

    Learn more

    $5,370/mo

    Rent Zestimate®

    Refinance and save

    $5,237/mo

    Est. payment

    Refinancing to a lower rate could help reduce your monthly payments and save thousands over the life of the loan.

    See today's rates

    $5,237/mo

    Est. payment

    Explore your selling options

    Work with a Zillow partner agent

    Leverage their expertise and Zillow's premium Showcase listings to get your home seen by more buyers.

    Get started

    List with your own agent

    Get your home in front of millions of buyers by listing it on Zillow.

    Learn how to do it

    Sell it yourself

    Take full control of how buyers see your home on Zillow by listing For Sale by Owner (FSBO).

    List your home

    What's special

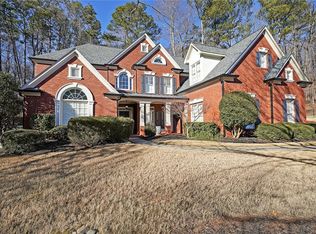
    Double Front Porch! 2 Master Suites! New Exterior Paint! Hardwoods on Main. 10ft Ceilings on the Main & 9ft on Second Floor. 9ft Ceilings and New Carpet in Basement.3-Sided Brick w/True 3-Car Garage. Award-Winning Harrison High School.Woodbridge at Hamilton Lake Swim/Tennis Community.Enter the Grand 2-Story Entry Foyer w/Private Living Room to the Left & Separate Dining Room on the Right. Private Second Master/In-Law Suite On the Main feat. Full Bath & Enormous Bedroom w/Bay Window Overlooks Private Yard.2-Story Great Room feat.Bright Wall of Windows & Marble Fireplace. The Kitchen is fit for a Chef with Endless Granite Counter space, Dual Ovens, Center Island, and Long Breakfast Bar Overlooking the Keeping Room. Your Private Oasis Awaits Out Back on the Extended Rear Deck and Enormous Rear Patio Perfecting for Entertaining Family and Guests. Enjoy the Relaxing Hot Tub Spa in your Serene Wooded Getaway. Upstairs features 3 Secondary Bedrooms with Walk-in Closets and the Over-sized Master Suite with Sitting Area and Private Covered Deck. Enormous Master Bath features Jetted Tub, Ceramic Tile Shower, Dual Sinks, and Spacious Closet with New Carpet & Professional Closet System and Computer Nook. The Basement is Finished with New Carpeting, Enormous Media Room with Built-ins, Billiard/Recreational Room with Kitchen/Wet Bar, Full Bath, & Bedroom with Closet. Adjacent to the Finished Area is the Full Workshop/Storage Area with French Doors to the Side Yard. Fantastic Woodbridge Community features Protected Battlefield Sites, Nature Walking Trail around Lake, 2-Story Clubhouse with Parking Lot, Alta Tennis Team and Covered Tennis Pavilion.

    This property is off market, which means it's not currently listed for sale or rent on Zillow. This may be different from what's available on other websites or public sources.

    Facts & features

    Interior

    Bedrooms & bathrooms
    • Bedrooms: 6
    • Bathrooms: 6
    • Full bathrooms: 5
    • 1/2 bathrooms: 1
    Heating
    • Forced air, Gas
    Cooling
    • Central
    Appliances
    • Included: Dishwasher, Garbage disposal, Microwave, Refrigerator
    • Laundry: Laundry Room,Upper Floor
    Features
    • Central Vacuum,Double Vanity,Entrance Foyer 2 Stor
    • Flooring: Tile, Hardwood
    • Windows: Insulated Windows
    • Basement: Finished,Finished Bath,Full
    • Has fireplace: Yes
    • Fireplace features: Factory Built,Gas Log,Great Room,Keeping Room
    • Common walls with other units/homes: No Common Walls
    Interior area
    • Total interior livable area: 6,228 sqft

    Property

    Parking
    • Total spaces: 3
    • Parking features: Garage - Attached
    Features
    • Patio & porch: Deck, Front Porch, Covered
    • Exterior features: Brick, Cement / Concrete
    • Fencing: Fenced, Back Yard, Wrought Iron
    Lot
    • Size: 0.73 Acres
    • Features: Back Yard,Cul-De-Sac,Front Yard,Landscaped,Private
    Details
    • Parcel number: 20025700570
    • Other equipment: Satellite Dish

    Construction

    Type & style
    • Home type: SingleFamily
    • Architectural style: Traditional
    Materials
    • brick
    • Roof: Composition
    Condition
    • Resale
    • Year built: 2000

    Utilities & green energy

    • Sewer: Public Sewer
    • Water: Public
    • Utilities for property: Cable Available,Electricity Available,Natural Gas
    Green energy
    • Energy efficient items: Appliances,Insulation,Lighting,Windows

    Community & HOA

    Community
    • Security: Smoke Detector(s)
    HOA
    • Has HOA: Yes
    • Services included: Swim/Tennis
    • HOA fee: $65 monthly
    Location
    • Region: Kennesaw

    Financial & listing details

    • Price per square foot: $138/sqft
    • Tax assessed value: $794,380
    • Annual tax amount: $8,318
    • Road surface type: Asphalt,Concrete

    Price history

    DateEventPrice
    8/25/2020Sold$599,900$96/sqft
    Source: GAMLS #8806171 Report a problem
    7/27/2020Pending sale$599,900$96/sqft
    Source: Re/Max Pure #8806171 Report a problem
    7/23/2020Price change$599,900-4%$96/sqft
    Source: Re/Max Pure #8806171 Report a problem
    6/17/2020Listed for sale$624,900+50.6%$100/sqft
    Source: RE/MAX Pure #6739429 Report a problem
    12/28/2000Sold$414,900$67/sqft
    Source: Public Record Report a problem

    Public tax history

    YearProperty taxesTax assessment
    2024$8,318 +16.3%$317,752 +10%
    2023$7,151 +8.1%$288,988 +21.9%
    2022$6,614 $237,104
    2021$6,614 +20.7%$237,104 +18.2%
    2020$5,479 $200,660
    2019$5,479 +5.6%$200,660 +7.1%
    2018$5,189 $187,444
    2017$5,189 +13.6%$187,444 +10.3%
    2016$4,569 -2.4%$169,960
    2015$4,681 -0.8%$169,960
    2014$4,720 +9.8%$169,960 +11.6%
    2013$4,298 -0.8%$152,272
    2012$4,334 -0.2%$152,272
    2011$4,341 +5.4%$152,272
    2010$4,120 -13.4%$152,272 -14.7%
    2009$4,755 -6.3%$178,616 -8.3%
    2006$5,077 +14.4%$194,884 +17.3%
    2005$4,438 $166,196
    2004$4,438 $166,196
    2003$4,438 0%$166,196
    2002$4,439 +0.6%$166,196 +3.4%
    2001$4,414 $160,724
    Find assessor info on the county website

    Neighborhood: 30152

    Nearby schools

    GreatSchools rating
    Schools provided by the listing agent
    • Elementary: Bullard
    • Middle: McClure
    • High: Harrison

    Source: The MLS. This data may not be complete. We recommend contacting the local school district to confirm school assignments for this home.

    Get a cash offer in 3 minutes
    Find out how much your home could sell for in as little as 3 minutes with a no-obligation cash offer.
    Estimated market value
    $861,700
    Get a cash offer in 3 minutes
    Find out how much your home could sell for in as little as 3 minutes with a no-obligation cash offer.
    Estimated market value
    $861,700