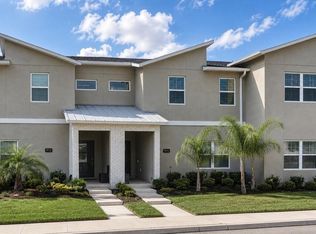
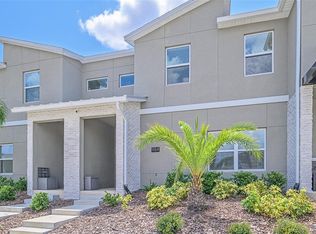
Buyer Financing Fell Through. Their Loss, Your Gain! Welcome to 976 Leader Street which is one of the newest townhomes which is a fully furnished, turnkey investment opportunity located within the renowned ChampionsGate Resort, now performing even stronger thanks to a recent switch to an outstanding professional property manager. Routine maintenance has been significantly improved and bookings have increased, with all future reservations transferable to the new owner, allowing for immediate income potential from day one. This impressive 5-bedroom, 4-bathroom townhome is designed with both comfort and entertaining in mind, featuring high ceilings, a modern kitchen with a large island, and a highly desirable first-floor primary bedroom. Upstairs, enjoy an open loft area, a luxurious additional primary suite complete with a soaking tub, walk-in shower, dual sinks, and additional bedrooms that provide excellent privacy and flexibility for guests. Located within a gated community just minutes from Walt Disney World, Universal Studios, and Orlando’s top attractions, ChampionsGate delivers true resort-style living. Owners and guests enjoy access to The Oasis Clubhouse, featuring a lazy river, water slides, swim-up bar, fitness center, movie theater, game room, tiki bar, on-site restaurant, private cabanas, as well as a second clubhouse and water park, a full sports complex, brand-new pickleball courts, and a community shuttle service available for residents and guests throughout the resort. Golf enthusiasts will also appreciate the top-rated golf course within the community. The HOA provides hassle-free ownership, covering lawn care, trash service, security monitoring, cable, phone, and internet. Whether you are expanding your investment portfolio or seeking a high-performing vacation rental, this property checks every box. Schedule your private showing today and take advantage of this exceptional opportunity in one of Central Florida’s most sought-after resort communities.
Sold for $421,000
Zillow last checked:
Listing updated:
Bought with:
Diana de la Torre, PA, 3253382
COLDWELL BANKER REALTY
Source: Stellar MLS,MLS#: S5143579 Originating MLS: Orlando Regional
Originating MLS: Orlando Regional
Price history
| Date | Event | Price |
|---|---|---|
| 4/29/2026 | Sold | $421,000-0.9%$194/sqft |
Source:  Stellar MLS #S5143579 Report a problem Stellar MLS #S5143579 Report a problem | ||
| 3/31/2026 | Pending sale | $424,900$196/sqft |
Source: Stellar MLS #S5143579 Report a problem | ||
| 3/18/2026 | Listed for sale | $424,900$196/sqft |
Source: Stellar MLS #S5143579 Report a problem | ||
| 2/28/2026 | Pending sale | $424,900$196/sqft |
Source: Stellar MLS #S5143579 Report a problem | ||
| 2/10/2026 | Listed for sale | $424,900-16.5%$196/sqft |
Source: Stellar MLS #S5143579 Report a problem | ||
| 12/1/2025 | Listing removed | $509,000$235/sqft |
Source: Stellar MLS #O6316683 Report a problem | ||
| 6/9/2025 | Listed for sale | $509,000-7.3%$235/sqft |
Source: Stellar MLS #O6316683 Report a problem | ||
| 12/18/2023 | Listing removed | -- |
Source: Stellar MLS #S5093506 Report a problem | ||
| 10/19/2023 | Listed for sale | $549,000+29.9%$253/sqft |
Source: Stellar MLS #S5093506 Report a problem | ||
| 12/9/2021 | Sold | $422,500$195/sqft |
Source: Public Record Report a problem | ||

Get a cash offer in 3 minutes
Find out how much your home could sell for in as little as 3 minutes with a no-obligation cash offer.
Estimated market value
$409,500
