Skip main navigation
Under contract - not showing
$647,140
5beds
3,116sqft

976 Levi Ln, Mount Juliet, TN 37122

5beds
3,116sqft
Single family residence, residential
Built in 2026
4,356 sqft
2 Attached garage spaces
$208 price/sqft
$145/mo HOA

What's special

Open-concept layoutsFully sodded yardOpen-concept homeFive bedroomsBlinds throughoutLuxurious primary suites

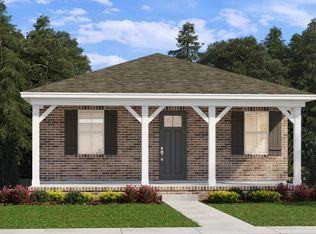
Brand new, energy-efficient home available NOW! This versatile open-concept home offers five bedrooms, a study, loft, and flex space blending comfort, style, and functionality for today’s lifestyle. Benders Cove - Reserve Series is now selling in Mt. Juliet, TN, offering stunning single-family floorplans, featuring open-concept layouts and luxurious primary suites. Ideally ...

52 days
|
30
|
1
|

Likely to sell faster than

Source: RealTracs MLS as distributed by MLS GRID,MLS#: 3216047MLS Logo

Travel times

Living Room

Kitchen

Primary Bedroom

Zillow last checked:

Listing updated:

Listed by:

Chad Ramsey 615-486-3655,

Meritage Homes of Tennessee, Inc. 615-486-3655

Source: RealTracs MLS as distributed by MLS GRID,MLS#: 3216047MLS Logo

Facts & features

Interior

Bedrooms & bathrooms
  • Bedrooms: 5
  • Bathrooms: 4
  • Full bathrooms: 4
  • Main level bedrooms: 2
Bedroom 1
  • Features: Extra Large Closet
  • Level: Extra Large Closet
  • Area: 210 Square Feet
  • Dimensions: 15x14
Bedroom 2
  • Area: 143 Square Feet
  • Dimensions: 13x11
Bedroom 3
  • Features: Extra Large Closet
  • Level: Extra Large Closet
  • Area: 156 Square Feet
  • Dimensions: 13x12
Bedroom 4
  • Features: Extra Large Closet
  • Level: Extra Large Closet
  • Area: 132 Square Feet
  • Dimensions: 11x12
Primary bathroom
  • Features: Double Vanity
  • Level: Double Vanity
Dining room
  • Features: Separate
  • Level: Separate
  • Area: 121 Square Feet
  • Dimensions: 11x11
Kitchen
  • Features: Pantry
  • Level: Pantry
Living room
  • Features: Great Room
  • Level: Great Room
  • Area: 315 Square Feet
  • Dimensions: 15x21
Other
  • Features: Bedroom 5
  • Level: Bedroom 5
  • Area: 143 Square Feet
  • Dimensions: 13x11
Heating
  • Floor Furnace
Cooling
  • Central Air
Appliances
  • Included: Oven, Gas Range, Dishwasher, Disposal, Dryer, ENERGY STAR Qualified Appliances, Ice Maker, Microwave, Refrigerator, Washer, Water Purifier
Features
  • Bookcases, Smart Light(s)
  • Flooring: Carpet, Laminate, Tile
  • Basement: None
Interior area
  • Total structure area: 3,116
  • Total interior livable area: 3,116 sqft
  • Finished area above ground: 3,116

Property

Parking
  • Total spaces: 2
  • Parking features: Attached
  • Attached garage spaces: 2
Features
  • Levels: Two
  • Stories: 2
  • Pool features: Association
Lot
  • Size: 4,356 Square Feet
  • Features: Level
  • Topography: Level
Details
  • Special conditions: Standard

Construction

Type & style
  • Home type: SingleFamily
  • Architectural style: Traditional
  • Property subtype: Single Family Residence, Residential
Materials
  • Hardboard Siding, Brick
  • Roof: Shingle
Condition
  • New construction: Yes
  • Year built: 2026

Utilities & green energy

  • Sewer: Public Sewer
  • Water: Public
  • Utilities for property: Water Available, Underground Utilities

Community & HOA

Community
  • Subdivision: Benders Cove Estate Series
HOA
  • Has HOA: Yes
  • Amenities included: Park, Playground, Pool, Underground Utilities
  • Services included: Maintenance Grounds, Internet, Recreation Facilities
  • HOA fee: $145 monthly
  • Second HOA fee: $350 one time
Location
  • Region: Mount Juliet

Financial & listing details

  • Price per square foot: $208/sqft
  • Annual tax amount: $3,500
  • Date on market: 5/19/2026
  • Date available: 04/03/2026

Price history

DateEventPrice
6/2/2026Pending sale$647,140$208/sqft
Source: RealTracs MLS as distributed by MLS GRID #3216047 Report a problem
4/22/2026Listed for sale$647,140-2%$208/sqft
Source: Meritage Homes Report a problem
10/24/2025Listing removed$660,580$212/sqft
Source: Meritage Homes Report a problem
10/22/2025Listed for sale$660,580$212/sqft
Source: Meritage Homes Report a problem

Public tax history

Tax history is unavailable.

Monthly payment

Est. payment
$3,617/mo
Principal & interest
$3262
Property taxes
$210
HOA Fees
$145
More affordability toolsChevron Right

Estimated market value

Not available

Estimated sales range

Not available

Not available

Climate risks

Explore flood, wildfire, and other predictive climate risk information for this property on First Street®️.

Neighborhood: 37122

Nearby schools

West Elementary School
Grades K-50.9 miles
7/10
GreatSchools® Rating
Test Score Rating
9/10
Student Progress Rating
5/10
West Wilson Middle School
Grades 6-83.9 miles
6/10
GreatSchools® Rating
Test Score Rating
9/10
Student Progress Rating
4/10
Mt. Juliet High School
Grades 9-121.6 miles
8/10
GreatSchools® Rating
Test Score Rating
8/10
College Readiness Rating
10/10
Student Progress Rating
6/10