PRICE CORRECTION: Welcome to this Century home! It's true, some things get better with age! Imagine the history of this lovely home, which consists of 2 bedrooms and one extra-large bathroom. Newly refurbished front sitting porch, where you can sip your morning coffee- entering into the main living areas- where there is gorgeous wood flooring in a beautiful Chevron pattern. Window moldings have been lovingly restored/replaced to stay true to the character of the home. Double pane windows throughout. Each bedroom has a ceiling fan & high ceilings as well. The bathroom has been completely renovated into a luxurious spa-like oasis! Replete with a soaking tub, modern, walk-in shower with teak foot board and fold down bench. Double sink vanity for convenience, along with separate mirrors and lighting- with custom tile flooring to bring it all stunningly together! The full size washer & dryer are located conveniently behind the bathroom door and are encased with a counter top for easy laundry duties!
As you enter the dining room and kitchen area, note the custom painted tempered masonite planked floor! The dining room also boasts a free-standing, custom built-in sideboard & cozy bay window seat with storage. The large kitchen comes with newly painted upper cabinets. Plenty of work space in this kitchen that opens to the expansive deck & backyard through double French doors (feel the westerly breeze!). The deck has been completely rebuilt in 2024 and adds approx. 350sf of outdoor living space. This lot is HUGE, with raised beds for veggies, plenty of walking space and entertainment areas. Abundant shade from the old growth trees keeps the house and backyard cool in the summer, and protected from wind in winter. Systems include: HVAC & 80 gal water heater 2012, plus NEST thermostat. Termite completion 9/2023. Roof 2016, Copper Plumbing 2018 (bath & laundry). Sewer 2010, upgraded plumbing, sprinkler system, double-paned windows, 200 amp electrical panel 2022, with 220v EV, all appliances and furniture included. This home is surrounded by green spaces in the front & back of the property. Turnkey home waiting for you!
Sold for $788,600
Listed by: Think Boutiq Real Estate • Elizabeth O'Ryan • Contact: 562-673-9715
Bought with: Freemanfoxx Realty
$788,600
976 Loma Vista Dr, Long Beach, CA 90813
2beds
1,120sqft
Single Family Residence
Built in 1903
7,401 Square Feet Lot
$840,500 Zestimate®
$704/sqft
$2,843 Estimated rent
Home value
$840,500
$782,000 - $908,000
$2,843/mo
Zestimate® history
Owner options
List your home for rent
$2,843/mo
Rent Zestimate®
Find your next renter with Zillow Rental Manager. Plus, with online applications, you can quickly screen prospective tenants – for free.
$2,843/mo
Rent Zestimate®
Refinance and save
$5,022/mo
Est. payment
Refinancing to a lower rate could help reduce your monthly payments and save thousands over the life of the loan.
$5,022/mo
Est. payment
Explore your selling options
Work with a Zillow partner agent
Leverage their expertise and Zillow's premium Showcase listings to get your home seen by more buyers.
Get startedList with your own agent
Get your home in front of millions of buyers by listing it on Zillow.
Learn how to do itSell it yourself
Take full control of how buyers see your home on Zillow by listing For Sale by Owner (FSBO).
List your homeWhat's special
Zillow last checked:
Listing updated:
Listed by:
Elizabeth O'Ryan DRE #01248259 562.673.9715,
Think Boutiq Real Estate
Bought with:
Paul Munoz, DRE #01223120
Freemanfoxx Realty
Source: CRMLS,MLS#: PW24030765 Originating MLS: California Regional MLS
Originating MLS: California Regional MLSFacts & features
Interior
Bedrooms & bathrooms
- Bedrooms: 2
- Bathrooms: 1
- Full bathrooms: 1
- Main level bathrooms: 1
- Main level bedrooms: 2
Rooms
- Room types: Bedroom, Kitchen, Living Room, Primary Bedroom, Workshop, Dining Room
Primary bedroom
- Features: Main Level Primary
Bedroom
- Features: All Bedrooms Down
Bedroom
- Features: Bedroom on Main Level
Bathroom
- Features: Bathtub, Dual Sinks, Quartz Counters, Remodeled, Soaking Tub, Separate Shower, Walk-In Shower
Kitchen
- Features: Laminate Counters
Heating
- Central
Cooling
- None
Appliances
- Included: Free-Standing Range, Gas Cooktop, Gas Water Heater, Refrigerator, Water Heater, Dryer, Washer
- Laundry: Inside
Features
- Built-in Features, Ceiling Fan(s), Ceramic Counters, Separate/Formal Dining Room, Furnished, High Ceilings, Country Kitchen, Open Floorplan, Partially Furnished, Quartz Counters, Recessed Lighting, Storage, All Bedrooms Down, Bedroom on Main Level, Main Level Primary, Workshop
- Flooring: Tile, Wood
- Doors: French Doors
- Windows: Double Pane Windows, Drapes, Screens
- Has fireplace: No
- Fireplace features: None
- Furnished: Yes
- Common walls with other units/homes: No Common Walls
Interior area
- Total interior livable area: 1,120 sqft
Property
Parking
- Total spaces: 4
- Parking features: Driveway Level, Door-Single, Driveway, Electric Vehicle Charging Station(s), Garage Faces Front, Garage, Off Street, Paved, Workshop in Garage
- Garage spaces: 1
- Uncovered spaces: 3
Accessibility
- Accessibility features: None
Features
- Levels: One
- Stories: 1
- Entry location: side door
- Patio & porch: Deck, Front Porch, Wrap Around
- Exterior features: Lighting, Rain Gutters
- Pool features: None
- Spa features: None
- Fencing: Chain Link,Wood,Wrought Iron
- Has view: Yes
- View description: City Lights, Park/Greenbelt, Neighborhood
Lot
- Size: 7,401 Square Feet
- Features: 0-1 Unit/Acre, Back Yard, Front Yard, Landscaped, Near Park, Sprinkler System
Details
- Additional structures: Storage, Workshop
- Parcel number: 7271020011
- Zoning: LBPD10
- Special conditions: Trust
Construction
Type & style
- Home type: SingleFamily
- Architectural style: Craftsman
- Property subtype: Single Family Residence
Materials
- Wood Siding
- Foundation: Raised
- Roof: Composition
Condition
- Additions/Alterations,Updated/Remodeled,Termite Clearance
- New construction: No
- Year built: 1903
Utilities & green energy
- Electric: Electricity - On Property
- Sewer: Public Sewer
- Water: Public
- Utilities for property: Electricity Available, Natural Gas Available, Phone Available, Sewer Available, Water Available
Community & HOA
Community
- Features: Curbs, Dog Park, Gutter(s), Street Lights, Sidewalks, Park
- Security: Security System, Carbon Monoxide Detector(s), Smoke Detector(s)
- Subdivision: Willmore District (Wm)
Location
- Region: Long Beach
Financial & listing details
- Price per square foot: $704/sqft
- Date on market: 3/7/2024
- Cumulative days on market: 24 days
- Listing terms: Cash,Conventional,Submit
- Inclusions: All furniture- sofas, coffee table, piano, floor lamp, dining table/chairs and sideboard. Kitchen cart and all appliances.
- Exclusions: small accessory staging items- list available
- Road surface type: Paved
Price history
| Date | Event | Price |
|---|---|---|
| 5/7/2024 | Sold | $788,600-1.3%$704/sqft |
Source:  CRMLS #PW24030765 Report a problem CRMLS #PW24030765 Report a problem | ||
| 4/14/2024 | Pending sale | $799,000$713/sqft |
Source: CRMLS #PW24030765 Report a problem | ||
| 4/8/2024 | Contingent | $799,000$713/sqft |
Source: CRMLS #PW24030765 Report a problem | ||
| 3/29/2024 | Price change | $799,000-2.4%$713/sqft |
Source: CRMLS #PW24030765 Report a problem | ||
| 3/7/2024 | Listed for sale | $819,000$731/sqft |
Source: CRMLS #PW24030765 Report a problem | ||
Public tax history
Tax history is unavailable.
Neighborhood: Willmore City
Nearby homes
- $800,0002 bd1 ba1.1k sqft976 N Loma Vista Dr, Long Beach, CA 90813Sold

- $--1 bd1 ba494 sqft968 N Loma Vista Dr, Long Beach, CA 90813Off Market
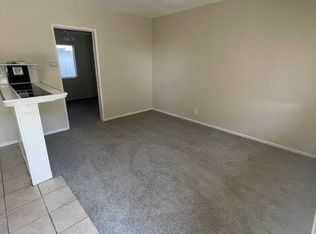
- $690,4001 bd1 ba550 sqft968 N Loma Vista Dr APT 03, Long Beach, CA 90813Off Market
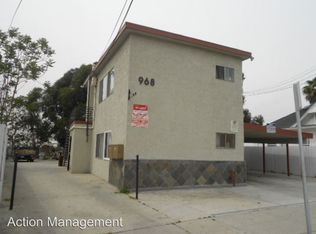
- $690,4001 bd1 ba550 sqft968 N Loma Vista Dr APT 10, Long Beach, CA 90813Off Market

- $690,4001 bd1 ba550 sqft968 N Loma Vista Dr APT 02, Long Beach, CA 90813Off Market
- $690,4001 bd1 ba550 sqft968 N Loma Vista Dr APT 06, Long Beach, CA 90813Off Market
- $690,4001 bd1 ba550 sqft968 N Loma Vista Dr APT 09, Long Beach, CA 90813Off Market
- $--1 bd1 ba550 sqft968 N Loma Vista Dr APT 9, Long Beach, CA 90813Off Market
Nearby schools
GreatSchools rating
- 3/10Edison Elementary SchoolGrades: K-5Distance: 0.3 mi
- 4/10Washington Middle SchoolGrades: 6-8Distance: 2 mi
- 3/10Cabrillo High SchoolGrades: 9-12Distance: 1.3 mi
Get a cash offer in 3 minutes
Find out how much your home could sell for in as little as 3 minutes with a no-obligation cash offer.
Estimated market value
$840,500
Get a cash offer in 3 minutes
Find out how much your home could sell for in as little as 3 minutes with a no-obligation cash offer.
Estimated market value
$840,500
- California
- Los Angeles County
- Long Beach
- 90813
- Willmore City
- 976 Loma Vista Dr
Nearby cities
Nearby neighborhoods
Nearby zip codes
Other Long Beach Topics
