This Mediterranean Villa offers resort-style living in Highland Lakes, Palm Harbor's premier 55+ golf community. The arched entry leads you into screened lanai with tile floor, perfect for enjoying morning coffee while enjoying the tropical view and listening to the birds. The updated home has an open layout with a comfortable atmosphere. It includes a kitchen with extended and updated wood cabinets and granite surfaces, raised ceiling with LED lighting, and a large pantry. Indoor laundry closet behind twin six-panel doors. Tile and engineered hardwood floors are present throughout the home. Dining room has built-in features and view of manicured grounds. The master suite offers crown molding, a large walk-in closet, and the lovely en-suite with a double sink maple vanity with granite, ample drawers and cabinets for storage, raised ceiling, and step-in shower. The large second bedroom includes a walk-in closet and is located next to the second bathroom, offering convenience and privacy for guests. The spacious living room has a coat closet and views of both the front and back yards. The family room's large hurricane-impact window provides a panoramic view of the backyard and patio, ideal for those barbecue events or sitting and gazing at the trees and open space, the benefit of having no neighbors or homes behind the villa. Oversized garage with remote door opener, epoxy floor coat, and built in cabinet/workbench accommodates car (and golf cart if workbench removed), as well as kayaks, bicycles and tools. Pull-down steps access abundant attic storage above garage. Low HOA fees provide impressive array of benefits: lawn service, trimming, sprinklers and their maintenance, exterior watering, cable TV, high-speed broadband internet, trash removal and exterior painting. Three private executive golf courses are included, yours to use with no green fees. One of the cart paths runs behind this home. The Highland Lakes clubhouse offers a large pool, a sun deck, a jacuzzi, and plenty of space to relax with your favorite book. Outdoor activities include pickleball, tennis, and shuffleboard. The Arts and Crafts building offers workshops in woodworking, painting, ceramics, and more. Many other classes are offered, from pickleball to water aerobics. The clubhouse at Highland Lakes hosts a variety of amenities including concerts, movies, theater shows, dining, and dancing. It features rooms designated for billiards, card games, and a library. Serving as the community hub, it fosters connections among residents and offers diverse entertainment options. Residents organize various clubs within the clubhouse to engage in activities such as playing games, discussing travel plans, and exploring other interests. The second heated pool is found at Lake Tarpon Lodge, a tropical oasis on the banks of Lake Tarpon. Here you can swim or soak in the jacuzzi tub, fish from the pier, dock your boat, enjoy a picnic at water’s edge, or take a tour of the lake on one of the community pontoon boats. Adjacent to Lake Tarpon Lodge is the gated and secure RV and boat storage yard which is yours to use at no extra cost. As you can see, your Mediterranean villa comes with the opportunity to gain a lifestyle that until now you have only dreamed about. Call now to take advantage of this amazing opportunity to make this Mediterranean villa and Highland Lakes your next home, or make it your new lock and leave domain for vacations and holiday get-aways.
Sold for $365,000
$365,000
976 MADRID DRIVE, PALM HARBOR, FL 34684
2beds
1,334sqft
Villa
Built in 1985
4,143 Square Feet Lot
$350,500 Zestimate®
$274/sqft
$2,477 Estimated rent
Home value
$350,500
$315,000 - $389,000
$2,477/mo
Zestimate® history
Owner options
List your home for rent
$2,477/mo
Rent Zestimate®
Find your next renter with Zillow Rental Manager. Plus, with online applications, you can quickly screen prospective tenants – for free.
$2,477/mo
Rent Zestimate®
Refinance and save
$2,999/mo
Est. payment
Refinancing to a lower rate could help reduce your monthly payments and save thousands over the life of the loan.
$2,999/mo
Est. payment
Explore your selling options
Work with a Zillow partner agent
Leverage their expertise and Zillow's premium Showcase listings to get your home seen by more buyers.
Get startedList with your own agent
Get your home in front of millions of buyers by listing it on Zillow.
Learn how to do itSell it yourself
Take full control of how buyers see your home on Zillow by listing For Sale by Owner (FSBO).
List your homeWhat's special
Screened lanaiGranite surfacesTropical viewEpoxy floor coatLarge pantryUpdated wood cabinetsOversized garage
Zillow last checked:
Listing updated:
Listed by:
Robert Wise 727-637-2281,
IMPACT REALTY TAMPA BAY 813-321-1200
Bought with:
Kelly Hustedde, 3418956
DALTON WADE INC
Source: Stellar MLS,MLS#: TB8353841 Originating MLS: Suncoast Tampa
Originating MLS: Suncoast Tampa
Facts & features
Interior
Bedrooms & bathrooms
- Bedrooms: 2
- Bathrooms: 2
- Full bathrooms: 2
Primary bedroom
- Features: Ceiling Fan(s), Walk-In Closet(s)
- Level: First
- Area: 180 Square Feet
- Dimensions: 12x15
Bedroom 2
- Features: Ceiling Fan(s), Walk-In Closet(s)
- Level: First
- Area: 143 Square Feet
- Dimensions: 11x13
Primary bathroom
- Features: Dual Sinks, En Suite Bathroom, Exhaust Fan, Granite Counters, Shower No Tub
- Level: First
Bathroom 2
- Features: Built-In Shelving, Exhaust Fan, Single Vanity, Tub With Shower, Linen Closet
- Level: First
Balcony porch lanai
- Features: No Closet
- Level: First
- Area: 108 Square Feet
- Dimensions: 12x9
Dining room
- Features: Built-In Shelving, Other, No Closet
- Level: First
- Area: 153 Square Feet
- Dimensions: 9x17
Family room
- Features: Ceiling Fan(s), No Closet
- Level: First
- Area: 152 Square Feet
- Dimensions: 19x8
Kitchen
- Features: Ceiling Fan(s), Pantry, Exhaust Fan, Granite Counters, Tall Countertops
- Level: First
- Area: 135 Square Feet
- Dimensions: 15x9
Living room
- Features: Bar, Ceiling Fan(s), Coat Closet
- Level: First
- Area: 180 Square Feet
- Dimensions: 12x15
Heating
- Central, Electric, Heat Pump
Cooling
- Central Air
Appliances
- Included: Oven, Dishwasher, Disposal, Dryer, Electric Water Heater, Exhaust Fan, Microwave, Range, Refrigerator, Washer, Water Softener
- Laundry: Electric Dryer Hookup, Inside, Laundry Closet, Washer Hookup
Features
- Built-in Features, Ceiling Fan(s), Coffered Ceiling(s), Crown Molding, Dry Bar, High Ceilings, Open Floorplan, Primary Bedroom Main Floor, Stone Counters, Thermostat
- Flooring: Engineered Hardwood, Tile
- Windows: Blinds, Display Window(s), Double Pane Windows, ENERGY STAR Qualified Windows, Storm Window(s), Insulated Windows, Thermal Windows, Tinted Windows, Window Treatments
- Has fireplace: No
Interior area
- Total structure area: 1,334
- Total interior livable area: 1,334 sqft
Property
Parking
- Total spaces: 1
- Parking features: Driveway, Garage Door Opener, Golf Cart Garage, Oversized, Workshop in Garage
- Attached garage spaces: 1
- Has uncovered spaces: Yes
Features
- Levels: One
- Stories: 1
- Patio & porch: Covered, Front Porch, Patio, Screened
- Exterior features: Private Mailbox, Rain Gutters
- Has view: Yes
- View description: Golf Course, Park/Greenbelt, Trees/Woods
- Waterfront features: Lake, Waterfront
Lot
- Size: 4,143 Square Feet
- Features: Cul-De-Sac, City Lot, Landscaped, Level, On Golf Course, Street Dead-End
- Residential vegetation: Mature Landscaping, Oak Trees
Details
- Parcel number: 052816389230000160
- Zoning: RPD-7.5
- Special conditions: None
Construction
Type & style
- Home type: SingleFamily
- Architectural style: Mediterranean
- Property subtype: Villa
Materials
- Block, Stucco
- Foundation: Slab
- Roof: Tile
Condition
- New construction: No
- Year built: 1985
Details
- Warranty included: Yes
Utilities & green energy
- Sewer: Public Sewer
- Water: Public
- Utilities for property: BB/HS Internet Available, Cable Connected, Electricity Connected, Phone Available, Sewer Connected, Water Connected
Community & HOA
Community
- Features: Dock, Fishing, Lake, Private Boat Ramp, Water Access, Waterfront, Clubhouse, Deed Restrictions, Golf Carts OK, Golf, Irrigation-Reclaimed Water, Pool, Sidewalks, Tennis Court(s)
- Pet fee: $0 monthly
- Senior community: Yes
- Subdivision: HIGHLAND LAKES
HOA
- Has HOA: Yes
- Amenities included: Clubhouse, Golf Course, Maintenance, Pickleball Court(s), Pool, Recreation Facilities, Shuffleboard Court, Spa/Hot Tub, Tennis Court(s)
- Services included: Cable TV, Common Area Taxes, Community Pool, Internet, Maintenance Structure, Maintenance Grounds, Pool Maintenance, Trash
- HOA fee: $429 monthly
- HOA name: Frankly Coastal Property Management
- HOA phone: 727-799-0031
- Second HOA name: Highland Lakes
- Second HOA phone: 727-784-1402
Location
- Region: Palm Harbor
Financial & listing details
- Price per square foot: $274/sqft
- Tax assessed value: $329,261
- Annual tax amount: $5,023
- Date on market: 3/1/2025
- Cumulative days on market: 2 days
- Listing terms: Cash,Conventional,FHA,VA Loan
- Ownership: Fee Simple
- Total actual rent: 0
- Electric utility on property: Yes
- Road surface type: Asphalt
Price history
| Date | Event | Price |
|---|---|---|
| 3/28/2025 | Sold | $365,000+0%$274/sqft |
Source:  Stellar MLS #TB8353841 Report a problem Stellar MLS #TB8353841 Report a problem | ||
| 3/4/2025 | Pending sale | $364,900$274/sqft |
Source: Stellar MLS #TB8353841 Report a problem | ||
| 3/1/2025 | Listed for sale | $364,900+15.1%$274/sqft |
Source: Stellar MLS #TB8353841 Report a problem | ||
| 2/27/2024 | Listing removed | $317,000-5.4%$238/sqft |
Source: Stellar MLS #U8134465 Report a problem | ||
| 4/10/2023 | Sold | $335,000+8.1%$251/sqft |
Source: Public Record Report a problem | ||
| 11/17/2021 | Sold | $310,000-2.2%$232/sqft |
Source: Public Record Report a problem | ||
| 9/1/2021 | Pending sale | $317,000$238/sqft |
Source: Stellar MLS #U8134465 Report a problem | ||
| 8/31/2021 | Listed for sale | $317,000$238/sqft |
Source: Stellar MLS #U8134465 Report a problem | ||
| 8/25/2021 | Pending sale | $317,000$238/sqft |
Source: Stellar MLS #U8134465 Report a problem | ||
| 8/22/2021 | Listed for sale | $317,000+80.1%$238/sqft |
Source: Stellar MLS #U8134465 Report a problem | ||
| 1/22/2015 | Sold | $176,000-2.2%$132/sqft |
Source: Public Record Report a problem | ||
| 10/31/2014 | Listed for sale | $179,900$135/sqft |
Source: BHHS FLORIDA PROPERTIES #U7713198 Report a problem | ||
| 10/30/2014 | Pending sale | $179,900$135/sqft |
Source: BHHS FLORIDA PROPERTIES #U7713198 Report a problem | ||
| 10/14/2014 | Listed for sale | $179,900+38.4%$135/sqft |
Source: BHHS FLORIDA PROPERTIES #U7713198 Report a problem | ||
| 8/23/2013 | Sold | $130,000$97/sqft |
Source: Stellar MLS #U7588526 Report a problem | ||
Public tax history
| Year | Property taxes | Tax assessment |
|---|---|---|
| 2025 | $5,311 +5.7% | $328,554 +2.9% |
| 2024 | $5,023 -9% | $319,294 +6.7% |
| 2023 | $5,522 +9.6% | $299,142 +10% |
| 2022 | $5,038 +237.6% | $271,947 +137.1% |
| 2021 | $1,492 +0.7% | $114,689 +1.4% |
| 2020 | $1,482 +2.4% | $113,106 +2.3% |
| 2019 | $1,447 | $110,563 +1.9% |
| 2018 | $1,447 +1.9% | $108,501 +2.1% |
| 2017 | $1,420 +2.8% | $106,269 +2.1% |
| 2016 | $1,380 -32.7% | $104,083 +7.4% |
| 2015 | $2,051 +11.1% | $96,912 +11.4% |
| 2014 | $1,846 +152.7% | $86,965 +22% |
| 2013 | $730 +3.9% | $71,255 -2.3% |
| 2012 | $703 | $72,933 -2.9% |
| 2011 | -- | $75,080 -2.8% |
| 2010 | -- | $77,247 +2.7% |
| 2009 | -- | $75,216 +0.1% |
| 2008 | $694 | $75,141 +3% |
| 2007 | -- | $72,952 -39.3% |
| 2005 | -- | $120,200 +15.1% |
| 2004 | $907 +2.5% | $104,400 +30.2% |
| 2003 | $885 +8.1% | $80,200 +1.5% |
| 2002 | $819 | $79,000 +2.7% |
| 2001 | $819 +7% | $76,900 +14.1% |
| 2000 | $765 | $67,400 |
Find assessor info on the county website
Neighborhood: 34684
Nearby homes
- $289,8002 bd2 ba980 sqft974 Madrid Dr, Palm Harbor, FL 34684Off Market

- $319,1002 bd2 ba1.1k sqft978 Madrid Dr, Palm Harbor, FL 34684Off Market
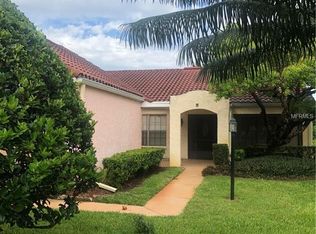
- $303,5002 bd2 ba980 sqft972 Madrid Dr, Palm Harbor, FL 34684Off Market
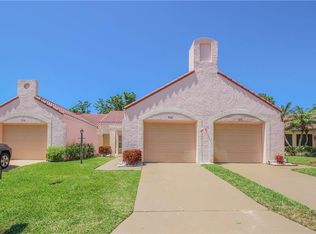
- $317,000-- bd-- ba1.1k sqft990 Madrid Dr, Palm Harbor, FL 34684Off Market
- $333,2002 bd2 ba1.3k sqft970 Madrid Dr, Palm Harbor, FL 34684Off Market
- $207,3001 bd1 ba700 sqft992 Madrid Dr, Palm Harbor, FL 34684Off Market
- $288,100-- bd-- ba1.1k sqft949 Madrid Dr, Palm Harbor, FL 34684Off Market
- $369,0002 bd2 ba1.3k sqft994 Madrid Dr, Palm Harbor, FL 34684Sold
Nearby schools
GreatSchools rating
- 5/10Highland Lakes Elementary SchoolGrades: PK-5Distance: 0.4 mi
- 7/10Joseph L. Carwise Middle SchoolGrades: 6-8Distance: 1 mi
- 8/10Palm Harbor University High SchoolGrades: 9-12Distance: 2.6 mi
Schools provided by the listing agent
- Elementary: Highland Lakes Elementary-PN
- Middle: Carwise Middle-PN
- High: Palm Harbor Univ High-PN
Source: Stellar MLS. This data may not be complete. We recommend contacting the local school district to confirm school assignments for this home.
Get a cash offer in 3 minutes
Find out how much your home could sell for in as little as 3 minutes with a no-obligation cash offer.
Estimated market value
$350,500
Get a cash offer in 3 minutes
Find out how much your home could sell for in as little as 3 minutes with a no-obligation cash offer.
Estimated market value
$350,500
- Florida
- Pinellas County
- Palm Harbor
- 34684
- 976 MADRID DRIVE
Nearby cities
Nearby zip codes
Other Palm Harbor Topics
