Mountain view, single-level 3-bedroom, 2-bath condominium in the highly desirable Sherwood Village community! Filled with natural light from numerous windows and skylights, this beautifully maintained home features oak flooring throughout the kitchen, dining area, living room, and hallways. The spacious kitchen has granite countertops, stainless steel appliances, convenient pull-out cabinetry, a generous walk-in pantry around the corner, and newer dishwasher and stove. The inviting living room includes vaulted ceilings, a cozy propane fireplace, and direct access to a private, fenced patio, a BBQ stub for year round grilling and a peaceful green space view. The spacious primary suite features a charming bay window, large walk-in closet and en-suite bath with dual sinks and a shower. A guest bedroom also includes a walk-in closet, while the third bedroom offers a double closets for additional storage. The well-appointed laundry room includes a utility sink, built in ironing board and upper cabinetry. Additional upgrades include a newer heat pump providing efficient heating and cooling, central vacuum system, new water heater, and a retractable screen door leading to the patio. The oversized 528-square-foot garage offers plenty of room for vehicles, bicycles, hobbies, or extra storage. Easy access to shopping, medical and recreation. Easy yard care with all landscaping maintained by HOA. Come see all it has to offer! You'll be glad you did!
Pending
Listed by: RE/MAX Prime • Nell Clausen
$625,000
976 N Minstrel Road, Sequim, WA 98382
3beds
1,736sqft
Condominium
Built in 2006
-- sqft lot
$608,700 Zestimate®
$360/sqft
$600/mo HOA
What's special
Cozy propane fireplaceMountain viewSpacious kitchenSpacious primary suiteLarge walk-in closetCharming bay windowPeaceful green space view
- --
- on Zillow
- 165
- views
- 3
- saves
Zillow last checked:
Listing updated:
Listed by:
Nell Clausen,
RE/MAX Prime
Source: NWMLS as distributed by MLS GRID,MLS#: 2563705
Facts & features
Interior
Bedrooms & bathrooms
- Bedrooms: 3
- Bathrooms: 2
- Full bathrooms: 1
- 3/4 bathrooms: 1
- Main level bathrooms: 2
- Main level bedrooms: 3
Primary bedroom
- Level: Main
Bedroom
- Level: Main
Bedroom
- Level: Main
Bathroom three quarter
- Level: Main
Bathroom full
- Level: Main
Dining room
- Level: Main
Kitchen with eating space
- Level: Main
Living room
- Level: Main
Utility room
- Level: Main
Heating
- Fireplace, Heat Pump, Electric, Propane
Cooling
- Heat Pump
Appliances
- Included: Dishwasher, Disposal, Dryer, Microwave, Refrigerator, Stove(s)/Range(s), Washer, Dishwasher(s), Dryer(s), Garbage Disposal, Microwave(s), Refrigerator(s), Washer(s)
Features
- Flooring: Hardwood, Vinyl, Carpet
- Number of fireplaces: 1
- Fireplace features: Gas, Lower Level: 1, Fireplace
Interior area
- Total structure area: 1,736
- Total interior livable area: 1,736 sqft
Video & virtual tour
Property
Parking
- Total spaces: 4
- Parking features: Individual Garage
- Has garage: Yes
- Covered spaces: 2
- Uncovered spaces: 2
Features
- Levels: One
- Stories: 1
- Patio & porch: Fireplace
- Has view: Yes
- View description: Mountain(s), Partial, See Remarks, Territorial
Details
- Parcel number: 033018800000
- Special conditions: Standard
Construction
Type & style
- Home type: Condo
- Architectural style: Craftsman,Condo (1 Level)
- Property subtype: Condominium
Materials
- Wood Siding
- Roof: Composition
Condition
- Year built: 2006
- Major remodel year: 2006
Utilities & green energy
- Electric: Company: PUD
- Sewer: Company: City of Sequim
- Water: Company: City of Sequim
Community & HOA
Community
- Subdivision: Sequim
HOA
- Services included: Common Area Maintenance, Maintenance Grounds, See Remarks, Sewer, Water
- HOA fee: $600 monthly
- HOA phone: 360-683-3737
Location
- Region: Sequim
Financial & listing details
- Price per square foot: $360/sqft
- Tax assessed value: $520,379
- Annual tax amount: $4,596
- Date on market: 8/3/2026
- Listing terms: Conventional,VA Loan
- Inclusions: Dishwasher(s), Dryer(s), Garbage Disposal, Microwave(s), Refrigerator(s), Stove(s)/Range(s), Washer(s)
Estimated market value
$608,700
$578,000 - $639,000
$2,665/mo
Price history
| Date | Event | Price |
|---|---|---|
| 9/5/2026 | Pending sale | $625,000$360/sqft |
Source: Olympic Listing Service #401041 Report a problem | ||
| 8/2/2026 | Listed for sale | $625,000+141.3%$360/sqft |
Source: Olympic Listing Service #401041 Report a problem | ||
| 4/5/2013 | Sold | $259,000-10.7%$149/sqft |
Source: Public Record Report a problem | ||
| 7/21/2006 | Sold | $290,000$167/sqft |
Source: Public Record Report a problem | ||
Public tax history
| Year | Property taxes | Tax assessment |
|---|---|---|
| 2025 | $4,606 +19.2% | $520,379 +8.3% |
| 2024 | $3,865 +7% | $480,486 +0.6% |
| 2023 | $3,611 -0.1% | $477,775 +3.4% |
| 2022 | $3,615 -7.2% | $461,935 +9.6% |
| 2021 | $3,896 +10% | $421,403 +11.8% |
| 2020 | $3,540 | $377,094 +11.3% |
| 2019 | -- | $338,815 +0.9% |
| 2018 | $1,394 +100.8% | $335,774 +7.6% |
| 2017 | $694 -72.1% | $312,067 -0.7% |
| 2016 | $2,484 | $314,171 +12% |
| 2015 | $2,484 | $280,437 +20.3% |
| 2013 | $2,484 | $233,156 -5.3% |
| 2012 | $2,484 | $246,237 |
| 2010 | -- | -- |
Find assessor info on the county website
Monthly payment
Est. payment
Payment breakdown
Explore the cost of this home by adjusting the details. Changes won't be saved.Climate risks
Neighborhood: 98382
Similar homes

- $595,0003 bd2 ba1.7k sqft1016 N Minstrel Rd, Sequim, WA 98382For Sale
 MLS ID #401138, Tom Blore, Peter Black Real Estate. Olympic Listing Service
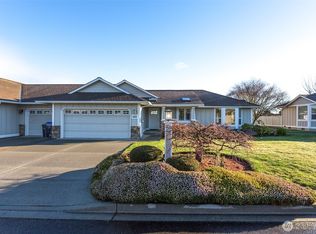
 - $599,0003 bd2 ba1.7k sqftEastgate Subd, Sequim, WA 98382Active
 MLS ID #2558148, Catherine German. NWMLS as distributed by MLS GRID
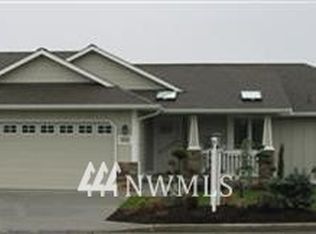
 - $619,0003 bd2 ba1.7k sqftSundial Ridge, Sequim, WA 98382Active
 MLS ID #2569160, Josh P. Haller. NWMLS as distributed by MLS GRID
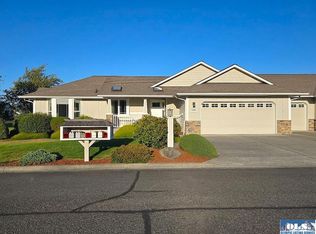
 - $599,9503 bd2 ba1.8k sqftSurvey V44 P6, Sequim, WA 98382Active
 MLS ID #2576871, Paulette Moena. NWMLS as distributed by MLS GRID
