One of the best waterfront homes in the Lakeside Retreats of Eagle’s coveted Legacy community! This exceptional property offers an East-facing backyard with private beach & dock, in-ground hot tub, and paver patio with built-in gas firepit - perfect for relaxing or entertaining with tranquil water views. The open-concept design is filled with natural light and crafted to enhance indoor-outdoor living through expansive windows & sliders. Paddleboard, fish, or kayak right from your backyard oasis. The versatile layout features an upper bonus room, main-level game room, office, butler’s pantry & true RV bay. Main-level primary suite includes a spa-like bath with water views & dedicated washer/dryer in the closet. Legacy boasts resort-style amenities: pools, tennis & pickleball courts, walking paths, parks, and a 3-hole golf course. Ideally located near Eagle Island State Park, Freedom Park, downtown Eagle, and top-ranked schools. A true Idaho lifestyle home!
New
$1,700,000
976 N Morehouse Ave, Eagle, ID 83616
4beds
4baths
3,703sqft
Single Family Residence
Built in 2021
0.28 Acres Lot
$-- Zestimate®
$459/sqft
$182/mo HOA
What's special
In-ground hot tubOpen-concept designUpper bonus roomTranquil water viewsMain-level game roomPrivate beach and dockNatural light
- 11 hours
- 367
- 15
Zillow last checked:
Listing updated:
Listed by:
Stacey King Cell:208-949-5039,
Compass RE,
Manda Edge 208-890-7046,
Compass RE
Source: IMLS,MLS#: 98999591
Facts & features
Interior
Bedrooms & bathrooms
- Bedrooms: 4
- Bathrooms: 4
- Main level bathrooms: 1
- Main level bedrooms: 1
Primary bedroom
- Level: Main
- Area: 210
- Dimensions: 14 x 15
Bedroom 2
- Level: Upper
- Area: 140
- Dimensions: 14 x 10
Bedroom 3
- Level: Upper
- Area: 182
- Dimensions: 14 x 13
Bedroom 4
- Level: Upper
- Area: 140
- Dimensions: 14 x 10
Kitchen
- Level: Main
- Area: 221
- Dimensions: 17 x 13
Office
- Level: Main
- Area: 120
- Dimensions: 12 x 10
Heating
- Forced Air, Natural Gas
Cooling
- Central Air
Appliances
- Included: Gas Water Heater, Tankless Water Heater, Dishwasher, Disposal, Double Oven, Microwave, Oven/Range Freestanding
Features
- Bath-Master, Bed-Master Main Level, Guest Room, Split Bedroom, Den/Office, Great Room, Rec/Bonus, Central Vacuum Plumbed, Walk-In Closet(s), Breakfast Bar, Pantry, Kitchen Island, Quartz Counters, Number of Baths Main Level: 1, Number of Baths Upper Level: 2, Bonus Room Size: 15x15, Bonus Room Level: Upper
- Flooring: Tile, Carpet
- Has basement: No
- Number of fireplaces: 1
- Fireplace features: One, Gas
Interior area
- Total structure area: 3,703
- Total interior livable area: 3,703 sqft
- Finished area above ground: 3,703
- Finished area below ground: 0
Video & virtual tour
Property
Parking
- Total spaces: 4
- Parking features: Attached, RV Access/Parking, Driveway
- Attached garage spaces: 4
- Has uncovered spaces: Yes
- Details: Garage: 12'wx14'h
Features
- Levels: Two
- Patio & porch: Covered Patio/Deck
- Has private pool: Yes
- Pool features: Community, In Ground, Pool, Private
- Has spa: Yes
- Spa features: Heated
- Fencing: Partial
- Has view: Yes
- On waterfront: Yes
- Waterfront features: Waterfront, Pond Community
Lot
- Size: 0.28 Acres
- Features: 10000 SF - .49 AC, Irrigation Available, Sidewalks, Views, Auto Sprinkler System, Drip Sprinkler System, Full Sprinkler System, Pressurized Irrigation Sprinkler System
Details
- Parcel number: R8020790320
- Zoning: R-2-Da-P
Construction
Type & style
- Home type: SingleFamily
- Property subtype: Single Family Residence
Materials
- Brick, Stucco
- Foundation: Crawl Space
- Roof: Composition
Condition
- Year built: 2021
Utilities & green energy
- Water: Public
- Utilities for property: Sewer Connected
Community & HOA
Community
- Subdivision: Legacy
HOA
- Has HOA: Yes
- HOA fee: $546 quarterly
Location
- Region: Eagle
Financial & listing details
- Price per square foot: $459/sqft
- Tax assessed value: $1,405,300
- Annual tax amount: $4,617
- Date on market: 9/3/2026
- Listing terms: Cash,Conventional
- Ownership: Fee Simple
- Road surface type: Paved
Estimated market value
Not available
Estimated sales range
Not available
Not available
Price history
Price history is unavailable.
Public tax history
| Year | Property taxes | Tax assessment |
|---|---|---|
| 2025 | $5,309 +9.9% | $1,405,300 -1.7% |
| 2024 | $4,832 +16.5% | $1,429,200 +18.8% |
| 2023 | $4,147 +262.1% | $1,202,600 +14.3% |
| 2022 | $1,145 | $1,052,500 +453.9% |
| 2021 | -- | $190,000 |
Find assessor info on the county website
Monthly payment
Est. payment
Payment breakdown
Explore the cost of this home by adjusting the details. Changes won't be saved.Climate risks
Neighborhood: 83616
Nearby schools
Schools provided by the listing agent
- Elementary: Eagle
- Middle: Star
- High: Eagle
- District: West Ada School District
Source: IMLS. This data may not be complete. We recommend contacting the local school district to confirm school assignments for this home.
Similar homes
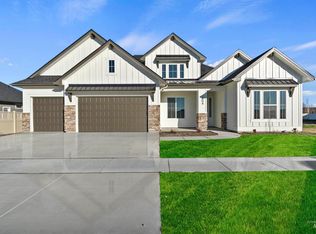
- $1,268,0003 bd4 ba2.4k sqft1345 N Triathlon Ave, Eagle, ID 83616New
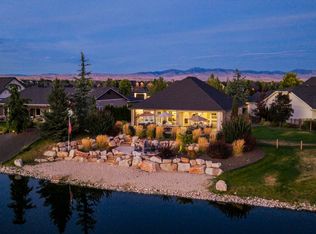 MLS ID #98999630, Gregory Earl, Fervent Real Estate. IMLS
 - $1,390,0004 bd3 ba4.2k sqft5301 W Strant St, Eagle, ID 83616Active
 MLS ID #98995992, Gregory Earl, Fervent Real Estate. IMLS
 - $1,600,0004 bd3 ba3.2k sqft6712 N Double Eagle Ln, Meridian, ID 83646Active
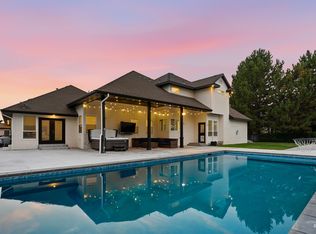 MLS ID #98997231, Ryan Pina, Boise Premier Real Estate. IMLS
 - from $1,750,0004 bd4 ba3.6k sqftThe Alexa Plan, Terra View, Eagle, ID 83616New Construction
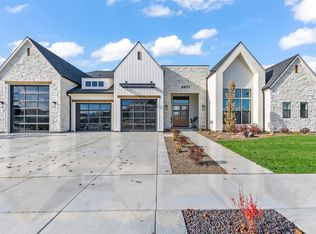 Asbury Homes
