Skip main navigation
Sold for $712,000
Street View
  • $712,000

    976 NW BLACKBERRY CIRCLE, LAKE CITY, FL 32055

    3beds
    3,738sqft
    Single Family Residence
    Built in 2022
    2.54 Acres Lot
    $787,100 Zestimate®
    $190/sqft
    $3,094 Estimated rent

    Home value

    $787,100

    $748,000 - $834,000

    $3,094/mo

    Zestimate® history
    Loading
    Loading...

    Owner options

    List your home for rent

    $3,094/mo

    Rent Zestimate®

    Find your next renter with Zillow Rental Manager. Plus, with online applications, you can quickly screen prospective tenants – for free.

    Learn more

    $3,094/mo

    Rent Zestimate®

    Refinance and save

    $4,755/mo

    Est. payment

    Refinancing to a lower rate could help reduce your monthly payments and save thousands over the life of the loan.

    See today's rates

    $4,755/mo

    Est. payment

    Explore your selling options

    Work with a Zillow partner agent

    Leverage their expertise and Zillow's premium Showcase listings to get your home seen by more buyers.

    Get started

    List with your own agent

    Get your home in front of millions of buyers by listing it on Zillow.

    Learn how to do it

    Sell it yourself

    Take full control of how buyers see your home on Zillow by listing For Sale by Owner (FSBO).

    List your home

    What's special

    Small boatDetached garageLovely fireplaceLarge islandPet doorBuilt - in seatLake city mall
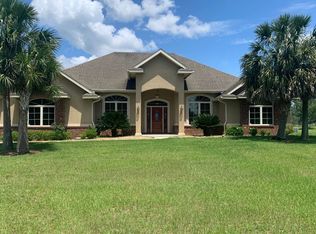
    One or more photo(s) was virtually staged. Impeccable custom-built, never lived-in, 2022 home with 3BR/2.5BA and 3,738 sf of gorgeous upscale living space! Located on one of the highest lots in an exclusive community, the home has unrestricted views of Hancock Lake. Bursting with upgrades and extras, the home’s design elements are meant to pamper, please the eye, and make living as easy and comfortable as possible. Adding to its allure is the open floor plan which has you entering the home into the elegant living room and dining room with beautiful crown molding, wainscoting, and lovely fireplace. Stepping through the wide floor-to-ceiling archway you’ll find an immense family room that also includes a stunning fireplace, and seamless flow to the designer kitchen with cast iron/ceramic farmhouse sink with motion faucet, top-of-the-line stainless steel appliances with extended 3-year transferable warranty, quartz countertops, striking backsplash, bespoke pantry, custom lighting, and large island with sink and lots of storage space. The primary suite is one to envy with its tray ceiling, his and hers walk-in closets with pocket doors, French doors leading into the covered patio, and spa-inspired ensuite bath with quartz countertops, top-of-the-line faucet, instant hot water, oversized walk-in shower with built-in seat, whirlpool tub, and his and hers vanities. There’s a huge indoor laundry room with sink and plenty of counter space for folding, and attached to the detached garage you’ll find a wonderfully unique 12’ screened pet patio with pet door into the garage, perfect for offering your pets a staycation! Built for luxurious comfort, the home also features surround sound in both the family room and primary suite, insulation in all interior walls, custom double pane windows with high impact glass, custom plantation shutters, storm shutters, water purification system, cool coat flooring at the front entrance and on the patio, full house generator, ductless A/Cs in both double garages that are insulated and have heat, and so much more! Please ask the listing agent for a list of all of the many upgrades and extras, which are too extensive to list here. Starlink high-speed internet is approved for this neighborhood called Blackberry Farms. Just 8 miles away is the Publix Super Market at Lake City Commons shopping center, Lake City VA Medical Center, HCA Florida Lake City Hospital, Lake City Mall, restaurants, coffee shops and access to US-441. About 11 miles away is Alligator Lake Park that has a pavilion, picnic tables, playground, hiking/biking trails and small boat/canoe/kayak launch sites. It’s an easy 1-hour commute to Gainesville via I-75 and 1.5-hour commute to Jacksonville Beach via I-10. This is an extremely well-appointed like-new home that exemplifies a blend of high-end design, exquisite craftsmanship and quality construction in a prime location. With so many wonderful reasons to call this beautiful house your new home, you won’t want to delay in picking up the phone today!

    Zillow last checked:

    Listing updated:

    Listed by:

    Whitney Johnson Perkins 352-665-0600,

    KELLER WILLIAMS GAINESVILLE REALTY PARTNERS 352-240-0600

    Bought with:

    Non-Member Agent

    STELLAR NON-MEMBER OFFICE

    Source: Stellar MLS,MLS#: GC519606MLS LogoOriginating MLS: Gainesville-Alachua

    Facts & features

    Interior

    Bedrooms & bathrooms
    • Bedrooms: 3
    • Bathrooms: 3
    • Full bathrooms: 2
    • 1/2 bathrooms: 1
    Rooms
    • Room types: Den/Library/Office, Family Room, Dining Room, Living Room
    Primary bedroom
    • Features: Walk-In Closet(s)
    • Level: First
    • Dimensions: 19.6x15.7
    Dining room
    • Level: First
    • Dimensions: 12x8
    Family room
    • Level: First
    • Dimensions: 24x34.2
    Kitchen
    • Level: First
    • Dimensions: 14.2x11.3
    Living room
    • Level: First
    • Dimensions: 15.8x21.8
    Heating
    • Central, Electric
    Cooling
    • Central Air
    Appliances
    • Included: Oven, Cooktop, Dishwasher, Disposal, Dryer, Electric Water Heater, Exhaust Fan, Microwave, Range, Range Hood, Refrigerator, Tankless Water Heater, Washer, Water Filtration System, Water Purifier, Water Softener
    • Laundry: Inside, Laundry Room
    Features
    • Ceiling Fan(s), Crown Molding, Kitchen/Family Room Combo, Living Room/Dining Room Combo, Open Floorplan, Split Bedroom, Tray Ceiling(s), Walk-In Closet(s)
    • Flooring: Ceramic Tile, Tile, Vinyl
    • Doors: French Doors
    • Windows: Blinds, Insulated Windows, Window Treatments, Hurricane Shutters
    • Has fireplace: Yes
    • Fireplace features: Electric, Family Room
    Interior area
    • Total structure area: 5,497
    • Total interior livable area: 3,738 sqft

    Property

    Parking
    • Total spaces: 4
    • Parking features: Driveway, Garage Door Opener, Garage Faces Side, Parking Pad
    • Attached garage spaces: 4
    • Has uncovered spaces: Yes
    Features
    • Levels: One
    • Stories: 1
    • Patio & porch: Covered, Enclosed, Patio, Rear Porch, Screened
    • Exterior features: Irrigation System, Lighting, Rain Gutters, Storage
    • Has view: Yes
    • View description: Water, Lake
    • Has water view: Yes
    • Water view: Water,Lake
    • Body of water: HANCOCK LAKE
    Lot
    • Size: 2.54 Acres
    Details
    • Additional structures: Other
    • Parcel number: 173S1602168122
    • Zoning: R
    • Special conditions: None

    Construction

    Type & style
    • Home type: SingleFamily
    • Property subtype: Single Family Residence
    Materials
    • Block, Cement Siding, Concrete
    • Foundation: Slab
    • Roof: Shingle
    Condition
    • Completed
    • New construction: Yes
    • Year built: 2022
    Details
    • Builder name: Spark's Construction

    Utilities & green energy

    • Sewer: Septic Tank
    • Water: Well
    • Utilities for property: Electricity Connected

    Community & HOA

    Community
    • Pet fee: $0 monthly
    • Subdivision: BLACKBERRY FARMS
    HOA
    • Has HOA: Yes
    • HOA fee: $16 monthly
    • HOA name: Paula Brotherton
    • HOA phone: 859-240-0833
    Location
    • Region: Lake City

    Financial & listing details

    • Price per square foot: $190/sqft
    • Tax assessed value: $615,150
    • Annual tax amount: $7,172
    • Date on market: 4/5/2024
    • Cumulative days on market: 221 days
    • Listing terms: Cash,Conventional,FHA,VA Loan
    • Ownership: Fee Simple
    • Total actual rent: 0
    • Electric utility on property: Yes
    • Road surface type: Paved

    Price history

    DateEventPrice
    6/6/2024Sold$712,000-2.5%$190/sqft
    Source: Stellar MLS #GC519606 Report a problem
    5/17/2024Pending sale$729,900$195/sqft
    Source: Stellar MLS #GC519606 Report a problem
    4/30/2024Price change$729,900-2%$195/sqft
    Source: Stellar MLS #GC519606 Report a problem
    4/5/2024Listed for sale$745,000-2.6%$199/sqft
    Source: Stellar MLS #GC519606 Report a problem
    2/23/2024Listing removed$765,000$205/sqft
    Source: Engel & Volkers #119521 Report a problem
    10/18/2023Price change$765,000-1.3%$205/sqft
    Source: NFMLS #119521 Report a problem
    6/14/2023Price change$775,000-1.8%$207/sqft
    Source: NFMLS #119521 Report a problem
    4/28/2023Listed for sale$789,000+2365.6%$211/sqft
    Source: Engel & Volkers #119521 Report a problem
    3/4/2020Sold$32,000+1.9%$9/sqft
    Source: Public Record Report a problem
    10/10/2001Sold$31,400$8/sqft
    Source: Public Record Report a problem

    Public tax history

    YearProperty taxesTax assessment
    2025$494 -94%$615,150 +6.4%
    2024$8,294 +15.6%$577,910 +17.5%
    2023$7,172 +1724.9%$491,808 +1714.7%
    2022$393 -3.5%$27,102 +10%
    2021$407 -1.4%$24,638 +0.7%
    2020$413 -6.5%$24,461
    2019$442 $24,461
    2018$442 +6.5%$24,461 +10%
    2017$415 $22,237
    2016$415 +0.7%$22,237
    2015$413 +1.5%$22,237 +3%
    2014$407 $21,590 +25.7%
    2013-- $17,170 -20.9%
    2012-- $21,717 -10%
    2011-- $24,130 -29.6%
    2010-- $34,290 -10%
    2009-- $38,100 -16.7%
    2008-- $45,720 +20%
    2007-- $38,100
    2006-- $38,100 +41.1%
    2005-- $27,000
    2004-- $27,000 +15.4%
    2003-- $23,400 +5.9%
    2002-- $22,100
    Find assessor info on the county website

    Neighborhood: 32055

    Nearby schools

    GreatSchools rating
    Schools provided by the listing agent
    • Elementary: Pinemount Elementary School-CO
    • Middle: Lake City Middle School-CO
    • High: Columbia High School-CO

    Source: Stellar MLS. This data may not be complete. We recommend contacting the local school district to confirm school assignments for this home.

    Get pre-qualified for a loan
    At Zillow Home Loans, we can pre-qualify you in as little as 5 minutes with no impact to your credit score.

    An equal housing lender. NMLS #10287.

    Sell for more on Zillow
    Get a Zillow Showcase℠ listing at no additional cost and you could sell for .
    $787,100
    2% more
    +$15,742
    With Zillow Showcase(estimated)
    $802,842