Take advantage of lower interest rates and the reduced price with this well maintained 4/2 pool home located on a desirable high and dry corner lot with no HOA in the heart of Rockledge. Entertaining is easy in the large, eat in kitchen with ample cabinets. Make use of the spacious laundry room off the kitchen with extra storage space. The living room/dining room overlooks the oversized, screened in sparkling pool with a large patio. The fourth bedroom off the entry, currently being used as an office/family room, offers an arched doorway and decorative windows open to the living area. New interior and exterior paint, interior doors, updated bathrooms, new flooring in living areas 2024. Roof 2019, HVAC 2021. Located within easy access to shopping, dining, major highways & parks. Come see the potential in this split bedroom home with windows on all sides today!
Sold for $338,000
$338,000
976 Nagle Dr, Rockledge, FL 32955
4beds
1,482sqft
Single Family Residence
Built in 1966
8,712 Square Feet Lot
$356,100 Zestimate®
$228/sqft
$2,728 Estimated rent
Home value
$356,100
$338,000 - $374,000
$2,728/mo
Zestimate® history
Owner options
List your home for rent
$2,728/mo
Rent Zestimate®
Find your next renter with Zillow Rental Manager. Plus, with online applications, you can quickly screen prospective tenants – for free.
$2,728/mo
Rent Zestimate®
Refinance and save
$2,400/mo
Est. payment
Refinancing to a lower rate could help reduce your monthly payments and save thousands over the life of the loan.
$2,400/mo
Est. payment
Explore your selling options
Work with a Zillow partner agent
Leverage their expertise and Zillow's premium Showcase listings to get your home seen by more buyers.
Get startedList with your own agent
Get your home in front of millions of buyers by listing it on Zillow.
Learn how to do itSell it yourself
Take full control of how buyers see your home on Zillow by listing For Sale by Owner (FSBO).
List your homeWhat's special
Zillow last checked:
Listing updated:
Listed by:
Kimberly Campbell 407-547-6214,
Kimberly Campbell
Bought with:
Stacey C Archie, 3265849
Charles Rutenberg Realty
Source: Space Coast AOR,MLS#: 1015491
Facts & features
Interior
Bedrooms & bathrooms
- Bedrooms: 4
- Bathrooms: 2
- Full bathrooms: 2
Primary bedroom
- Description: Luxury Vinyl Plank Flooring
- Level: First
- Area: 154
- Dimensions: 14.00 x 11.00
Bedroom 2
- Description: Luxury Vinyl Plank Flooring
- Level: First
- Area: 110
- Dimensions: 11.00 x 10.00
Bedroom 3
- Description: Luxury Vinyl Plank Flooring
- Level: First
- Area: 120
- Dimensions: 12.00 x 10.00
Bedroom 4
- Description: Luxury Vinyl Plank Flooring
- Level: First
- Area: 100
- Dimensions: 10.00 x 10.00
Great room
- Description: Living Room/Dining Room
- Level: First
- Area: 364
- Dimensions: 26.00 x 14.00
Kitchen
- Description: Ceramic Tile Flooring
- Level: First
- Area: 140
- Dimensions: 14.00 x 10.00
Laundry
- Description: Ceramic Tile Flooring
- Level: First
- Area: 99
- Dimensions: 11.00 x 9.00
Heating
- Central, Electric
Cooling
- Central Air
Appliances
- Included: Dishwasher, Disposal, Dryer, Electric Cooktop, Electric Oven, Electric Range, Gas Water Heater, Ice Maker, Microwave, Refrigerator, Washer
- Laundry: Electric Dryer Hookup, In Unit, Washer Hookup
Features
- Built-in Features, Ceiling Fan(s), Eat-in Kitchen, Entrance Foyer, Pantry, Primary Bathroom - Shower No Tub, Split Bedrooms, Walk-In Closet(s)
- Flooring: Tile, Vinyl
- Has fireplace: No
Interior area
- Total structure area: 1,950
- Total interior livable area: 1,482 sqft
Property
Parking
- Total spaces: 2
- Parking features: Attached, Garage, Garage Door Opener, On Street
- Attached garage spaces: 2
Features
- Levels: One
- Stories: 1
- Has private pool: Yes
- Pool features: In Ground, Screen Enclosure
- Fencing: Back Yard,Chain Link
- Has view: Yes
- View description: Pool
Lot
- Size: 8,712 Square Feet
- Dimensions: 85.28 x 100.01
- Features: Corner Lot
Details
- Additional parcels included: 2504584
- Parcel number: 253605780000l.00011.00
- Special conditions: Owner Licensed RE
Construction
Type & style
- Home type: SingleFamily
- Architectural style: Contemporary
- Property subtype: Single Family Residence
Materials
- Block, Stucco
- Roof: Shingle
Condition
- Updated/Remodeled
- New construction: No
- Year built: 1966
Utilities & green energy
- Sewer: Public Sewer
- Water: Public
- Utilities for property: Cable Available, Electricity Available, Electricity Connected, Natural Gas Available, Natural Gas Connected, Sewer Available, Sewer Connected, Water Available, Water Connected
Community & HOA
Community
- Security: Smoke Detector(s)
- Subdivision: Fairway Estates
HOA
- Has HOA: No
Location
- Region: Rockledge
Financial & listing details
- Price per square foot: $228/sqft
- Tax assessed value: $244,740
- Annual tax amount: $4,123
- Date on market: 7/9/2024
- Listing terms: Cash,Conventional,FHA,VA Loan
- Road surface type: Asphalt, Paved
Price history
| Date | Event | Price |
|---|---|---|
| 11/4/2024 | Sold | $338,000-2.6%$228/sqft |
Source: Space Coast AOR #1015491 Report a problem | ||
| 10/4/2024 | Pending sale | $346,900$234/sqft |
Source: Space Coast AOR #1015491 Report a problem | ||
| 9/22/2024 | Price change | $346,900-0.9%$234/sqft |
Source: Space Coast AOR #1015491 Report a problem | ||
| 8/18/2024 | Price change | $349,900-1.4%$236/sqft |
Source: Space Coast AOR #1015491 Report a problem | ||
| 7/9/2024 | Listed for sale | $354,900$239/sqft |
Source: Space Coast AOR #1015491 Report a problem | ||
| 7/5/2024 | Pending sale | $354,900$239/sqft |
Source: Space Coast AOR #1015491 Report a problem | ||
| 6/26/2024 | Price change | $354,900-1.4%$239/sqft |
Source: Space Coast AOR #1015491 Report a problem | ||
| 6/8/2024 | Price change | $359,900-1.4%$243/sqft |
Source: Space Coast AOR #1015491 Report a problem | ||
| 5/31/2024 | Listed for sale | $364,900$246/sqft |
Source: Space Coast AOR #1015491 Report a problem | ||
Public tax history
| Year | Property taxes | Tax assessment |
|---|---|---|
| 2025 | $3,929 -3.1% | $244,740 -2.7% |
| 2024 | $4,054 -1.7% | $251,430 +0.8% |
| 2023 | $4,124 +588.3% | $249,330 +230.4% |
| 2022 | $599 -1.6% | $75,460 +3% |
| 2021 | $609 -0.7% | $73,270 +1.4% |
| 2020 | $613 -0.6% | $72,260 +2.3% |
| 2019 | $617 | $70,640 +1.9% |
| 2018 | $617 -1.2% | $69,330 +2.1% |
| 2017 | $624 -1.7% | $67,910 +2.1% |
| 2016 | $635 -3.5% | $66,520 +0.7% |
| 2015 | $658 -2.8% | $66,060 +0.8% |
| 2014 | $677 | $65,540 -13% |
| 2013 | -- | $75,360 +18.7% |
| 2012 | $640 -9.2% | $63,500 -22.2% |
| 2011 | $705 +9.5% | $81,630 -20.8% |
| 2010 | $643 +6.4% | $103,080 -16% |
| 2009 | $605 -0.4% | $122,680 -21.4% |
| 2008 | $607 -18.5% | $156,000 +3.3% |
| 2007 | $745 +1.8% | $151,000 +23% |
| 2005 | $732 -1.7% | $122,810 +37.7% |
| 2004 | $744 -0.1% | $89,190 -0.3% |
| 2003 | $745 +3.1% | $89,480 +5.4% |
| 2002 | $722 +3.5% | $84,910 +16.4% |
| 2001 | $698 +4.8% | $72,960 +5.3% |
| 2000 | $666 | $69,320 |
Find assessor info on the county website
Neighborhood: 32955
Nearby homes
- $330,0004 bd2 ba1.6k sqft978 Nagle Dr, Rockledge, FL 32955For Sale

- $297,8004 bd2 ba1.8k sqft977 Sarazen Dr, Rockledge, FL 32955Off Market
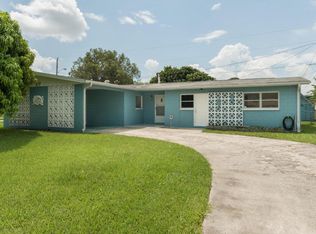
- $353,5002 bd2 ba2.3k sqft979 Sarazen Dr, Rockledge, FL 32955Off Market
- $299,6003 bd2 ba1.4k sqft1402 Hagen Ln, Rockledge, FL 32955Off Market
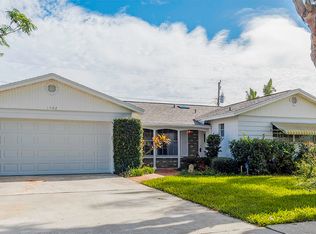
- $298,0004 bd2 ba1.6k sqft977 Nagle Dr, Rockledge, FL 32955Off Market
- $300,1003 bd2 ba1.5k sqft1406 Hagen Ln, Rockledge, FL 32955Off Market
- $271,9003 bd2 ba1.1k sqft980 Nagle Dr, Rockledge, FL 32955Off Market
- $233,8003 bd2 ba1.1k sqft979 Nagle Dr, Rockledge, FL 32955Off Market
Nearby schools
GreatSchools rating
- 3/10Golfview Elementary Magnet SchoolGrades: PK-6Distance: 0.3 mi
- 3/10Ronald Mcnair Magnet Middle SchoolGrades: 7-8Distance: 1 mi
- 4/10Rockledge Senior High SchoolGrades: 9-12Distance: 1.1 mi
Schools provided by the listing agent
- Elementary: Golfview
- Middle: McNair
- High: Rockledge
Source: Space Coast AOR. This data may not be complete. We recommend contacting the local school district to confirm school assignments for this home.
Get a cash offer in 3 minutes
Find out how much your home could sell for in as little as 3 minutes with a no-obligation cash offer.
Estimated market value
$356,100
Get a cash offer in 3 minutes
Find out how much your home could sell for in as little as 3 minutes with a no-obligation cash offer.
Estimated market value
$356,100
- Florida
- Brevard County
- Rockledge
- 32955
- 976 Nagle Dr
