Skip main navigation
Sold for $1,380,000
  • Listing Provided by: J & C Investment Group, Inc
    Bought with: JohnHart Real Estate
    $1,380,000

    976 Northwood Ave, Brea, CA 92821

    4beds
    2,118sqft
    Single Family Residence
    Built in 1975
    7,592 Square Feet Lot
    $1,387,100 Zestimate®
    $652/sqft
    $5,267 Estimated rent

    Home value

    $1,387,100

    $1.28M - $1.51M

    $5,267/mo

    Zestimate® history
    Loading
    Loading...

    Owner options

    List your home for rent

    $5,267/mo

    Rent Zestimate®

    Find your next renter with Zillow Rental Manager. Plus, with online applications, you can quickly screen prospective tenants – for free.

    Learn more

    $5,267/mo

    Rent Zestimate®

    Refinance and save

    $8,632/mo

    Est. payment

    Refinancing to a lower rate could help reduce your monthly payments and save thousands over the life of the loan.

    See today's rates

    $8,632/mo

    Est. payment

    Explore your selling options

    Work with a Zillow partner agent

    Leverage their expertise and Zillow's premium Showcase listings to get your home seen by more buyers.

    Get started

    List with your own agent

    Get your home in front of millions of buyers by listing it on Zillow.

    Learn how to do it

    Sell it yourself

    Take full control of how buyers see your home on Zillow by listing For Sale by Owner (FSBO).

    List your home

    What's special

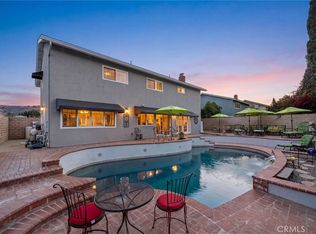
    Welcome to this fully upgraded two-story home located in the highly desirable North Hills community of Brea. This spacious residence offers four generously sized bedrooms and three beautifully appointed bathrooms, all enhanced with laminate flooring and recessed lighting throughout. As you enter, you’ll be greeted by living room to the left—featuring soaring ceilings and a cozy fireplace. The chef-inspired kitchen is designed for both function and style, showcasing quartz countertops, a large island, upgraded cabinetry, and stainless steel appliances. The kitchen opens seamlessly into the dining area and family room, making it ideal for gatherings. The main level includes a bedroom and full bathroom, perfect for guests or a home office. Upstairs, the luxurious master suite serves as a private retreat, boasting vaulted ceilings, a dual-sink quartz vanity, a large walk-in shower, and a spacious walk-in closet. Two additional bedrooms and a full bathroom complete the second floor. Additional highlights include a 3-car garage with direct access, epoxy flooring, and an EV charging outlet. Step outside to enjoy your private backyard oasis, complete with a gazebo, perfect for entertaining, family barbecues, or relaxing evenings. This stunning home is conveniently located near excellent schools, shopping centers, grocery stores, parks, restaurants, banks, public transportation, and 57 & 60 freeways Don’t miss this incredible opportunity—schedule a viewing today!

    Zillow last checked:

    Listing updated:

    Listing Provided by:

    Michael Yun DRE #01905198 7147280900,

    J & C Investment Group, Inc

    Bought with:

    Mary Hanna, DRE #01741190

    JohnHart Real Estate

    Source: CRMLS,MLS#: PW25107988MLS LogoOriginating MLS: California Regional MLS

    Facts & features

    Interior

    Bedrooms & bathrooms
    • Bedrooms: 4
    • Bathrooms: 3
    • Full bathrooms: 3
    • Main level bathrooms: 1
    • Main level bedrooms: 1
    Primary bedroom
    • Features: Primary Suite
    Bedroom
    • Features: Bedroom on Main Level
    Bathroom
    • Features: Bathroom Exhaust Fan, Dual Sinks, Full Bath on Main Level, Quartz Counters, Remodeled, Separate Shower, Tub Shower, Upgraded, Walk-In Shower
    Kitchen
    • Features: Kitchen Island, Kitchen/Family Room Combo, Quartz Counters, Remodeled, Self-closing Drawers, Updated Kitchen
    Other
    • Features: Walk-In Closet(s)
    Cooling
    • Central Air
    Appliances
    • Included: Dishwasher, Disposal, Gas Oven, Gas Range, Refrigerator, Range Hood, Water To Refrigerator
    • Laundry: Washer Hookup, Gas Dryer Hookup, Inside, In Garage
    Features
    • Crown Molding, Separate/Formal Dining Room, Eat-in Kitchen, Open Floorplan, Quartz Counters, Recessed Lighting, Bedroom on Main Level, Primary Suite, Walk-In Closet(s)
    • Flooring: Laminate, Tile
    • Has fireplace: Yes
    • Fireplace features: Living Room
    • Common walls with other units/homes: No Common Walls
    Interior area
    • Total interior livable area: 2,118 sqft

    Property

    Parking
    • Total spaces: 3
    • Parking features: Door-Multi, Direct Access, Garage Faces Front, Garage, Garage Door Opener
    • Attached garage spaces: 3
    Features
    • Levels: Two
    • Stories: 2
    • Entry location: Front
    • Pool features: None
    • Spa features: None
    • Has view: Yes
    • View description: None
    Lot
    • Size: 7,592 sqft
    • Features: Back Yard, Front Yard, Sprinklers In Rear, Sprinklers In Front, Yard
    Details
    • Additional structures: Gazebo
    • Parcel number: 30416403
    • Special conditions: Standard

    Construction

    Type & style
    • Home type: SingleFamily
    • Property subtype: Single Family Residence
    Condition
    • Updated/Remodeled,Turnkey
    • New construction: No
    • Year built: 1975

    Utilities & green energy

    • Sewer: Public Sewer
    • Water: Public
    • Utilities for property: Sewer Connected, Water Connected

    Community & neighborhood

    Security
    • Security features: Carbon Monoxide Detector(s), Smoke Detector(s)
    Community
    • Community features: Sidewalks
    Location
    • Region: Brea
    • Subdivision: North Hills (Norh)

    Other

    Other facts
    • Listing terms: Cash,Cash to New Loan,Conventional

    Price history

    DateEventPrice
    6/25/2025Sold$1,380,000-0.6%$652/sqft
    Source: CRMLS #PW25107988 Report a problem
    5/27/2025Pending sale$1,388,000+101.2%$655/sqft
    Source: CRMLS #PW25107988 Report a problem
    7/27/2018Sold$690,000+15%$326/sqft
    Source: Public Record Report a problem
    5/4/2018Pending sale$600,000$283/sqft
    Source: ERE Nareabi Corp. #PW18007035 Report a problem
    5/4/2018Price change$600,000$283/sqft
    Source: ERE Nareabi Corp. #PW18007035 Report a problem
    5/1/2018Price change--
    Source: Auction.com Report a problem
    1/11/2018Pending sale$600,000$283/sqft
    Source: ERE Nareabi Corp. #PW18007035 Report a problem
    1/11/2018Listed for sale$600,000-9%$283/sqft
    Source: ERE Nareabi Corp. #PW18007035 Report a problem
    10/27/2017Listing removed$659,000$311/sqft
    Source: California Regional MLS #PW17081277 Report a problem
    10/2/2017Price change$659,000+9.8%$311/sqft
    Source: California Regional MLS #PW17081277 Report a problem
    4/18/2017Pending sale$600,000$283/sqft
    Source: California Regional MLS #PW17081277 Report a problem
    4/18/2017Listed for sale$600,000-15.5%$283/sqft
    Source: California Regional MLS #PW17081277 Report a problem
    7/15/2005Sold$710,000$335/sqft
    Source: Public Record Report a problem

    Public tax history

    YearProperty taxesTax assessment
    2025$9,030 +5.2%$769,706 +2%
    2024$8,584 +2.8%$754,614 +2%
    2023$8,349 +0.9%$739,818 +2%
    2022$8,272 +1.9%$725,312 +2%
    2021$8,115 $711,091 +1%
    2020-- $703,800 +2%
    2019$8,061 +2.8%$690,000 -8.6%
    2018$7,841 -1.2%$755,000 +8.5%
    2017$7,936 $696,000
    2016$7,936 +0.1%$696,000 +7.1%
    2015$7,927 +7.9%$650,000
    2014$7,347 $650,000 +13.6%
    2013-- $572,160
    2012-- $572,160 -4%
    2011-- $596,000 +11.8%
    2010-- $533,000 -13.2%
    2009-- $614,000 -8.5%
    2008-- $671,000 -7.3%
    2007-- $724,200 +2%
    2006-- $710,000 +133%
    2005-- $304,740 +2%
    2004-- $298,765 +1.9%
    2003-- $293,290 +2%
    2002-- $287,540 +2%
    2001$3,018 +0.1%$281,902 +2%
    2000$3,014 $276,375

    Find assessor info on the county website

    Neighborhood: 92821

    Nearby schools

    GreatSchools rating
    Schools provided by the listing agent
    • Elementary: Mariposa
    • Middle: Brea
    • High: Brea Olinda

    Source: CRMLS. This data may not be complete. We recommend contacting the local school district to confirm school assignments for this home.

    Get a cash offer in 3 minutes
    Find out how much your home could sell for in as little as 3 minutes with a no-obligation cash offer.
    Estimated market value
    $1,387,100
    Get a cash offer in 3 minutes
    Find out how much your home could sell for in as little as 3 minutes with a no-obligation cash offer.
    Estimated market value
    $1,387,100