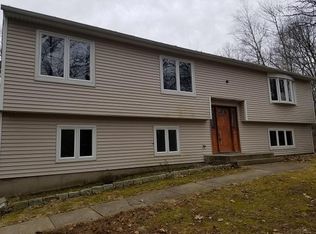
Welcome to this spacious and beautifully maintained 5 bedroom,2.5-bath raised ranch in desirable Southbury, Connecticut. Offering a versatile layout, generous living spaces and wonderful indoor and outdoor amenities, this home is ideal for families, entertaining and comfortably everyday living. The main level features beautiful hardwood floors and includes a spacious primary suite with a private full bathroom and walk-in closet, two additional bedrooms, a bright living room, kitchen, dining area and a versatile playroom complete with a bar area. The kitchen is thoughtfully equipped with granite countertops, cooktop oven, refrigerator, dishwasher, compacter, garbage disposal, combination microwave/hood and a backsplash. A beautiful double-sided fireplace with wood stove creates a warm focal point between living areas, while two slider doors provide easy access to the expansive outdoor space. Comfort and efficiency are enhanced by central heating and air conditioning with 3 zones, along with Nest smart thermostats. The lower level provides even more living space, featuring 2 additional bedrooms, a large family room with laminate flooring, laundry room with washer, dryer and a convenient half bathroom. This flexible lower level is perfect for guests, extended family, a home office, recreation or additional living space. Outside, enjoy an expansive wraparound composite deck, perfect for relaxing and entertaining, along with a playset, paved long driveway, storage shed. The property provides plenty of room to enjoy the outdoors while offering the privacy and comfort of a welcoming residential setting. Located in Southbury, this home offers access to excellent schools, convenient amenities, dining, shopping, recreation and the many outdoor leisure opportunities the area has to offer. With five bedrooms, multiple living areas, abundant storage, modern conveniences and an exceptional outdoor setup, this is a wonderful opportunity to make Southbury your home. House sale contingent on closing on seller's house of choice, which is already found it.
Accepting backups
$549,900
976 Old Waterbury Road, Southbury, CT 06488
5beds
2,682sqft
Single Family Residence
Built in 1971
1.76 Acres Lot
$555,400 Zestimate®
$205/sqft
$-- HOA
What's special
Storage shedPaved long drivewayBeautiful hardwood floorsGenerous living spacesVersatile layoutNest smart thermostats
- 45 days
- 139
- 3
Likely to sell faster than
Zillow last checked:
Listing updated:
Listed by:
Koco Pela (203)228-3440,
William Raveis Real Estate 203-264-8180
Source: Smart MLS,MLS#: 24200158
Facts & features
Interior
Bedrooms & bathrooms
- Bedrooms: 5
- Bathrooms: 3
- Full bathrooms: 2
- 1/2 bathrooms: 1
Primary bedroom
- Features: Full Bath, Walk-In Closet(s), Hardwood Floor, Tile Floor
- Level: Main
Bedroom
- Features: Hardwood Floor
- Level: Main
Bedroom
- Features: Hardwood Floor
- Level: Main
Bedroom
- Features: Laminate Floor
- Level: Lower
Bedroom
- Features: Laminate Floor
- Level: Lower
Dining room
- Features: Fireplace, Hardwood Floor
- Level: Main
Living room
- Features: Balcony/Deck, Fireplace, Wood Stove, Sliders, Hardwood Floor
- Level: Main
Heating
- Forced Air, Propane
Cooling
- Central Air
Appliances
- Included: Cooktop, Microwave, Refrigerator, Dishwasher, Disposal, Trash Compactor, Washer, Dryer, Water Heater, Tankless Water Heater
- Laundry: Lower Level
Features
- Wired for Data
- Windows: Thermopane Windows
- Basement: Full,Heated,Finished,Garage Access,Interior Entry,Liveable Space
- Attic: Storage,Pull Down Stairs
- Number of fireplaces: 1
Interior area
- Total structure area: 2,682
- Total interior livable area: 2,682 sqft
- Finished area above ground: 1,665
- Finished area below ground: 1,017
Property
Parking
- Total spaces: 2
- Parking features: Attached, Garage Door Opener
- Attached garage spaces: 2
Features
- Patio & porch: Wrap Around, Deck
- Exterior features: Rain Gutters, Garden
Lot
- Size: 1.76 Acres
- Features: Few Trees, Level, Rolling Slope
Details
- Parcel number: 1331422
- Zoning: R-60
Construction
Type & style
- Home type: SingleFamily
- Architectural style: Ranch
- Property subtype: Single Family Residence
Materials
- Wood Siding
- Foundation: Concrete Perimeter, Raised
- Roof: Asphalt
Condition
- New construction: No
- Year built: 1971
Utilities & green energy
- Sewer: Septic Tank
- Water: Public
Green energy
- Energy efficient items: Thermostat, Ridge Vents, Windows
Community & HOA
Community
- Features: Golf, Health Club, Lake, Library, Medical Facilities, Park, Pool, Stables/Riding
HOA
- Has HOA: No
Location
- Region: Southbury
Financial & listing details
- Price per square foot: $205/sqft
- Tax assessed value: $274,030
- Annual tax amount: $6,960
- Date on market: 8/21/2026
Estimated market value
$555,400
$528,000 - $583,000
$3,989/mo
Price history
| Date | Event | Price |
|---|---|---|
| 8/21/2026 | Listed for sale | $549,900+80.3%$205/sqft |
Source:  Smart MLS #24200158 Report a problem Smart MLS #24200158 Report a problem | ||
| 8/16/2013 | Sold | $305,000-10.8%$114/sqft |
Source: Smart MLS #99021842 Report a problem | ||
| 6/29/2009 | Sold | $342,000-23%$128/sqft |
Source: Public Record Report a problem | ||
| 5/19/2006 | Sold | $444,000+36.2%$166/sqft |
Source: Smart MLS #W1030531 Report a problem | ||
| 9/11/2002 | Sold | $326,000$122/sqft |
Source: Public Record Report a problem | ||
Public tax history
| Year | Property taxes | Tax assessment |
|---|---|---|
| 2025 | $6,632 +2.6% | $274,030 |
| 2024 | $6,467 +4.9% | $274,030 |
| 2023 | $6,166 +4.5% | $274,030 +33% |
| 2022 | $5,899 -2.3% | $205,980 |
| 2021 | $6,035 0% | $205,980 |
| 2020 | $6,035 +0.7% | $205,980 |
| 2019 | $5,994 +0.4% | $205,980 |
| 2018 | $5,973 +12% | $205,980 +13.2% |
| 2017 | $5,333 +1.7% | $182,010 |
| 2016 | $5,242 | $182,010 |
Find assessor info on the county website
Monthly payment
Est. payment
Payment breakdown
Explore the cost of this home by adjusting the details. Changes won't be saved.Climate risks
Neighborhood: 06488
Nearby schools
Schools provided by the listing agent
- High: Pomperaug
Source: Smart MLS. This data may not be complete. We recommend contacting the local school district to confirm school assignments for this home.
Similar homes
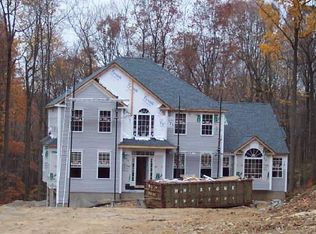
- $699,9005 bd4 ba3.2k sqft1302 Old Waterbury Road, Southbury, CT 06488For Sale

 MLS ID #24204001, Marian Van Egas, Berkshire Hathaway NE Prop.. Smart MLS
 - $659,0004 bd3 ba2.5k sqft347 Lakeside Road, Southbury, CT 06488For Sale
 MLS ID #24207006, Christine Aquila, Coldwell Banker Realty. Smart MLS
 - $599,9003 bd3 ba2k sqft2 Minuteman Circle #2, Southbury, CT 06488For Sale
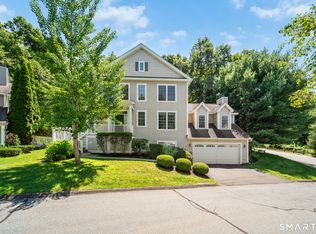 MLS ID #24196352, Marian Van Egas, Berkshire Hathaway NE Prop.. Smart MLS
 - $499,0003 bd3 ba2.3k sqft296 Lakemere Drive, Southbury, CT 06488For Sale
 MLS ID #24198119, Michael Hvizdo, Coldwell Banker Realty. Smart MLS
 - $579,9004 bd3 ba2.3k sqft225 Bethmour Road, Bethany, CT 06524For SaleMLS ID #24210574, Jeff Grossarth, Realty ONE Group Connect. Smart MLS
- $489,9004 bd3 ba1.9k sqft6 Plank Road, Prospect, CT 06712For SaleMLS ID #24208269, Dave Jones, Dave Jones Realty, LLC. Smart MLS
- $579,9004 bd3 ba2.8k sqft46 Longfellow Road, Shelton, CT 06484For SaleMLS ID #24191668, Brian Christy, William Raveis Real Estate. Smart MLS
- $615,0004 bd3 ba2.8k sqft104 Northwest Drive, Watertown, CT 06795For SaleMLS ID #24211413, Jason D. Malagutti, Dave Jones Realty, LLC. Smart MLS
- $674,9004 bd3 ba3.5k sqft61 Greenbriar Road, Oxford, CT 06478For SaleMLS ID #24204189, Robert J. Van Egghen, Fiorelli Realty, LLC. Smart MLS
- $650,0004 bd3 ba1.9k sqft1 Lake Drive, Oxford, CT 06478For SaleMLS ID #24200661, Jennifer Bundock, Coldwell Banker Realty. Smart MLS
- $650,0004 bd3 ba2.3k sqft417 Chestnut Tree Hill Road, Oxford, CT 06478For SaleMLS ID #24203217, Teona Chanadiri, Urban Haven Corp. Smart MLS
- $615,0004 bd3 ba2.4k sqft18 Buckingham Road, Seymour, CT 06483For SaleMLS ID #24199064, Michael DeBiase, Keller Williams Realty. Smart MLS
- $615,0003 bd3 ba2k sqft27 Hattertown Road, Newtown, CT 06470For SaleMLS ID #24211004, Andy Sachs, Compass Connecticut, LLC. Smart MLS
- $550,0003 bd2 ba1.4k sqft315 Buddington Road, Shelton, CT 06484For SaleMLS ID #24198241, Maria Vaz, Coldwell Banker Realty. Smart MLS
- $515,0004 bd3 ba2k sqft52 Upper Reservoir Road, New Milford, CT 06776For SaleMLS ID #24202291, Diana Newbert, William Raveis Real Estate. Smart MLS
- $415,0002 bd2 ba1.4k sqftHeritage Village, Southbury, CT 06488For SaleMLS ID #24211387, Jenn Lailer, BHGRE Gaetano Marra Homes. Smart MLS
- $699,0004 bd3 ba3.2k sqft14 Jo Mar Drive, Newtown, CT 06482For SaleMLS ID #24198980, Deb Lombardo, Coldwell Banker Realty. Smart MLS
- $575,0004 bd3 ba3.3k sqft1251 South Main Street, Cheshire, CT 06410For SaleMLS ID #24201800, Stacey Deangelis, Calcagni Real Estate. Smart MLS
- $590,0005 bd4 ba3.3k sqft100 Blue Trail, Hamden, CT 06518For SaleMLS ID #24188578, Sam E. Ratner, Keller Williams Realty Prtnrs.. Smart MLS
- $550,0003 bd3 ba1.8k sqft24 Prospect Drive, Brookfield, CT 06804For SaleMLS ID #24157685, Kellie E. Martone, William Pitt Sotheby's Int'l. Smart MLS
