Welcome home to this beautiful, like-new, home in Greenfield offering the perfect blend of modern style, space, and functionality. This spacious 4 bedroom, 2.5 bath home features a thoughtfully designed multi-level floor plan with room for everyone. The stunning living room is filled with natural light from its gorgeous floor to ceiling windows, showcasing the breathtaking views of the sparkling pond and creating a peaceful backdrop for everyday living. The lovely updated kitchen flows seamlessly into the extended breakfast room, making it the perfect space for family gatherings, casual meals, and entertaining guests. Need a dedicated workspace? You'll appreciate the private home office, while the bonus room, one level down, provides endless possibilities as a playroom, media room, workout space, or additional living area. The unfinished basement, already featuring its own bar area, offers abundant storage and the opportunity to create the space you have always envisioned. Retreat to the spacious primary suite, a true private oasis with plenty of room for both bedroom furniture and a cozy sitting area. Upstairs find 3 more bedrooms, with generous closets, and a full bathroom. The fully fenced backyard, including an invisible fence as well, allows for views and provides peace of mind. 976 Pond View Drive will wow you from the moment you step in the door!
Pending
Price cut: $5K (7/30)
$479,900
976 Pond View Dr, Greenfield, IN 46140
4beds
4,198sqft
Residential, Single Family Residence
Built in 2021
8,712 Square Feet Lot
$-- Zestimate®
$114/sqft
$54/mo HOA
What's special
Extended breakfast roomPrivate home officeLovely updated kitchen
- 75 days
- 152
- 1
Likely to sell faster than
Zillow last checked:
Listing updated:
Listed by:
Melissa Mendoza mmendoza@c21scheetz.com,
CENTURY 21 Scheetz
Source: MIBOR as distributed by MLS GRID,MLS#: 22113422
Facts & features
Interior
Bedrooms & bathrooms
- Bedrooms: 4
- Bathrooms: 3
- Full bathrooms: 2
- 1/2 bathrooms: 1
- Main level bathrooms: 1
Primary bedroom
- Level: Upper
- Area: 375 Square Feet
- Dimensions: 25 x 15
Bedroom 2
- Level: Upper
- Area: 144 Square Feet
- Dimensions: 12 x 12
Bedroom 3
- Level: Upper
- Area: 143 Square Feet
- Dimensions: 13 x 11
Bedroom 4
- Level: Upper
- Area: 168 Square Feet
- Dimensions: 14 x 12
Bonus room
- Level: Basement
- Area: 375 Square Feet
- Dimensions: 25 x 15
Breakfast room
- Level: Main
- Area: 144 Square Feet
- Dimensions: 12 x 12
Kitchen
- Level: Main
- Area: 144 Square Feet
- Dimensions: 12 x 12
Living room
- Level: Main
- Area: 289 Square Feet
- Dimensions: 17 x 17
Office
- Level: Main
- Area: 156 Square Feet
- Dimensions: 13 x 12
Heating
- Forced Air, Natural Gas
Cooling
- Central Air
Appliances
- Included: Dishwasher, Dryer, Microwave, Double Oven, Gas Oven, Refrigerator, Washer, Water Softener Rented
Features
- Double Vanity, High Ceilings, Kitchen Island, Pantry, Walk-In Closet(s)
- Basement: Roughed In,Unfinished
- Number of fireplaces: 1
- Fireplace features: Gas Log
Interior area
- Total structure area: 4,198
- Total interior livable area: 4,198 sqft
- Finished area below ground: 0
Property
Parking
- Total spaces: 2
- Parking features: Attached
- Attached garage spaces: 2
Features
- Levels: Multi/Split
- Patio & porch: Covered, Patio
- Fencing: Fenced,Full,Invisible
- On waterfront: Yes
- Waterfront features: Pond
Lot
- Size: 8,712 Square Feet
Details
- Parcel number: 300731101095000009
- Horse amenities: None
Construction
Type & style
- Home type: SingleFamily
- Architectural style: Traditional
- Property subtype: Residential, Single Family Residence
Materials
- Brick, Cement Siding
- Foundation: Concrete Perimeter
Condition
- New construction: No
- Year built: 2021
Details
- Builder name: Fischer
Utilities & green energy
- Water: Public
Community & HOA
Community
- Subdivision: Meadow At Springhurst
HOA
- Has HOA: Yes
- HOA fee: $650 annually
Location
- Region: Greenfield
Financial & listing details
- Price per square foot: $114/sqft
- Tax assessed value: $488,100
- Annual tax amount: $4,530
- Date on market: 7/11/2026
- Cumulative days on market: 40 days
Estimated market value
Not available
Estimated sales range
Not available
Not available
Price history
| Date | Event | Price |
|---|---|---|
| 8/11/2026 | Pending sale | $479,900$114/sqft |
Source:  MIBOR as distributed by MLS GRID #22113422 Report a problem MIBOR as distributed by MLS GRID #22113422 Report a problem | ||
| 7/30/2026 | Price change | $479,900-1%$114/sqft |
Source: MIBOR as distributed by MLS GRID #22113422 Report a problem | ||
| 7/11/2026 | Listed for sale | $484,900-1%$116/sqft |
Source: MIBOR as distributed by MLS GRID #22113422 Report a problem | ||
| 2/20/2026 | Listing removed | $489,900$117/sqft |
Source: MIBOR as distributed by MLS GRID #22074296 Report a problem | ||
| 2/5/2026 | Price change | $489,900-1%$117/sqft |
Source: MIBOR as distributed by MLS GRID #22074296 Report a problem | ||
| 1/21/2026 | Price change | $495,000-1%$118/sqft |
Source: MIBOR as distributed by MLS GRID #22074296 Report a problem | ||
| 1/5/2026 | Price change | $499,900-1%$119/sqft |
Source: MIBOR as distributed by MLS GRID #22074296 Report a problem | ||
| 12/8/2025 | Price change | $505,000-1%$120/sqft |
Source: MIBOR as distributed by MLS GRID #22074296 Report a problem | ||
| 11/21/2025 | Listed for sale | $510,000+8.5%$121/sqft |
Source: MIBOR as distributed by MLS GRID #22074296 Report a problem | ||
| 12/15/2021 | Sold | $470,000-14.5%$112/sqft |
Source: MIBOR as distributed by MLS GRID #21817339 Report a problem | ||
| 10/14/2021 | Pending sale | $550,000$131/sqft |
Source: MIBOR as distributed by MLS GRID #21817339 Report a problem | ||
| 10/5/2021 | Listed for sale | $550,000$131/sqft |
Source: MIBOR as distributed by MLS GRID #21817339 Report a problem | ||
Public tax history
| Year | Property taxes | Tax assessment |
|---|---|---|
| 2025 | $4,669 +13.7% | $488,100 +4.5% |
| 2024 | $4,107 +23.8% | $466,900 +9.4% |
| 2023 | $3,316 +60855.9% | $426,600 +28.6% |
| 2022 | $5 | $331,600 +66220% |
| 2021 | -- | $500 |
Find assessor info on the county website
Monthly payment
Est. payment
Payment breakdown
Explore the cost of this home by adjusting the details. Changes won't be saved.Climate risks
Neighborhood: 46140
Nearby schools
Schools provided by the listing agent
- Middle: Greenfield Central Junior High Sch
- High: Greenfield-Central High School
Source: MIBOR as distributed by MLS GRID. This data may not be complete. We recommend contacting the local school district to confirm school assignments for this home.
Similar homes
- $310,0003 bd3 ba2.2k sqft1883 Meridian Springs Ln, Greenfield, IN 46140Active
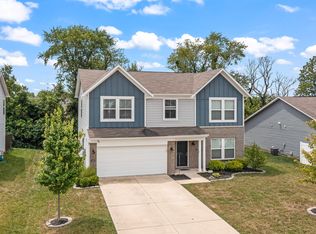 MLS ID #22116050, Jill Turner, Carpenter, REALTORS®. MIBOR as distributed by MLS GRID
 - $345,9004 bd3 ba2.1k sqft822 Carson Ln, Greenfield, IN 46140Active
 MLS ID #22122751, Tammy Parker, F.C.Tucker Muncie, REALTORS®. MIBOR as distributed by MLS GRID
 - $525,0005 bd3 ba4.5k sqft7604 Brownstone Ct, Greenfield, IN 46140Active
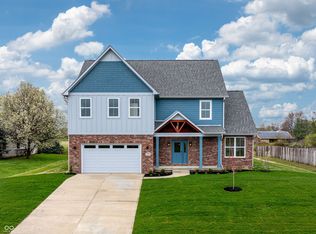 MLS ID #22089935, Derrick Bailey II, AMR Real Estate LLC. MIBOR as distributed by MLS GRID
 - $449,9005 bd4 ba3.3k sqft277 Heritage Pass W, Greenfield, IN 46140Active
 MIBOR as distributed by MLS GRID
