Looking for a Quiet and Peaceful location? This Solid 3 bedroom, 1 bathroom home is situated on 2.61 acres and a cul-de-sac!
Owner occupied for more than 35 years with many updates and upgrades including a new roof in 2022, dry basement system and Generac generator to mention a few.
Whether you prefer watching tons of deer run or fishing in a freshly stocked creek across the road, this one could be YOURS today!!
Sold
Price Unknown
976 Powys Rd, Cogan Station, PA 17728
3beds
1,550sqft
Single Family Residence
Built in 1901
2.61 Acres Lot
$-- Zestimate®
$--/sqft
$1,317 Estimated rent
Home value
Not available
Estimated sales range
Not available
$1,317/mo
Zestimate® history
Owner options
List your home for rent
$1,317/mo
Rent Zestimate®
Find your next renter with Zillow Rental Manager. Plus, with online applications, you can quickly screen prospective tenants – for free.
$1,317/mo
Rent Zestimate®
Refinance and save
Refinancing to a lower rate could help reduce your monthly payments and save thousands over the life of the loan.
Explore your selling options
Work with a Zillow partner agent
Leverage their expertise and Zillow's premium Showcase listings to get your home seen by more buyers.
Get startedList with your own agent
Get your home in front of millions of buyers by listing it on Zillow.
Learn how to do itSell it yourself
Take full control of how buyers see your home on Zillow by listing For Sale by Owner (FSBO).
List your homeWhat's special
Dry basement system
Zillow last checked:
Listing updated:
Listed by:
Becky L Moran,
PREMIER REAL ESTATE AGENCY
Bought with:
Dawn Dyer, RS343310
Iron Valley Real Estate North Central PA
Source: West Branch Valley AOR,MLS#: WB-102627
Facts & features
Interior
Bedrooms & bathrooms
- Bedrooms: 3
- Bathrooms: 1
- Full bathrooms: 1
Primary bedroom
- Level: Main
- Area: 176.04
- Dimensions: 15.51 x 11.35
Bedroom 2
- Level: Upper
- Area: 141.22
- Dimensions: 13.9 x 10.16
Bedroom 3
- Level: Upper
- Area: 111.08
- Dimensions: 11.88 x 9.35
Bathroom
- Level: Upper
- Area: 5681.34
- Dimensions: 10.02 x 567
Kitchen
- Description: Eat In Kitchen
- Level: Main
- Area: 191.01
- Dimensions: 14.17 x 13.48
Living room
- Description: Large Closet, Ceiling Fan
- Level: Main
- Area: 223.85
- Dimensions: 16.78 x 13.34
Mud room
- Description: Laundry Room
- Level: Main
- Area: 142.44
- Dimensions: 13.45 x 10.59
Office
- Description: Natural Light, Overhead Light
- Level: Upper
- Area: 164.22
- Dimensions: 13.45 x 12.21
Heating
- Oil, Hot Water
Cooling
- None
Appliances
- Included: Oil, Refrigerator, Range, Washer, Dryer
- Laundry: Main Level
Features
- Ceiling Fan(s)
- Flooring: Carpet W/W, Laminate
- Windows: New
- Basement: Full,Sump Pump
- Has fireplace: No
- Fireplace features: None
Interior area
- Total structure area: 1,550
- Total interior livable area: 1,550 sqft
- Finished area above ground: 1,550
- Finished area below ground: 0
Property
Parking
- Parking features: None
Features
- Levels: Two
- Patio & porch: Patio
- Fencing: Fenced - In Yard
- Has view: Yes
- Waterfront features: None
Lot
- Size: 2.61 Acres
- Features: Level, Sloped, Wooded, Cleared, Cul-De-Sac
- Topography: Level,Sloping
- Residential vegetation: Wooded
Details
- Additional structures: Shed(s)
- Parcel number: 15-268-119
- Zoning: R-C
Construction
Type & style
- Home type: SingleFamily
- Property subtype: Single Family Residence
Materials
- Frame, Aluminum Siding
- Foundation: Block
- Roof: Shingle
Condition
- Year built: 1901
Utilities & green energy
- Electric: Circuit Breakers, 200+ Amp Service
- Sewer: Cesspool
- Water: Well
Community & HOA
Community
- Subdivision: None
Location
- Region: Cogan Station
Financial & listing details
- Tax assessed value: $86,560
- Annual tax amount: $2,187
- Date on market: 7/13/2026
- Listing terms: Cash,Conventional
- Inclusions: Shed
Price history
| Date | Event | Price |
|---|---|---|
| 9/4/2026 | Sold | --0 |
Source: West Branch Valley AOR #WB-102627 Report a problem | ||
| 7/13/2026 | Pending sale | $155,000$100/sqft |
Source: West Branch Valley AOR #WB-102627 Report a problem | ||
| 7/13/2026 | Listed for sale | $155,000$100/sqft |
Source: West Branch Valley AOR #WB-102627 Report a problem | ||
| 7/1/2026 | Listing removed | $155,000$100/sqft |
Source: West Branch Valley AOR #WB-102627 Report a problem | ||
| 7/1/2026 | Listed for sale | $155,000$100/sqft |
Source: West Branch Valley AOR #WB-102627 Report a problem | ||
| 5/22/2026 | Pending sale | $155,000$100/sqft |
Source: West Branch Valley AOR #WB-102627 Report a problem | ||
| 5/1/2026 | Price change | $155,000-20.5%$100/sqft |
Source: West Branch Valley AOR #WB-102627 Report a problem | ||
| 10/16/2025 | Listed for sale | $195,000+298%$126/sqft |
Source: West Branch Valley AOR #WB-102627 Report a problem | ||
| 2/27/1990 | Sold | $49,000$32/sqft |
Source: Agent Provided Report a problem | ||
Public tax history
| Year | Property taxes | Tax assessment |
|---|---|---|
| 2026 | $2,230 +2% | $86,560 |
| 2025 | $2,187 | $86,560 |
| 2024 | $2,187 +1% | $86,560 |
| 2023 | $2,166 | $86,560 |
| 2022 | $2,166 +1.4% | $86,560 |
| 2021 | $2,136 | $86,560 |
| 2020 | $2,136 +3% | $86,560 |
| 2018 | $2,073 +4.8% | $86,560 |
| 2017 | $1,979 +2.5% | $86,560 |
| 2016 | $1,930 | $86,560 |
| 2015 | $1,930 | $86,560 |
| 2014 | -- | $86,560 |
| 2013 | -- | $86,560 0% |
| 2012 | -- | $86,564 |
| 2011 | -- | $86,564 |
| 2010 | -- | $86,564 |
| 2009 | -- | -- |
| 2008 | -- | $86,560 |
| 2007 | -- | $86,560 |
| 2006 | -- | $86,560 |
| 2005 | -- | $86,560 +88.1% |
| 2004 | -- | $46,020 |
| 2003 | -- | $46,020 |
| 2002 | -- | $46,020 |
| 2000 | -- | $46,020 |
Find assessor info on the county website
Neighborhood: 17728
Nearby homes
- $285,7003 bd2 ba2.5k sqft958 Powys Rd, Cogan Station, PA 17728Off Market
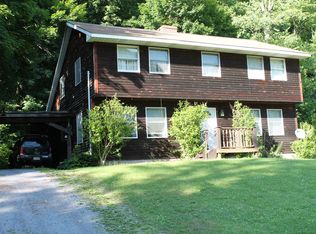
- $133,1002 bd2 ba1.3k sqft1008 Powys Rd, Cogan Station, PA 17728Off Market
- $187,9003 bd2 ba1.4k sqft934 Powys Rd, Cogan Station, PA 17728Off Market
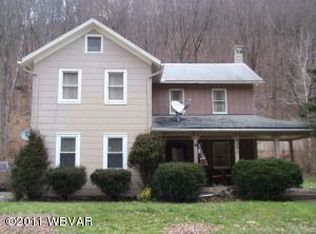
- $253,6003 bd1 ba1.3k sqft1224 Powys Rd, Cogan Station, PA 17728Off Market
- $225,2005 bd1 ba2.8k sqft965 Powys Rd, Cogan Station, PA 17728Off Market
- $48,3903 bd2 ba1.4k sqft859 Powys Rd, Cogan Station, PA 17728Off Market
- $150,000-- bd-- ba7.2k sqft98 Upper Powys Rd, Cogan Station, PA 17728Sold
- $7,7001.1 acresPowys Rd, Cogan station, PA 17728Off Market
Nearby schools
GreatSchools rating
- 7/10Hepburn-Lycoming El SchoolGrades: K-3Distance: 3.6 mi
- 6/10Williamsport Area Middle SchoolGrades: 7-8Distance: 7.7 mi
- 5/10Williamsport Area Senior High SchoolGrades: 9-12Distance: 7.4 mi
- Pennsylvania
- Lycoming County
- Cogan Station
- 17728
- 976 Powys Rd
