Skip main navigation
Sold for $2,300,000
  • $2,300,000

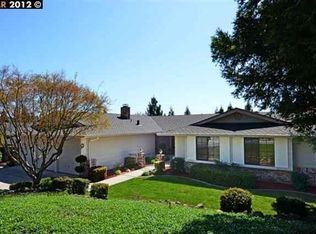
    976 Richard Ln, Danville, CA 94526

    4beds
    2,649sqft
    Residential, Single Family Residence
    Built in 1983
    0.26 Acres Lot
    $2,255,600 Zestimate®
    $868/sqft
    $6,228 Estimated rent

    Home value

    $2,255,600

    $2.03M - $2.50M

    $6,228/mo

    Zestimate® history
    Loading
    Loading...

    Owner options

    List your home for rent

    $6,228/mo

    Rent Zestimate®

    Find your next renter with Zillow Rental Manager. Plus, with online applications, you can quickly screen prospective tenants – for free.

    Learn more

    $6,228/mo

    Rent Zestimate®

    Refinance and save

    $14,488/mo

    Est. payment

    Refinancing to a lower rate could help reduce your monthly payments and save thousands over the life of the loan.

    See today's rates

    $14,488/mo

    Est. payment

    Explore your selling options

    Work with a Zillow partner agent

    Leverage their expertise and Zillow's premium Showcase listings to get your home seen by more buyers.

    Get started

    List with your own agent

    Get your home in front of millions of buyers by listing it on Zillow.

    Learn how to do it

    Sell it yourself

    Take full control of how buyers see your home on Zillow by listing For Sale by Owner (FSBO).

    List your home

    What's special

    Thoughtful updatesExpansive viewsStylish designSparkling pool with slideBacking to open spaceLuxurious steam showerLight filled floor plan
    Welcome to an entertainer’s paradise in the heart of Danville! Tucked on a desirable lane and backing to open space, 976 Richard Lane blends resort style amenities with luxurious, modern finishes. The incredible backyard is built for year round fun, featuring a sparkling pool with slide, spa, relaxing sauna, outdoor pizza oven, and multiple areas to dine, lounge, and gather. Direct access to the greenbelt and expansive views create a rare sense of privacy and connection to nature. Inside, the light filled floor plan has been beautifully refreshed with brand new European white oak hardwood flooring and fresh interior paint for a warm, sophisticated feel. The stunning chef’s kitchen and open living spaces flow seamlessly to the outdoors, ideal for effortless indoor outdoor living and entertaining. The primary suite is a true sanctuary, showcasing a spa inspired bath that feels straight out of a 5 star resort, complete with a luxurious steam shower and high end finishes. Thoughtful updates, stylish design, and an unbeatable setting make this home a must see!

    Zillow last checked:

    Listing updated:

    Listed by:

    Joe Frazzano DRE #00982431 925-890-0285,

    Compass,

    Alex Tse DRE #01386010 925-788-1432,

    Compass

    Bought with:

    Douglas Buenz, DRE #00843458

    Compass

    Source: Bay East AOR,MLS#: 41126723MLS Logo

    Facts & features

    Interior

    Bedrooms & bathrooms
    • Bedrooms: 4
    • Bathrooms: 3
    • Full bathrooms: 3
    Rooms
    • Room types: 1 Bedroom, 1 Bath, Main Entry, 3 Bedrooms, 2 Baths, Dining Room
    Bathroom
    • Features: Shower Over Tub, Stall Shower, Stone
    Kitchen
    • Features: Breakfast Nook, Stone Counters, Dishwasher, Electric Range/Cooktop, Disposal, Microwave, Range/Oven Free Standing, Refrigerator
    Heating
    • Zoned
    Cooling
    • Central Air
    Appliances
    • Included: Dishwasher, Electric Range, Microwave, Free-Standing Range, Refrigerator, Gas Water Heater, Tankless Water Heater, Dryer, Washer
    • Laundry: Laundry Closet, Common Area
    Features
    • Formal Dining Room, Breakfast Nook
    • Flooring: Tile, Wood
    • Number of fireplaces: 1
    • Fireplace features: Gas, Living Room
    Interior area
    • Total structure area: 2,649
    • Total interior livable area: 2,649 sqft

    Property

    Parking
    • Total spaces: 3
    • Parking features: Attached, Direct Access
    • Garage spaces: 3
    Features
    • Levels: Two
    • Stories: 2
    • Patio & porch: Deck
    • Has private pool: Yes
    • Pool features: In Ground, Pool/Spa Combo, Outdoor Pool
    • Has spa: Yes
    • Fencing: Fenced
    • Has view: Yes
    • View description: Las Trampas Foothills, Mountain(s), Panoramic
    Lot
    • Size: 0.26 Acres
    • Features: Premium Lot, Back Yard, Front Yard
    Details
    • Parcel number: 2021910035
    • Special conditions: Standard

    Construction

    Type & style
    • Home type: SingleFamily
    • Architectural style: Other
    • Property subtype: Residential, Single Family Residence
    Materials
    • Stone, Wood
    • Roof: Composition
    Condition
    • Existing
    • New construction: No
    • Year built: 1983

    Utilities & green energy

    • Electric: Photovoltaics Third-Party Owned

    Community & HOA

    Community
    • Subdivision: Danville
    HOA
    • Has HOA: No
    Location
    • Region: Danville

    Financial & listing details

    • Price per square foot: $868/sqft
    • Tax assessed value: $1,466,169
    • Annual tax amount: $17,111
    • Price range: $2.3M - $2.3M
    • Date on market: 3/11/2026
    • Listing agreement: Excl Right
    • Listing terms: Cash,Conventional

    Price history

    DateEventPrice
    4/10/2026Sold$2,300,000+0.5%$868/sqft
    Source: Bay East AOR #41126723 Report a problem
    3/19/2026Pending sale$2,288,000$864/sqft
    Source: Bay East AOR #41126723 Report a problem
    3/11/2026Listed for sale$2,288,000+113.8%$864/sqft
    Source: Bay East AOR #41126723 Report a problem
    12/30/2005Sold$1,070,000$404/sqft
    Source: CCAR #40122733 Report a problem

    Public tax history

    YearProperty taxesTax assessment
    2025$17,111 +2.8%$1,466,169 +2%
    2024$16,650 +1.5%$1,437,422 +2%
    2023$16,398 +0.7%$1,409,238 +2%
    2022$16,278 +2.2%$1,381,607 +2%
    2021$15,934 +0.9%$1,354,518 +1%
    2020$15,797 +1.1%$1,340,631 +2%
    2019$15,622 +3.8%$1,314,345 +2%
    2018$15,045 +3.7%$1,288,574 +2%
    2017$14,504 +1.2%$1,263,309 +2%
    2016$14,338 +1.2%$1,238,539 +1.5%
    2015$14,168 +1.3%$1,219,936 +2%
    2014$13,990 $1,196,040 +26.8%
    2013-- $943,500 +8.8%
    2012-- $867,500
    2011-- $867,500 -1.4%
    2010-- $880,000 -22.7%
    2009-- $1,138,552 +2%
    2008-- $1,116,228 +2.3%
    2007-- $1,091,400 +2%
    2006-- $1,070,000 +135.1%
    2005-- $455,081 +2%
    2004-- $446,159 +1.9%
    2003-- $437,983 +2%
    2002-- $429,396 +2%
    2001-- $420,978
    Find assessor info on the county website

    Neighborhood: 94526

    Nearby schools

    GreatSchools rating
    Schools provided by the listing agent
    • District: San Ramon Valley (925) 552-5500

    Source: Bay East AOR. This data may not be complete. We recommend contacting the local school district to confirm school assignments for this home.

    Get a cash offer in 3 minutes
    Find out how much your home could sell for in as little as 3 minutes with a no-obligation cash offer.
    Estimated market value
    $2,255,600
    Get a cash offer in 3 minutes
    Find out how much your home could sell for in as little as 3 minutes with a no-obligation cash offer.
    Estimated market value
    $2,255,600