Virtually Staged. Step into your dream home at 976 Royal Oaks, where every corner tells a story of comfort and joy. Nestled in one of Apopka's most sought-after neighborhoods, this beautifully maintained three-bedroom, two-bathroom retreat is not just a house it's a lifestyle waiting to be embraced. Imagine driving down the tree-lined streets of Royal Oak Estates, where the charm of oversized lots and well-kept landscapes welcomes you home. Just minutes away from thrilling theme parks and delightful dining options, you'll find the perfect balance between excitement and relaxation. As you enter, the freshly painted interior greets you with warmth and elegance. The home features a thoughtful split floor plan that seamlessly connects living spaces. Picture hosting family dinners in the formal dining area, while the large eat-in kitchen, equipped with wood cabinets, ample counter space, and stainless steel appliances, beckons you to whip up culinary delights. The spacious living room, enhanced by delightful skylights, bathes in natural light, creating a perfect atmosphere to unwind. For cozy evenings, the large family room, complete with a charming fireplace, invites you to gather around with loved ones, sharing laughter and stories. Retreat to the primary bedroom, your personal sanctuary, where a huge en-suite bathroom awaits. Here, indulge in the luxury of a double vanity, a soothing soaking tub, and a separate shower. A generous walk-in closet offers ample space for your wardrobe, ensuring everything is neatly tucked away. With no carpet to worry about, the home features easy to maintain vinyl flooring throughout, complemented by tile in the bathrooms. Recent updates, including the AC replaced in 2020, roof installed in 2025, and an updated electrical system 2026, provide peace of mind as you move into this stunning home. The newly installed privacy fence enhances your outdoor living experience, allowing you to enjoy Florida's beautiful weather year-round in your own private paradise on the screened lanai. Take advantage of the community amenities, including a sparkling pool and courts for tennis and pickleball, perfect for staying active and socializing with neighbors. Here you're not just buying a property. You're investing in a lifestyle filled with happiness, community, and endless possibilities. Are you ready to turn the key to your new beginning?
Sold for $338,000
Zestimate®
$338,000
976 ROYAL OAKS DRIVE, APOPKA, FL 32703
3beds
1,578sqft
Single Family Residence
Built in 1992
8,116 Square Feet Lot
$338,000 Zestimate®
$214/sqft
$2,411 Estimated rent
Home value
$338,000
$311,000 - $365,000
$2,411/mo
Zestimate® history
Owner options
List your home for rent
$2,411/mo
Rent Zestimate®
Find your next renter with Zillow Rental Manager. Plus, with online applications, you can quickly screen prospective tenants – for free.
$2,411/mo
Rent Zestimate®
Refinance and save
$2,492/mo
Est. payment
Refinancing to a lower rate could help reduce your monthly payments and save thousands over the life of the loan.
$2,492/mo
Est. payment
Explore your selling options
Work with a Zillow partner agent
Leverage their expertise and Zillow's premium Showcase listings to get your home seen by more buyers.
Get startedList with your own agent
Get your home in front of millions of buyers by listing it on Zillow.
Learn how to do itSell it yourself
Take full control of how buyers see your home on Zillow by listing For Sale by Owner (FSBO).
List your homeWhat's special
Screened lanaiFreshly painted interiorLarge family roomNewly installed privacy fenceDelightful skylightsOversized lotsCharming fireplace
Zillow last checked:
Listing updated:
Listed by:
Jenaia Fowlkes 407-361-2052,
FOWLKES REALTY CO 407-361-2052
Bought with:
Nomar Rosa, 3375671
LPT REALTY, LLC
Source: Stellar MLS,MLS#: O6406087 Originating MLS: Orlando Regional
Originating MLS: Orlando Regional
Facts & features
Interior
Bedrooms & bathrooms
- Bedrooms: 3
- Bathrooms: 2
- Full bathrooms: 2
Primary bedroom
- Features: Walk-In Closet(s)
- Level: First
- Area: 204.33 Square Feet
- Dimensions: 13.9x14.7
Bedroom 2
- Features: Built-in Closet
- Level: First
- Area: 116.55 Square Feet
- Dimensions: 11.1x10.5
Bedroom 3
- Features: Built-in Closet
- Level: First
- Area: 112.11 Square Feet
- Dimensions: 11.1x10.1
Primary bathroom
- Features: No Closet
- Level: First
- Area: 80.1 Square Feet
- Dimensions: 8.9x9
Bathroom 2
- Features: No Closet
- Level: First
- Area: 40.28 Square Feet
- Dimensions: 7.6x5.3
Balcony porch lanai
- Features: No Closet
- Level: First
- Area: 213.9 Square Feet
- Dimensions: 15.5x13.8
Balcony porch lanai
- Features: No Closet
- Level: First
- Area: 24.19 Square Feet
- Dimensions: 5.9x4.1
Dining room
- Features: No Closet
- Level: First
- Area: 83.72 Square Feet
- Dimensions: 9.1x9.2
Family room
- Features: No Closet
- Level: First
- Area: 195.84 Square Feet
- Dimensions: 14.4x13.6
Foyer
- Features: No Closet
- Level: First
- Area: 48 Square Feet
- Dimensions: 6.4x7.5
Kitchen
- Features: No Closet
- Level: First
- Area: 145.2 Square Feet
- Dimensions: 11x13.2
Living room
- Features: No Closet
- Level: First
- Area: 199.09 Square Feet
- Dimensions: 14.11x14.11
Heating
- Central
Cooling
- Central Air
Appliances
- Included: Dishwasher, Microwave, Range, Refrigerator
- Laundry: In Garage
Features
- Ceiling Fan(s)
- Flooring: Vinyl
- Has fireplace: Yes
- Fireplace features: Living Room, Wood Burning
Interior area
- Total structure area: 2,226
- Total interior livable area: 1,578 sqft
Property
Parking
- Total spaces: 2
- Parking features: Garage - Attached
- Attached garage spaces: 2
Features
- Levels: One
- Stories: 1
- Exterior features: Private Yard, Rain Gutters
Lot
- Size: 8,116 Square Feet
Details
- Parcel number: 142128778601160
- Zoning: RTF
- Special conditions: None
Construction
Type & style
- Home type: SingleFamily
- Property subtype: Single Family Residence
Materials
- Block
- Foundation: Slab
- Roof: Shingle
Condition
- New construction: No
- Year built: 1992
Utilities & green energy
- Sewer: Public Sewer
- Water: Public
- Utilities for property: Electricity Connected
Community & HOA
Community
- Pet fee: $0 monthly
- Subdivision: ROYAL OAK ESTATES
HOA
- Has HOA: Yes
- Amenities included: Pool
- HOA fee: $50 monthly
- HOA name: Great Communities
Location
- Region: Apopka
Financial & listing details
- Price per square foot: $214/sqft
- Tax assessed value: $307,328
- Annual tax amount: $4,822
- Date on market: 5/9/2026
- Cumulative days on market: 51 days
- Listing terms: Cash,Conventional,FHA,VA Loan
- Ownership: Fee Simple
- Total actual rent: 0
- Electric utility on property: Yes
- Road surface type: Concrete
Price history
| Date | Event | Price |
|---|---|---|
| 7/21/2026 | Sold | $338,000-5.8%$214/sqft |
Source:  Stellar MLS #O6406087 Report a problem Stellar MLS #O6406087 Report a problem | ||
| 7/8/2026 | Contingent | $359,000$228/sqft |
Source: Stellar MLS #O6406087 Report a problem | ||
| 7/2/2026 | Pending sale | $359,000$228/sqft |
Source: Stellar MLS #O6406087 Report a problem | ||
| 5/27/2026 | Price change | $359,000-4.3%$228/sqft |
Source: Stellar MLS #O6406087 Report a problem | ||
| 5/9/2026 | Listed for sale | $375,000+168.8%$238/sqft |
Source: Stellar MLS #O6406087 Report a problem | ||
| 4/8/2014 | Listing removed | $1,150$1/sqft |
Source: Central Property Management Report a problem | ||
| 1/25/2014 | Price change | $1,150-4.2%$1/sqft |
Source: Central Property Management Report a problem | ||
| 1/12/2014 | Listed for rent | $1,200$1/sqft |
Source: Central Property Management Report a problem | ||
| 4/16/2003 | Sold | $139,500$88/sqft |
Source: Public Record Report a problem | ||
Public tax history
| Year | Property taxes | Tax assessment |
|---|---|---|
| 2024 | $4,567 +11.3% | $259,905 +10% |
| 2023 | $4,101 +13% | $236,277 +10% |
| 2022 | $3,628 +9.2% | $214,797 +10% |
| 2021 | $3,323 +10.3% | $195,270 +10% |
| 2020 | $3,013 +3.3% | $177,518 +10% |
| 2019 | $2,916 +10.8% | $161,380 +10% |
| 2018 | $2,631 | $146,709 +5.3% |
| 2017 | $2,631 +17% | $139,282 +14.9% |
| 2016 | $2,248 +9.7% | $121,247 +5.8% |
| 2015 | $2,049 +122% | $114,620 +14.2% |
| 2014 | $923 +2.5% | $100,377 +12.4% |
| 2013 | $901 +1.3% | $89,309 +1.4% |
| 2012 | $889 -11.1% | $88,082 -6.6% |
| 2011 | $1,000 -6.4% | $94,277 -6.6% |
| 2010 | $1,069 | $100,901 -31.1% |
| 2009 | -- | $146,483 -24.1% |
| 2008 | $1,492 -7.4% | $192,898 -8.7% |
| 2007 | $1,612 -5.7% | $211,203 +20.1% |
| 2006 | $1,709 +0.3% | $175,923 +23.8% |
| 2005 | $1,704 +5% | $142,159 +21.5% |
| 2004 | $1,622 -18.4% | $117,004 +5.6% |
| 2003 | $1,988 +3.4% | $110,850 +3.4% |
| 2002 | $1,923 +15.5% | $107,211 +19.4% |
| 2001 | $1,664 +2.3% | $89,781 +3.2% |
| 2000 | $1,628 | $87,020 |
Find assessor info on the county website
Neighborhood: 32703
Nearby homes
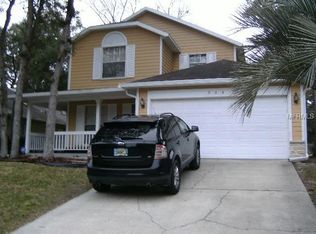
- $403,9004 bd3 ba2.2k sqft968 Royal Oaks Dr, Apopka, FL 32703Off Market
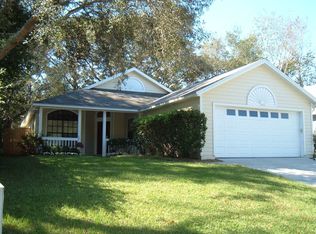
- $343,8003 bd2 ba1.3k sqft980 Royal Oaks Dr, Apopka, FL 32703Off Market
- $321,4003 bd2 ba1.5k sqft986 Maple Ct, Apopka, FL 32703Off Market
- $357,1003 bd2 ba1.5k sqft958 Royal Oaks Dr, Apopka, FL 32703Off Market
- $368,8003 bd2 ba1.5k sqft1533 Oakwood Ct, Apopka, FL 32703Off Market
- $301,3003 bd2 ba1.2k sqft984 Maple Ct, Apopka, FL 32703Off Market
- $320,8003 bd2 ba1.4k sqft988 Maple Ct, Apopka, FL 32703Off Market
- $406,8003 bd2 ba1.8k sqft1505 Red Oak Ct, Apopka, FL 32703Off Market
Nearby schools
GreatSchools rating
- 5/10Lakeville Elementary SchoolGrades: PK-5Distance: 1.1 mi
- 5/10Piedmont Lakes Middle SchoolGrades: 6-8Distance: 1.5 mi
- 3/10Wekiva High SchoolGrades: 9-12Distance: 1.7 mi
Schools provided by the listing agent
- Elementary: Lakeville Elem
- Middle: Piedmont Lakes Middle
- High: Wekiva High
Source: Stellar MLS. This data may not be complete. We recommend contacting the local school district to confirm school assignments for this home.
Get a cash offer in 3 minutes
Find out how much your home could sell for in as little as 3 minutes with a no-obligation cash offer.
Estimated market value
$338,000
Get a cash offer in 3 minutes
Find out how much your home could sell for in as little as 3 minutes with a no-obligation cash offer.
Estimated market value
$338,000
- Florida
- Orange County
- Apopka
- 32703
- 976 ROYAL OAKS DRIVE
Nearby cities
Nearby neighborhoods
Nearby zip codes
Other Apopka Topics
