Skip main navigation
Sold
  • Listed by: Coldwell Banker Evergreen
    Bought with: Keller Williams South Sound
    $435,000

    976 SE Evergreen Drive, Chehalis, WA 98532

    3beds
    1,842sqft
    Single Family Residence
    Built in 1963
    0.25 Acres Lot
    $458,700 Zestimate®
    $236/sqft
    $2,190 Estimated rent

    Home value

    $458,700

    $436,000 - $482,000

    $2,190/mo

    Zestimate® history
    Loading
    Loading...

    Owner options

    List your home for rent

    $2,190/mo

    Rent Zestimate®

    Find your next renter with Zillow Rental Manager. Plus, with online applications, you can quickly screen prospective tenants – for free.

    Learn more

    $2,190/mo

    Rent Zestimate®

    Refinance and save

    $2,550/mo

    Est. payment

    Refinancing to a lower rate could help reduce your monthly payments and save thousands over the life of the loan.

    See today's rates

    $2,550/mo

    Est. payment

    Explore your selling options

    Work with a Zillow partner agent

    Leverage their expertise and Zillow's premium Showcase listings to get your home seen by more buyers.

    Get started

    List with your own agent

    Get your home in front of millions of buyers by listing it on Zillow.

    Learn how to do it

    Sell it yourself

    Take full control of how buyers see your home on Zillow by listing For Sale by Owner (FSBO).

    List your home

    What's special

    Spacious open kitchenVersatile family roomAtrium windowGas stoveAbundant cabinetsLvp flooring
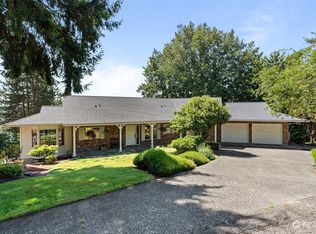
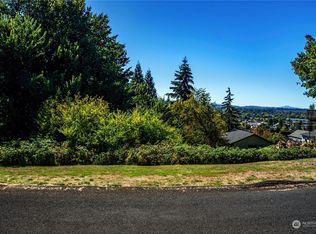
    All hearts come home to memories made in the kitchen! Step into this stunning tri-level mid-century gem that seamlessly blends classic charm with modern functionality! The heart of this home is its spacious open kitchen, with an atrium window, abundant cabinets, an island w/prep sink, counter seating, & a gas stove—perfect for your inner chef! Main Level showcases inviting Dining & Living Rooms filled w/natural light, LVP flooring, & a city/territorial view, Upper Level has 3 beds, 1 ba, while the Lower Level offers a versatile Family Room, Utility, 3/4 Bath, PLUS a bonus Office or possible extra Bedroom for generational living! Beautifully updated & landscaped rear patio & terraces, designed for today's carefree lifestyle! Includes 2 lots.

    Zillow last checked:

    Listing updated:

    Listed by:

    Vickie Jackson,

    Coldwell Banker Evergreen

    Bought with:

    Melanie Seiler, 130004

    Keller Williams South Sound

    Source: NWMLS as distributed by MLS GRID,MLS#: 2319813MLS Logo

    Facts & features

    Interior

    Bedrooms & bathrooms
    • Bedrooms: 3
    • Bathrooms: 2
    • Full bathrooms: 1
    • 3/4 bathrooms: 1
    Primary bedroom
    • Level: Second
    Bedroom
    • Level: Second
    Bedroom
    • Level: Second
    Bathroom full
    • Level: Second
    Bathroom three quarter
    • Level: Lower
    Dining room
    • Level: Main
    Entry hall
    • Level: Main
    Kitchen with eating space
    • Level: Main
    Living room
    • Level: Main
    Utility room
    • Level: Lower
    Heating
    • Fireplace, Forced Air, Electric, Natural Gas
    Cooling
    • None
    Appliances
    • Included: Dishwasher(s), Dryer(s), Disposal, Microwave(s), Refrigerator(s), Stove(s)/Range(s), Washer(s), Garbage Disposal, Water Heater: Natural Gas, Water Heater Location: Utility Room
    Features
    • Ceiling Fan(s), Dining Room
    • Flooring: Ceramic Tile, Vinyl, Vinyl Plank, Carpet
    • Doors: French Doors
    • Windows: Double Pane/Storm Window
    • Basement: None
    • Number of fireplaces: 2
    • Fireplace features: Gas, Lower Level: 1, Main Level: 1, Fireplace
    Interior area
    • Total structure area: 1,842
    • Total interior livable area: 1,842 sqft

    Property

    Parking
    • Total spaces: 2
    • Parking features: Attached Carport, Off Street
    • Has carport: Yes
    • Covered spaces: 2
    Features
    • Levels: Three Or More
    • Entry location: Main
    • Patio & porch: Ceiling Fan(s), Ceramic Tile, Double Pane/Storm Window, Dining Room, Fireplace, French Doors, Vaulted Ceiling(s), Wall to Wall Carpet, Water Heater
    • Has view: Yes
    • View description: City, Territorial
    Lot
    • Size: 0.25 Acres
    • Features: Paved, Cable TV, Deck, Gas Available, High Speed Internet, Outbuildings, Patio
    • Topography: Level,Sloped,Terraces
    • Residential vegetation: Garden Space
    Details
    • Parcel number: 005531030000
    • Zoning description: Jurisdiction: City
    • Special conditions: Standard
    • Other equipment: Leased Equipment: Water Heater/PSE

    Construction

    Type & style
    • Home type: SingleFamily
    • Architectural style: See Remarks
    • Property subtype: Single Family Residence
    Materials
    • Wood Siding, Wood Products
    • Foundation: Poured Concrete
    • Roof: Composition
    Condition
    • Good
    • Year built: 1963

    Utilities & green energy

    • Electric: Company: Lewis County PUD
    • Sewer: Sewer Connected, Company: City of Chehalis
    • Water: Public, Company: City of Chehalis
    • Utilities for property: Comcast/Xfinity, Comcast/Xfinity

    Community & neighborhood

    Location
    • Region: Chehalis
    • Subdivision: Chehalis

    Other

    Other facts
    • Listing terms: Conventional
    • Cumulative days on market: 355 days

    Price history

    DateEventPrice
    3/10/2025Sold$435,000+1.2%$236/sqft
    Source: NWMLS as distributed by MLS GRID #2319813 Report a problem
    1/14/2025Pending sale$430,000$233/sqft
    Source: NWMLS as distributed by MLS GRID #2319813 Report a problem
    1/11/2025Listed for sale$430,000+12.4%$233/sqft
    Source: NWMLS as distributed by MLS GRID #2319813 Report a problem
    9/15/2021Sold$382,500-1.9%$208/sqft
    Source: NWMLS as distributed by MLS GRID #1825684 Report a problem
    8/19/2021Pending sale$390,000$212/sqft
    Source: RMLS (OR) #21596038 Report a problem
    8/16/2021Listed for sale$390,000+69.6%$212/sqft
    Source: RMLS (OR) #21596038 Report a problem
    6/22/2017Sold$230,000+0.4%$125/sqft
    Source: NWMLS as distributed by MLS GRID #1088467 Report a problem
    9/15/2015Listing removed$229,000$124/sqft
    Source: CENTURY 21 Lund, Realtors #756628 Report a problem
    7/11/2015Pending sale$229,000$124/sqft
    Source: CENTURY 21 Lund, Realtors #756628 Report a problem
    4/28/2015Price change$229,000-6.5%$124/sqft
    Source: CENTURY 21 Lund, Realtors #756628 Report a problem
    3/19/2015Listed for sale$245,000$133/sqft
    Source: CENTURY 21 Lund, Realtors #756628 Report a problem

    Public tax history

    YearProperty taxesTax assessment
    2025$2,990 +13.5%$348,900 +6%
    2024$2,634 +10.8%$329,100 +3.7%
    2023$2,377 -5.8%$317,400 +20%
    2021$2,523 -0.6%$264,400 +8.3%
    2020$2,540 +3.2%$244,100 +10.1%
    2019$2,460 +6.5%$221,700 +5.1%
    2018$2,310 $210,900 +3.5%
    2017$2,310 +3.5%$203,800 +6.6%
    2016$2,233 +5.3%$191,200 +5.2%
    2015$2,121 +15.7%$181,700 +0.3%
    2013$1,834 $181,100 -5.5%
    2011-- $191,700 -6.5%
    2010-- $205,100

    Find assessor info on the county website

    Neighborhood: 98532

    Nearby schools

    GreatSchools rating
    Schools provided by the listing agent
    • Middle: Chehalis Mid
    • High: W F West High

    Source: NWMLS as distributed by MLS GRID. This data may not be complete. We recommend contacting the local school district to confirm school assignments for this home.

    Get pre-qualified for a loan
    At Zillow Home Loans, we can pre-qualify you in as little as 5 minutes with no impact to your credit score.

    An equal housing lender. NMLS #10287.