Skip main navigation
Off market
Street View
  • $782,800

    976 Shootingstar Ct, West Lafayette, IN 47906

    4beds
    3baths
    4,109sqft
    SingleFamily
    Built in 2011
    3.16 Acres Lot
    $782,800 Zestimate®
    $191/sqft
    $3,275 Estimated rent

    Home value

    $782,800

    $736,000 - $830,000

    $3,275/mo

    Zestimate® history
    Loading
    Loading...

    Owner options

    List your home for rent

    $3,275/mo

    Rent Zestimate®

    Find your next renter with Zillow Rental Manager. Plus, with online applications, you can quickly screen prospective tenants – for free.

    Learn more

    $3,275/mo

    Rent Zestimate®

    Refinance and save

    $4,681/mo

    Est. payment

    Refinancing to a lower rate could help reduce your monthly payments and save thousands over the life of the loan.

    See today's rates

    $4,681/mo

    Est. payment

    Explore your selling options

    Work with a Zillow partner agent

    Leverage their expertise and Zillow's premium Showcase listings to get your home seen by more buyers.

    Get started

    List with your own agent

    Get your home in front of millions of buyers by listing it on Zillow.

    Learn how to do it

    Sell it yourself

    Take full control of how buyers see your home on Zillow by listing For Sale by Owner (FSBO).

    List your home

    What's special

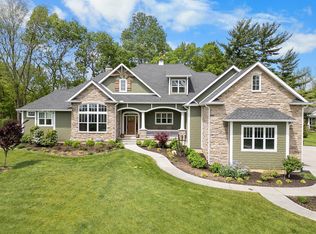
    ECO-MODERN & IMPECCABLY DESIGNED, this private retreat is truly awe inspiring. Meticulously maintained, the one owner home is custom built on a 3.16 acre lot on Burnett Creek *Adjacent 2.88 acre lot is also for sale. Earth inspired & eco-minded from bamboo flooring & soapstone countertops to the stone & glass backsplash & gas fire feature with floor to ceiling stone surround. Energy star rated & designed with incredible attention to quality detail, highlights include: light infused open floor plan with cathedral ceilings, skylights, modern light fixtures, kitchen with SS appliances & island with raised bar top open to Dining, & Living Rooms. A truly luxurious master suite opens to a covered porch and is complete with double walk-in-closets, double vanities with vessel sinks, freestanding tub & tiled stand up shower with dual hand & dual rain shower heads. Completing the main floor are two additional bedrooms with walk-in-closets that share a Jack-and-Jill bathroom, a half-bath with vessel sink, study with built in desk, mud-room with built-in storage bench & main floor laundry room. The finished basement features an expansive theater/rec room wired for surround sound, an additional bedroom, a studio/den and full bathroom with glass shower door & vessel sink. The expansive 42'x21' outdoor deck is a low maintenance poly-resin & opens to a 25'x16' patio with a fire pit complete with under-lighted bench seating. Wooded trail with mature trees leads to a concrete bridge overlooking Burnett Creek. No detail is overlooked with quality hardware, cable railing, sun-tubes that light the bathrooms, and a bamboo platform entry with built-in shoe storage in the garage. Additional amenities: main floor is also wired for speakers, deck is wired for a hot tub, tank-less water heater, water softener, sump pump, backup generator, & high efficiency furnace. Updated 2014 vent-less gas fireplace features Ochre rock panel-Natural stone veneer by Norstone. Modern style at its finest.

    This property is off market, which means it's not currently listed for sale or rent on Zillow. This may be different from what's available on other websites or public sources.
    Facts & features

    Interior

    Bedrooms & bathrooms
    • Bedrooms: 4
    • Bathrooms: 3.5
    Heating
    • Other
    Cooling
    • Central
    Features
    • Basement: Finished
    Interior area
    • Total interior livable area: 4,109 sqft

    Property

    Parking
    • Parking features: Garage - Attached
    Lot
    • Size: 3.16 Acres
    Details
    • Parcel number: 790329276002000017

    Construction

    Type & style
    • Home type: SingleFamily
    Materials
    • Frame
    • Roof: Asphalt
    Condition
    • Year built: 2011

    Community & HOA

    Location
    • Region: West Lafayette

    Financial & listing details

    • Price per square foot: $191/sqft
    • Tax assessed value: $534,900
    • Annual tax amount: $4,352

    Price history

    DateEventPrice
    5/4/2016Sold--0
    Source: Agent Provided Report a problem

    Public tax history

    YearProperty taxesTax assessment
    2025$4,352 +7.4%$534,900 -8.7%
    2024$4,053 +0.7%$585,600 +5.7%
    2023$4,025 +5.7%$553,800 +10.5%
    2022$3,809 +7%$501,400 +5.9%
    2021$3,560 +2.5%$473,600
    2020$3,474 +1.8%--
    2019$3,412 +0.2%$457,900 -0.2%
    2018$3,405 +1.2%$458,700 +1.4%
    2017$3,363 $452,500 +1.1%
    2016$3,363 -2.7%$447,400 +2.7%
    2014$3,456 +2.3%$435,500 +0.1%
    2013$3,377 $435,200 +8%
    2012-- $403,100 +333%
    2011-- $93,100 +18.8%
    2010-- $78,400
    2009$2,430 $78,400
    Find assessor info on the county website

    Neighborhood: 47906

    Nearby schools

    GreatSchools rating
    Schools provided by the listing agent
    • Elementary: Battle Ground
    • High: William Henry Harrison

    Source: The MLS. This data may not be complete. We recommend contacting the local school district to confirm school assignments for this home.

    Get pre-qualified for a loan
    At Zillow Home Loans, we can pre-qualify you in as little as 5 minutes with no impact to your credit score.

    An equal housing lender. NMLS #10287.
