Skip main navigation
Off market
  • $371,300

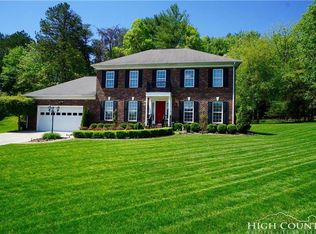
    976 Sommerset Circle, Lenoir, NC 28645

    4beds
    2,296sqft
    Single Family Residence
    Built in 2001
    0.66 Acres Lot
    $371,300 Zestimate®
    $162/sqft
    $2,211 Estimated rent

    Home value

    $371,300

    $338,000 - $405,000

    $2,211/mo

    Zestimate® history
    Loading
    Loading...

    Owner options

    List your home for rent

    $2,211/mo

    Rent Zestimate®

    Find your next renter with Zillow Rental Manager. Plus, with online applications, you can quickly screen prospective tenants – for free.

    Learn more

    $2,211/mo

    Rent Zestimate®

    Refinance and save

    $2,207/mo

    Est. payment

    Refinancing to a lower rate could help reduce your monthly payments and save thousands over the life of the loan.

    See today's rates

    $2,207/mo

    Est. payment

    Explore your selling options

    Work with a Zillow partner agent

    Leverage their expertise and Zillow's premium Showcase listings to get your home seen by more buyers.

    Get started

    List with your own agent

    Get your home in front of millions of buyers by listing it on Zillow.

    Learn how to do it

    Sell it yourself

    Take full control of how buyers see your home on Zillow by listing For Sale by Owner (FSBO).

    List your home

    What's special

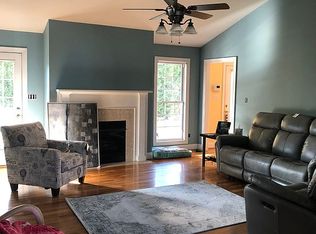
    Priced to sell, this beautiful 2 story brick home in Barrington Glen has much to offer. With 4 bedrooms and 2.5 baths, this immaculately kept home, offers HW floors throughout the main, LR, Den with natural gas log FP, open Kitchen with granite countertops, separate dining room and office on the main floor. Upstairs you will find a large Master en-suite with double sinks, jetted tub and walk-in closet, plus 3 additional bedrooms and full bath. An inviting screened in back porch offers a peaceful retreat to relax and enjoy the expansive and beautifully landscaped yard. Within walking distance you will find the Greenway Trail. Centrally located, you are close to shopping and dining while only 20 minutes from Blowing Rock and 90 minutes from the Charlotte Airport.

    This property is off market, which means it's not currently listed for sale or rent on Zillow. This may be different from what's available on other websites or public sources.

    Zillow last checked:

    Listing updated:

    Listed by:

    Donna Dunham 828-268-5337,

    Keller Williams High Country Realty,

    Randall Sechriest 828-773-3757,

    Keller Williams High Country Realty

    Bought with:

    NONMLS MEMBER, 800273

    NONMLS

    Source: High Country AOR,MLS#: 214433MLS LogoOriginating MLS: High Country Association of Realtors Inc.

    Facts & features

    Interior

    Bedrooms & bathrooms
    • Bedrooms: 4
    • Bathrooms: 3
    • Full bathrooms: 2
    • 1/2 bathrooms: 1
    Primary bedroom
    • Level: Second
    Bedroom
    • Level: Second
    Dining room
    • Level: First
    Family room
    • Level: First
    Foyer
    • Level: First
    Other
    • Level: Second
    Half bath
    • Level: First
    Kitchen
    • Level: First
    Laundry
    • Level: Second
    Living room
    • Level: First
    Office
    • Level: First
    Heating
    • Forced Air, Gas
    Cooling
    • Central Air
    Appliances
    • Included: Dryer, Dishwasher, Electric Range, Microwave Hood Fan, Microwave, Refrigerator, Washer
    Features
    • Basement: Crawl Space
    • Has fireplace: Yes
    • Fireplace features: Gas, Vented
    Interior area
    • Total structure area: 2,296
    • Total interior livable area: 2,296 sqft
    • Finished area above ground: 2,296
    • Finished area below ground: 0

    Property

    Parking
    • Total spaces: 2
    • Parking features: Attached, Garage, Two Car Garage
    • Attached garage spaces: 2
    Features
    • Levels: Two
    • Stories: 2
    • Patio & porch: Covered, Multiple, Screened
    Lot
    • Size: 0.66 Acres
    Details
    • Parcel number: 2850746954
    • Zoning description: R-1,Residential,Subdivision

    Construction

    Type & style
    • Home type: SingleFamily
    • Architectural style: Traditional
    • Property subtype: Single Family Residence
    Materials
    • Brick, Vinyl Siding, Wood Frame
    • Roof: Asphalt,Shingle
    Condition
    • Year built: 2001

    Utilities & green energy

    • Sewer: Public Sewer
    • Water: Public
    • Utilities for property: High Speed Internet Available

    Community & HOA

    Community
    • Features: Long Term Rental Allowed
    • Subdivision: OtherSeeRemarks
    HOA
    • Has HOA: No
    Location
    • Region: Lenoir

    Financial & listing details

    • Price per square foot: $162/sqft
    • Annual tax amount: $1,483
    • Date on market: 5/4/2019
    • Listing terms: Cash,FHA,New Loan,VA Loan
    • Road surface type: Gravel

    Price history

    DateEventPrice
    6/14/2019Sold$289,000+28.4%$126/sqft
    Source: High Country AOR #214433 Report a problem
    9/19/2014Sold$225,000$98/sqft
    Source: Canopy MLS as distributed by MLS GRID #9575233 Report a problem

    Public tax history

    Tax history is unavailable.

    Neighborhood: 28645

    Nearby schools

    GreatSchools rating
    Schools provided by the listing agent
    • Elementary: Caldwell

    Source: High Country AOR. This data may not be complete. We recommend contacting the local school district to confirm school assignments for this home.

    Get a cash offer in 3 minutes
    Find out how much your home could sell for in as little as 3 minutes with a no-obligation cash offer.
    Estimated market value
    $371,300
    Get a cash offer in 3 minutes
    Find out how much your home could sell for in as little as 3 minutes with a no-obligation cash offer.
    Estimated market value
    $371,300