Skip main navigation
Pending
  • $485,000

    976 South Street, Dayton, ME 04005

    4beds
    1,396sqft
    : 
    $3,072/mo
    Get pre-qualified
    Single Family Residence
    Built in 1970
    2.03 Acres Lot
    $487,500 Zestimate®
    $347/sqft
    $-- HOA

    What's special

    Spacious backyardSingle floor livingLarge deckCozy screened porchLots of windowsOpen kitchenCement patio
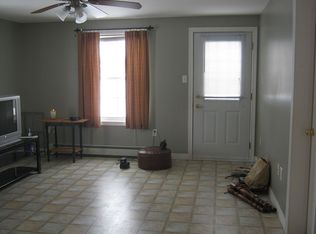
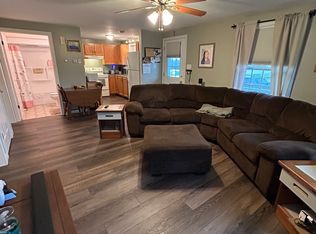
    THIS RANCH STYLE HOME IS LOCATED IN HIGHLY SOUGHT AFTER DAYTON MAINE. This Home Offers Single Floor Living featuring an open Kitchen with a Large Breakfast Bar that seats four, spacious sun filled Dining Room with lots of windows and sliding glass door leading out to a large low maintenance deck, a spacious Living Room with an oversized bay window overlooking the front yard. This home features 4 BEDROOMS & 1 FULL BATH - Hardwood floors in the Living Room and all four (4) bedrooms. Attached Two (2) Car Garage with large unfinished storage room above - the garage offers direct entry into the breezeway and home. You'll enjoy the spacious backyard highlighted by a large deck, cement patio, cozy screened porch, and an outbuilding (2nd garage) that handles all your toys & lawn equipment. This property is ideally located in the rural Dayton community you are looking for, but only a short drive to Biddeford & Saco's vibrant downtowns offering lots of Shopping, Restaurants, Breweries, and Supermarkets. ALL DAYTON STUDENTS HAVE SCHOOL CHOICE TO ATTEND EITHER BIDDEFORD OR SACO MIDDLE & HIGH SCHOOLS - INCLUDING THORNTON ACADEMY & TAMS.
    21 days
    |
    685
    |
    28
    |

    Zillow last checked:

    Listing updated:

    Listed by:

    Assist-2-Sell Home Team Advantage

    Source: Maine Listings,MLS#: 1674698MLS Logo

      Facts & features

      Interior

      Bedrooms & bathrooms
      • Bedrooms: 4
      • Bathrooms: 1
      • Full bathrooms: 1
      Bedroom 1
      • Features: Closet
      • Level: First
      Bedroom 2
      • Features: Closet
      • Level: First
      Bedroom 3
      • Features: Closet
      • Level: First
      Bedroom 4
      • Features: Closet
      • Level: First
      Dining room
      • Level: First
      Kitchen
      • Level: First
      Living room
      • Level: First
      Heating
      • Baseboard, Heat Pump, Hot Water, Wood Stove
      Cooling
      • Heat Pump
      Appliances
      • Included: Dishwasher, Dryer, Electric Range, Refrigerator, Washer
      Features
      • 1st Floor Bedroom, Bathtub, Shower, Storage
      • Flooring: Carpet, Tile, Hardwood
      • Basement: Bulkhead,Interior Entry,Full,Unfinished
      • Has fireplace: No
      Interior area
      • Total structure area: 1,396
      • Total interior livable area: 1,396 sqft
      • Finished area above ground: 1,396
      • Finished area below ground: 0
      Video & virtual tour

      Property

      Parking
      • Total spaces: 2
      • Parking features: Paved, 5 - 10 Spaces, Garage Door Opener, Storage
      • Attached garage spaces: 2
      Features
      • Patio & porch: Deck, Patio, Screened
      • Has view: Yes
      • View description: Fields, Trees/Woods
      Lot
      • Size: 2.03 Acres
      • Features: Rural, Level, Open Lot
      Details
      • Additional structures: Outbuilding
      • Parcel number: DAYTM3L63
      • Zoning: 13 Village Disrtict

      Construction

      Type & style
      • Home type: SingleFamily
      • Architectural style: Ranch
      • Property subtype: Single Family Residence
      Materials
      • Wood Frame, Vinyl Siding
      • Foundation: Poured Concrete
      • Roof: Shingle
      Condition
      • Year built: 1970

      Utilities & green energy

      • Electric: Circuit Breakers
      • Sewer: Septic Tank
      • Water: Well

      Community & HOA

      Location
      • Region: Dayton

      Financial & listing details

      • Price per square foot: $347/sqft
      • Tax assessed value: $283,300
      • Annual tax amount: $4,655
      • Date on market: 8/4/2026
      • Road surface type: Paved

        Estimated market value

        $487,500

        $463,000 - $512,000

        $2,822/mo

        Price history

        DateEventPrice
        8/6/2026Pending sale$485,000$347/sqft
        Source: Maine Listings #1674698 Report a problem
        8/4/2026Listed for sale$485,000$347/sqft
        Source: Maine Listings #1674698 Report a problem

        Public tax history

        YearProperty taxesTax assessment
        2024$4,020 $283,300
        2023$4,020 $283,300
        2022$4,020 -0.2%$283,300 -0.2%
        2021$4,030 $284,000
        2020$4,030 +4.6%$284,000
        2019$3,851 +2.1%$284,000 +8%
        2018$3,771 +4%$263,000 +14.2%
        2017$3,627 +1.8%$230,300 +31%
        2016$3,562 -2.4%$175,800
        2015$3,651 -0.4%$175,800
        2014$3,665 $175,800
        Find assessor info on the county website

        Monthly payment

        Est. payment

        Payment breakdown

        Explore the cost of this home by adjusting the details. Changes won't be saved.
        All calculations are estimates and provided by Zillow, Inc. for informational purposes only. Actual amounts may vary.
        HOA fees may include property taxes on listings classified as Co-Ops. Contact the listing agent and/or owner for fee details.
        See how much you could borrow to make a competitive offer.

        Climate risks

        Neighborhood: 04005

        Getting around

        2 / 100
        Car-Dependent
        11 / 100
        Somewhat Bikeable

        Nearby schools

        GreatSchools rating

        A local agent can set up tours, give advice and negotiate with sellers.

        Browse local experts

        Similar homes