Gorgeous Edgewood 4 BR home with pool & outstanding kitchen!! In desirable Jefferson School District! Many upgrades including newer interior & exterior paint, newer LVP flooring downstairs, whole house fan, the remodeled open kitchen is the heart of the home, vaulted ceiling, slab granite counters, full backsplash, newer cabinetry, under cab lighting, soffit lighting & toe-kick lighting, newer stainless appliances, large granite tile island with 4 pendant lights & downdraft gas stove, SS fridge stays, wine fridge, peninsula island with breakfast bar & 3 pendant lights, family room has granite-face fireplace with gas starter & backlighting, Murphy bed for guests, entertainment center, 2 built-in speakers & wired for surround sound, updated down bath has newer vanity with marble top, framed mirror, newer light & toilet, primary BR features remodeled bath, newer vanity, marble top, 2 sinks, custom lighting, free-standing tub, 12 x 24 tile wainscoting with accent row, stall shower also has 12 x 24 tile surround with accent row, newer toilet, walk-in closet & lighted mirror, hall bath has been updated with newer vanity & marble top, 12 x 24 tile wainscoting & shower surround with accent rows, newer toilet & light, laundry room has gas dryer hookup, cabinetry, W&D stay, finished & painted garage with opener and an abundance of storage cabinets, backyard features an inground PebbleTech pool with Acapulco deck & umbrella sleeve, newer variable speed pump, Queen palm trees, covered patio, colored salt-finish concrete, hammock under pergola with a bed of grapes, fruit trees, fire pit and raised vegetable bed. Come see this dynamite home!!
Closed
$700,000
976 Sunnyside Ln, Tracy, CA 95377
4beds
2,032sqft
Single Family Residence
Built in 2000
6,481 Square Feet Lot
$702,900 Zestimate®
$344/sqft
$3,130 Estimated rent
Home value
$702,900
$640,000 - $773,000
$3,130/mo
Zestimate® history
Owner options
List your home for rent
$3,130/mo
Rent Zestimate®
Find your next renter with Zillow Rental Manager. Plus, with online applications, you can quickly screen prospective tenants – for free.
$3,130/mo
Rent Zestimate®
Refinance and save
$4,693/mo
Est. payment
Refinancing to a lower rate could help reduce your monthly payments and save thousands over the life of the loan.
$4,693/mo
Est. payment
Explore your selling options
Work with a Zillow partner agent
Leverage their expertise and Zillow's premium Showcase listings to get your home seen by more buyers.
Get startedList with your own agent
Get your home in front of millions of buyers by listing it on Zillow.
Learn how to do itSell it yourself
Take full control of how buyers see your home on Zillow by listing For Sale by Owner (FSBO).
List your homeWhat's special
Fruit treesRaised vegetable bedEntertainment centerWine fridgeMurphy bed for guestsQueen palm treesNewer lvp flooring downstairs
Zillow last checked:
Listing updated:
Listed by:
Jack Klemm DRE #01004092 209-321-1094,
Klemm Real Estate
Bought with:
Renee Saenz, DRE #01357353
KW Central Valley
Source: MetroList Services of CA,MLS#: 226082759Originating MLS: MetroList Services, Inc.
Facts & features
Interior
Bedrooms & bathrooms
- Bedrooms: 4
- Bathrooms: 3
- Full bathrooms: 2
- Partial bathrooms: 1
Rooms
- Room types: Dining Room, Family Room, Kitchen, Laundry, Living Room
Primary bathroom
- Features: Shower Stall(s), Double Vanity, Walk-In Closet(s)
Dining room
- Features: Dining/Family Combo
Kitchen
- Features: Granite Counters, Slab Counter, Kitchen Island
Heating
- Central
Cooling
- Central Air
Appliances
- Included: Free-Standing Refrigerator, Built-In Gas Oven, Dishwasher, Disposal, Wine Refrigerator, Dryer, Washer
- Laundry: Laundry Room, Cabinets, Gas Dryer Hookup
Features
- Flooring: Laminate, Tile, Luxury Vinyl Plank
- Number of fireplaces: 1
- Fireplace features: Family Room
Interior area
- Total structure area: 0
- Total interior livable area: 2,032 sqft
Property
Parking
- Total spaces: 2
- Parking features: Attached, Garage Door Opener, Garage Faces Front
- Attached garage spaces: 2
Features
- Has private pool: Yes
- Pool features: In Ground, On Lot
- Fencing: Wood,Masonry
Lot
- Size: 6,481 Square Feet
- Dimensions: 6,482 sf
- Features: Landscape Back, Landscape Front
- Topography: Level,Level
Details
- Parcel number: 244220090000
- Zoning: Res
- Special conditions: Standard
Construction
Type & style
- Home type: SingleFamily
- Architectural style: Contemporary
- Property subtype: Single Family Residence
Materials
- Stucco, Frame, Wood
- Foundation: Concrete, Slab
- Roof: Tile
Condition
- Year built: 2000
Utilities & green energy
- Electric: 220 Volts
- Sewer: Public Sewer
- Water: Public, Meter on Site
- Utilities for property: Cable Connected, Public, Sewer In & Connected, Internet Available, Natural Gas Connected
Community & HOA
Community
- Subdivision: Edgewood
Location
- Region: Tracy
Financial & listing details
- Price per square foot: $344/sqft
- Tax assessed value: $421,034
- Date on market: 9/20/2026
- Road surface type: Asphalt
Price history
| Date | Event | Price |
|---|---|---|
| 8/19/2026 | Sold | $700,000+0.1%$344/sqft |
Source: MetroList Services of CA #226082759 Report a problem | ||
| 7/22/2026 | Pending sale | $699,000$344/sqft |
Source: MetroList Services of CA #226082759 Report a problem | ||
| 7/9/2026 | Listed for sale | $699,000+174.1%$344/sqft |
Source: MetroList Services of CA #226082759 Report a problem | ||
| 9/20/2000 | Sold | $255,000$125/sqft |
Source: Public Record Report a problem | ||
Public tax history
| Year | Property taxes | Tax assessment |
|---|---|---|
| 2026 | -- | $421,034 +2% |
| 2025 | $5,689 +3.1% | $412,779 +2% |
| 2024 | $5,518 +1.9% | $404,686 +2% |
| 2023 | $5,414 -2.7% | $396,752 +2% |
| 2022 | $5,565 +1.8% | $388,974 +2% |
| 2021 | $5,464 +1% | $381,348 +1% |
| 2020 | $5,408 +1.8% | $377,439 +2% |
| 2019 | $5,311 +1.9% | $370,039 +2% |
| 2018 | $5,212 +2.3% | $362,784 +2% |
| 2017 | $5,094 +1.8% | $355,672 +2% |
| 2016 | $5,005 +2.6% | $348,700 +1.5% |
| 2015 | $4,879 | $343,465 +2% |
| 2014 | $4,879 | $336,739 +20.7% |
| 2013 | -- | $279,000 +9.8% |
| 2012 | -- | $254,000 +0.4% |
| 2011 | -- | $253,000 -2.3% |
| 2010 | -- | $259,000 +12.1% |
| 2009 | -- | $231,000 -26.5% |
| 2008 | -- | $314,275 +2% |
| 2007 | -- | $308,113 +2% |
| 2006 | -- | $302,072 +2% |
| 2005 | -- | $296,150 +2% |
| 2004 | -- | $290,344 +1.9% |
| 2003 | -- | $285,024 +11.9% |
| 2002 | -- | $254,733 |
| 2001 | -- | $254,733 |
Find assessor info on the county website
Neighborhood: 95377
Nearby homes
- $757,7005 bd3 ba2.6k sqft956 Sunnyside Ln, Tracy, CA 95377Off Market
- $758,9005 bd3 ba2.6k sqft986 Sunnyside Ln, Tracy, CA 95377Off Market
- $666,9004 bd2 ba2k sqft936 Sunnyside Ln, Tracy, CA 95377Off Market
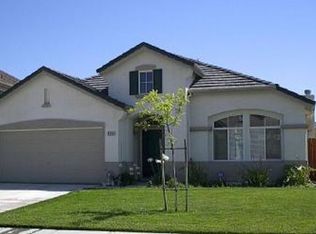
- $668,1003 bd2 ba2k sqft996 Sunnyside Ln, Tracy, CA 95377Off Market
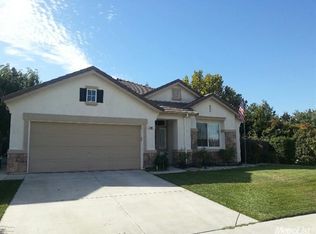
- $746,0005 bd3 ba2.6k sqft975 Sunnyside Ln, Tracy, CA 95377Off Market
- $767,1005 bd3 ba3.1k sqft965 Sunnyside Ln, Tracy, CA 95377Off Market
- $679,9003 bd3 ba2k sqft985 Sunnyside Ln, Tracy, CA 95377Off Market
- $792,1005 bd3 ba3.1k sqft916 Sunnyside Ln, Tracy, CA 95377Off Market
Nearby schools
GreatSchools rating
- 6/10Anthony C. Traina Elementary SchoolGrades: K-8Distance: 0.2 mi
Get a cash offer in 3 minutes
Find out how much your home could sell for in as little as 3 minutes with a no-obligation cash offer.
Estimated market value
$702,900
Get a cash offer in 3 minutes
Find out how much your home could sell for in as little as 3 minutes with a no-obligation cash offer.
Estimated market value
$702,900
- California
- San Joaquin County
- Tracy
- 95377
- 976 Sunnyside Ln
