Skip main navigation
Sold for $205,000
  • $205,000

    976 Tulane St, Saginaw, MI 48604

    4beds
    1,980sqft
    Single Family Residence
    Built in 1962
    0.3 Acres Lot
    $236,000 Zestimate®
    $104/sqft
    $2,202 Estimated rent

    Home value

    $236,000

    $224,000 - $248,000

    $2,202/mo

    Zestimate® history
    Loading
    Loading...

    Owner options

    List your home for rent

    $2,202/mo

    Rent Zestimate®

    Find your next renter with Zillow Rental Manager. Plus, with online applications, you can quickly screen prospective tenants – for free.

    Learn more

    $2,202/mo

    Rent Zestimate®

    Refinance and save

    $1,419/mo

    Est. payment

    Refinancing to a lower rate could help reduce your monthly payments and save thousands over the life of the loan.

    See today's rates

    $1,419/mo

    Est. payment

    Explore your selling options

    Work with a Zillow partner agent

    Leverage their expertise and Zillow's premium Showcase listings to get your home seen by more buyers.

    Get started

    List with your own agent

    Get your home in front of millions of buyers by listing it on Zillow.

    Learn how to do it

    Sell it yourself

    Take full control of how buyers see your home on Zillow by listing For Sale by Owner (FSBO).

    List your home

    What's special

    Brick fireplaceFormal dining spaceHot tubOversized deckBlank slateWood floorsHalf bathroom
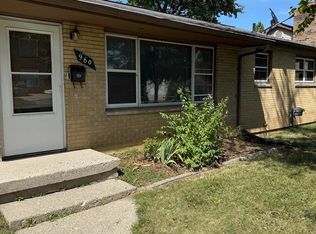
    Too Cute on Tulane! This 4 bedroom, 2.5 bathroom home is exactly what you have been searching for! Perfectly situated on a corner lot, the back yard will become your escape from reality. Completely fenced in providing ample privacy for your awesome above ground pool, hot tub, and oversized deck! Upon entering, you’ll be in love with the updates and charm of the almost 2,000 square feet of living space! Natural light flows through the large windows in the living room highlighting the brick fireplace. The kitchen boasts stainless steel appliances, wood floors, an eat in kitchen area as well as a formal dining space. There are two bedrooms, a full bathroom showcasing a beautiful tile shower and half bathroom to complete the main floor. Walking up the stairs, you will be in awe at the size of the two massive bedrooms. These two bedrooms share a full bathroom and have loads of storage space. The basement is a blank slate which could be used for storage or could easily be finished to provide even more living space! All of this could be your family’s new home, hurry to schedule your showing before it is too late!

    Zillow last checked:

    Listing updated:

    Listed by:

    JENNAFER TIPTON 989-615-9261,

    MODERN REALTY

    Bought with:

    Scott Clay, 6502432343

    Mid-Mitten Realty

    Source: MiRealSource,MLS#: 50121334MLS LogoOriginating MLS: Clare Gladwin Board of REALTORS

    Facts & features

    Interior

    Bedrooms & bathrooms
    • Bedrooms: 4
    • Bathrooms: 3
    • Full bathrooms: 2
    • 1/2 bathrooms: 1
    • Main level bathrooms: 1
    • Main level bedrooms: 2
    Bedroom 1
    • Level: Main
    • Area: 180
    • Dimensions: 15 x 12
    Bedroom 2
    • Level: Main
    • Area: 120
    • Dimensions: 12 x 10
    Bedroom 3
    • Level: Upper
    • Area: 320
    • Dimensions: 16 x 20
    Bedroom 4
    • Level: Upper
    • Area: 320
    • Dimensions: 16 x 20
    Bathroom 1
    • Level: Main
    Bathroom 2
    • Level: Upper
    Dining room
    • Level: Main
    • Area: 132
    • Dimensions: 12 x 11
    Kitchen
    • Level: Main
    • Area: 108
    • Dimensions: 12 x 9
    Living room
    • Level: Main
    • Area: 240
    • Dimensions: 20 x 12
    Heating
    • Baseboard, Boiler, Natural Gas
    Cooling
    • Window Unit(s)
    Appliances
    • Included: Dishwasher, Range/Oven, Refrigerator, Gas Water Heater
    Features
    • Flooring: Hardwood
    • Basement: Block,Partially Finished,Sump Pump
    • Number of fireplaces: 1
    • Fireplace features: Living Room
    Interior area
    • Total structure area: 1,980
    • Total interior livable area: 1,980 sqft
    • Finished area above ground: 1,980
    • Finished area below ground: 0

    Property

    Parking
    • Total spaces: 2
    • Parking features: Garage, Attached, Garage Door Opener
    • Attached garage spaces: 2
    Features
    • Levels: One and One Half
    • Stories: 1
    • Patio & porch: Deck, Porch
    • Exterior features: Sidewalks, Street Lights
    • Has private pool: Yes
    • Pool features: Above Ground
    • Fencing: Fenced,Fence Owned
    • Waterfront features: None
    • Frontage type: Road
    • Frontage length: 111
    Lot
    • Size: 0.30 Acres
    • Dimensions: 111 x 120
    • Features: Corner Lot, Subdivision
    Details
    • Additional structures: Shed(s)
    • Parcel number: 11124123887000
    • Zoning description: Residential
    • Special conditions: Private

    Construction

    Type & style
    • Home type: SingleFamily
    • Architectural style: Traditional
    • Property subtype: Single Family Residence
    Materials
    • Aluminum Siding, Brick
    • Foundation: Basement
    Condition
    • Year built: 1962

    Utilities & green energy

    • Sewer: Public Sanitary
    • Water: Public
    • Utilities for property: Cable/Internet Avail.

    Community & neighborhood

    Location
    • Region: Saginaw
    • Subdivision: Bauer Subdivision

    Other

    Other facts
    • Listing agreement: Exclusive Right To Sell
    • Listing terms: Cash,Conventional,FHA,VA Loan
    • Road surface type: Paved

    Price history

    DateEventPrice
    10/30/2023Pending sale$199,000-2.9%$101/sqft
    Source: MiRealSource #50121334 Report a problem
    10/27/2023Sold$205,000+3%$104/sqft
    Source: MiRealSource #50121334 Report a problem
    9/7/2023Listed for sale$199,000+142.7%$101/sqft
    Source: MiRealSource #50121334 Report a problem
    11/14/2019Sold$82,000-6.5%$41/sqft
    Source: Public Record Report a problem
    3/30/2017Sold$87,700-5.6%$44/sqft
    Source: MiRealSource #31305835 Report a problem
    2/7/2017Pending sale$92,900$47/sqft
    Source: CENTURY 21 Signature Realty #31305835 Report a problem
    10/20/2016Listed for sale$92,900$47/sqft
    Source: CENTURY 21 Signature Realty #31305835 Report a problem

    Public tax history

    YearProperty taxesTax assessment
    2025$4,037 +47.5%$92,900 +15%
    2024$2,736 -4.3%$80,800 +20.6%
    2023$2,860 $67,000 +12.6%
    2022-- $59,500 +11.8%
    2021$2,683 $53,200 +5.8%
    2020$2,683 -5.3%$50,300 +13.8%
    2018$2,833 +45%$44,200 -4.3%
    2017$1,953 $46,200 +3.6%
    2016$1,953 $44,600 +6.2%
    2014$1,953 $42,000 -7.3%
    2013-- $45,300 -6.2%
    2011-- $48,300 -7.1%
    2010-- $52,000 -1.9%
    2009-- $53,000 -5.9%
    2008-- $56,300 -0.2%
    2007-- $56,400 -10.2%
    2006-- $62,800 +6.4%
    2005-- $59,000 +6.7%
    2003-- $55,300 -19.6%
    2002-- $68,800 +8.5%
    2001-- $63,400 +8.4%
    2000-- $58,500

    Find assessor info on the county website

    Neighborhood: 48604

    Nearby schools

    GreatSchools rating
    Schools provided by the listing agent
    • District: Carrollton School District

    Source: MiRealSource. This data may not be complete. We recommend contacting the local school district to confirm school assignments for this home.

    Get a cash offer in 3 minutes
    Find out how much your home could sell for in as little as 3 minutes with a no-obligation cash offer.
    Estimated market value
    $236,000
    Get a cash offer in 3 minutes
    Find out how much your home could sell for in as little as 3 minutes with a no-obligation cash offer.
    Estimated market value
    $236,000