Skip main navigation
Closed
  • $215,000

    976 Vienna Ave, Niles, OH 44446

    3beds
    --sqft
    Single Family Residence
    Built in 1950
    0.38 Acres Lot
    $224,700 Zestimate®
    $--/sqft
    $1,659 Estimated rent

    Home value

    $224,700

    $175,000 - $290,000

    $1,659/mo

    Zestimate® history
    Loading
    Loading...

    Owner options

    List your home for rent

    $1,659/mo

    Rent Zestimate®

    Find your next renter with Zillow Rental Manager. Plus, with online applications, you can quickly screen prospective tenants – for free.

    Learn more

    $1,659/mo

    Rent Zestimate®

    Refinance and save

    $1,468/mo

    Est. payment

    Refinancing to a lower rate could help reduce your monthly payments and save thousands over the life of the loan.

    See today's rates

    $1,468/mo

    Est. payment

    Explore your selling options

    Work with a Zillow partner agent

    Leverage their expertise and Zillow's premium Showcase listings to get your home seen by more buyers.

    Get started

    List with your own agent

    Get your home in front of millions of buyers by listing it on Zillow.

    Learn how to do it

    Sell it yourself

    Take full control of how buyers see your home on Zillow by listing For Sale by Owner (FSBO).

    List your home

    What's special

    Professionally landscaped groundsCharming screened-in porchTwo-tiered deckGleaming hardwood floorsStainless steel appliancesFenced backyardElegant arched doorways
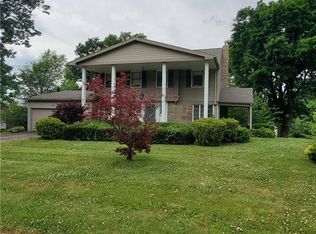
    Step into the timeless charm of this delightful 3-bedroom, 2.5-bath brick Cape Cod, nestled on an expansive lot in a prime location – just moments from schools, shopping, dining and entertainment. Inside, you'll find a spacious living room boasting classic details like a cozy fireplace and elegant arched doorways. Enjoy seamless indoor/outdoor living with a charming screened-in porch just off the living room. The well-appointed eat-in kitchen offers stainless steel appliances, ample cabinet space and countertop seating, perfect for culinary adventures. A convenient half-bath and comfortable bedroom complete the main level. Upstairs, discover two generously sized bedrooms, each with gleaming hardwood floors and abundant closet space. An updated full bath and a hallway linen closet make this floor the perfect retreat for loved ones and guests alike. The walk-out basement extends your living space, offering endless possibilities for a rec room, game room, home office or playroom. You'll also find a large laundry area, a full bath, and plenty of storage. Outside, an enormous two-tiered deck provides the perfect setting for summer barbecues. A fenced backyard with a handy shed, a two-car garage and professionally landscaped grounds complete this picture-perfect home. As an added bonus, the sellers are offering a one-year home warranty with purchase. This house is a rare find, offering the perfect blend of charm, space, style and updates. Don't miss out!

    Zillow last checked:

    Listing updated:

    Listed by:

    Frank Leskovec 330-652-0200altobelli@neo.rr.com,

    Altobelli Real Estate

    Bought with:

    James Leone, 2018002390

    Howard Hanna

    Source: MLS Now,MLS#: 5113706MLS LogoOriginating MLS: Youngstown Columbiana Association of REALTORS

    Facts & features

    Interior

    Bedrooms & bathrooms
    • Bedrooms: 3
    • Bathrooms: 3
    • Full bathrooms: 2
    • 1/2 bathrooms: 1
    • Main level bathrooms: 1
    • Main level bedrooms: 1
    Primary bedroom
    • Description: Flooring: Wood
    • Features: Window Treatments
    • Level: First
    • Dimensions: 12 x 11
    Bedroom
    • Description: Flooring: Wood
    • Features: Window Treatments
    • Level: Second
    • Dimensions: 16 x 15
    Bedroom
    • Description: Flooring: Wood
    • Features: Window Treatments
    • Level: Second
    • Dimensions: 20 x 11
    Family room
    • Description: Flooring: Concrete
    • Level: Basement
    • Dimensions: 20 x 19
    Kitchen
    • Description: Flooring: Other
    • Features: Window Treatments
    • Level: First
    • Dimensions: 24 x 11
    Living room
    • Description: Flooring: Luxury Vinyl Tile
    • Features: Fireplace, Window Treatments
    • Level: First
    • Dimensions: 15 x 12
    Sunroom
    • Description: Flooring: Luxury Vinyl Tile
    • Features: Window Treatments
    • Level: First
    • Dimensions: 12 x 8
    Heating
    • Baseboard, Forced Air, Gas
    Cooling
    • Central Air
    Appliances
    • Included: Dryer, Dishwasher, Microwave, Range, Refrigerator, Washer
    • Laundry: In Basement
    Features
    • Eat-in Kitchen
    • Basement: Full,Concrete,Sump Pump
    • Number of fireplaces: 1
    • Fireplace features: Gas, Living Room

    Property

    Parking
    • Total spaces: 2
    • Parking features: Driveway, Detached, Electricity, Garage, Garage Door Opener
    • Garage spaces: 2
    Features
    • Levels: One and One Half
    • Patio & porch: Deck, Enclosed, Patio, Porch, Side Porch
    • Fencing: Back Yard,Chain Link,Fenced,Full,Wood
    Lot
    • Size: 0.38 Acres
    • Features: City Lot
    Details
    • Additional structures: Shed(s)
    • Parcel number: 25181400

    Construction

    Type & style
    • Home type: SingleFamily
    • Architectural style: Cape Cod
    • Property subtype: Single Family Residence
    Materials
    • Brick
    • Foundation: Block
    • Roof: Asphalt
    Condition
    • Year built: 1950
    Details
    • Warranty included: Yes

    Utilities & green energy

    • Sewer: Public Sewer
    • Water: Public

    Community & HOA

    Community
    • Subdivision: City/Niles
    HOA
    • Has HOA: No
    Location
    • Region: Niles

    Financial & listing details

    • Tax assessed value: $127,300
    • Annual tax amount: $1,452
    • Date on market: 4/10/2025
    • Cumulative days on market: 43 days

    Price history

    DateEventPrice
    5/23/2025Sold$215,000+13.2%
    Source: MLS Now #5113706 Report a problem
    5/23/2025Pending sale$189,900
    Source: MLS Now #5113706 Report a problem
    4/12/2025Contingent$189,900
    Source: MLS Now #5113706 Report a problem
    4/10/2025Listed for sale$189,900+72.6%
    Source: MLS Now #5113706 Report a problem
    6/4/2010Sold$110,000
    Source: Public Record Report a problem

    Public tax history

    YearProperty taxesTax assessment
    2025$1,452 -0.1%$44,560
    2024$1,453 -4.2%$44,560
    2023$1,516 +32.2%$44,560 +38.4%
    2022$1,147 -4.8%$32,200
    2021$1,205 -0.9%$32,200
    2020$1,216 -4.8%$32,200
    2019$1,277 +0.3%$32,200
    2018$1,274 +0.6%$32,200
    2017$1,266 -5.2%$32,200 -3.3%
    2016$1,336 +1.1%$33,290
    2015$1,321 -0.3%$33,290
    2014$1,325 -1.6%$33,290 -5.1%
    2013$1,347 -24.9%$35,070
    2012$1,793 +0.2%$35,070
    2011$1,789 +1.9%$35,070 -5.6%
    2010$1,755 +3.1%$37,170
    2009$1,702 +0.4%$37,170
    2008$1,695 +15.7%--
    2007$1,464 +0%--
    2006$1,464 +0.7%--
    2005$1,453 +30.2%$37,170
    2004$1,116 +0.2%--
    2003$1,113 -0.2%--
    2002$1,116 +11.6%--
    2001$1,000 +0.7%--
    2000$992 --
    Find assessor info on the county website

    Neighborhood: 44446

    Nearby schools

    GreatSchools rating
    Schools provided by the listing agent
    • District: Niles CSD - 7818

    Source: MLS Now. This data may not be complete. We recommend contacting the local school district to confirm school assignments for this home.

    Get a cash offer in 3 minutes
    Find out how much your home could sell for in as little as 3 minutes with a no-obligation cash offer.
    Estimated market value
    $224,700
    Get a cash offer in 3 minutes
    Find out how much your home could sell for in as little as 3 minutes with a no-obligation cash offer.
    Estimated market value
    $224,700