Welcome home to 976 William Penn Dr! Hardwood floors span the entire first floor, creating a seamless look and adding warmth. A bright living room welcomes you with natural light and flows into the renovated gourmet kitchen. Designed with both beauty and function, the kitchen features custom cherry-stained maple cabinetry with under-cabinet lighting, granite counters, stone backsplash, and a pantry with slide-out shelving and electric. Stainless steel appliances, a 42-inch glass cooktop, convection oven, and a range hood venting outside complete this impressive space.
The kitchen opens to a dining area that transitions into a vaulted family room anchored by a floor-to-ceiling brick wood-burning fireplace. From here, step out to the covered deck with stained beadboard ceiling and ceiling fan, and enjoy nearly a half-acre lot with mature trees, lush landscaping, and plenty of room for entertaining or relaxing outdoors.
Upstairs, the primary suite includes a walk-in closet, a loft flex space ideal for a home office or reading nook, and an ensuite with a separate vanity area and updated bath. Three additional bedrooms feature spacious closets and share a full bath with granite vanity and tile floor.
The lower level offers a finished rec/media room for additional living space, while the unfinished area provides laundry and abundant storage, including a large crawl space and built-in closet systems.
Major updates include roof, furnace, heat pump, hot water tank, and repaved driveway. Additional features: Rosati windows, whole-house attic fan, water softener & reverse osmosis system. Too many updates to list— ask your agent for the full property feature sheet.
Enjoy the privacy of a peaceful neighborhood along with the convenience of Hilliard City Schools, Prairie Township and Hilliard amenities, and easy access to freeways, shopping, dining, and golf.
Sold for $455,000
$455,000
976 William Penn Dr, Galloway, OH 43119
4beds
2,219sqft
Single Family Residence
Built in 1978
0.46 Acres Lot
$487,700 Zestimate®
$205/sqft
$2,937 Estimated rent
Home value
$487,700
$463,000 - $512,000
$2,937/mo
Zestimate® history
Owner options
List your home for rent
$2,937/mo
Rent Zestimate®
Find your next renter with Zillow Rental Manager. Plus, with online applications, you can quickly screen prospective tenants – for free.
$2,937/mo
Rent Zestimate®
Refinance and save
$3,007/mo
Est. payment
Refinancing to a lower rate could help reduce your monthly payments and save thousands over the life of the loan.
$3,007/mo
Est. payment
Explore your selling options
Work with a Zillow partner agent
Leverage their expertise and Zillow's premium Showcase listings to get your home seen by more buyers.
Get startedList with your own agent
Get your home in front of millions of buyers by listing it on Zillow.
Learn how to do itSell it yourself
Take full control of how buyers see your home on Zillow by listing For Sale by Owner (FSBO).
List your homeWhat's special
Zillow last checked:
Listing updated:
Listed by:
Stephanie Roberts 614-562-1228,
Red Frog Realty
Bought with:
Misty P Brown, 2014004471
Move Real Estate
Source: Columbus and Central Ohio Regional MLS ,MLS#: 225036941
Facts & features
Interior
Bedrooms & bathrooms
- Bedrooms: 4
- Bathrooms: 3
- Full bathrooms: 2
- 1/2 bathrooms: 1
Heating
- Electric
Cooling
- Central Air, Whole House Fan
Appliances
- Included: Dishwasher, Electric Range, Electric Water Heater, Microwave, Refrigerator, Water Purifier
- Laundry: Electric Dryer Hookup
Features
- Flooring: Wood, Carpet, Ceramic/Porcelain
- Windows: Insulated Windows
- Basement: Crawl Space,Full
- Number of fireplaces: 1
- Fireplace features: Wood Burning, One
- Common walls with other units/homes: No Common Walls
Interior area
- Total structure area: 1,949
- Total interior livable area: 2,219 sqft
Property
Parking
- Total spaces: 2
- Parking features: Attached
- Attached garage spaces: 2
Features
- Levels: Two
- Patio & porch: Deck
Lot
- Size: 0.46 Acres
Details
- Additional structures: Shed(s)
- Parcel number: 241000193
Construction
Type & style
- Home type: SingleFamily
- Architectural style: Traditional
- Property subtype: Single Family Residence
Condition
- New construction: No
- Year built: 1978
Utilities & green energy
- Sewer: Private Sewer
- Water: Well
Community & HOA
Community
- Security: Security System
- Subdivision: Quaker Hill
HOA
- Has HOA: No
Location
- Region: Galloway
Financial & listing details
- Price per square foot: $205/sqft
- Tax assessed value: $348,900
- Annual tax amount: $7,938
- Date on market: 11/8/2025
- Listing terms: Other,VA Loan,FHA,Conventional
Price history
| Date | Event | Price |
|---|---|---|
| 1/7/2026 | Sold | $455,000+1.1%$205/sqft |
Source:  Columbus and Central Ohio Regional MLS #225036941 Report a problem Columbus and Central Ohio Regional MLS #225036941 Report a problem | ||
| 12/8/2025 | Contingent | $449,900$203/sqft |
Source: Columbus and Central Ohio Regional MLS #225036941 Report a problem | ||
| 11/17/2025 | Price change | $449,900-2%$203/sqft |
Source: Columbus and Central Ohio Regional MLS #225036941 Report a problem | ||
| 11/8/2025 | Listed for sale | $459,000$207/sqft |
Source: Columbus and Central Ohio Regional MLS #225036941 Report a problem | ||
| 10/27/2025 | Contingent | $459,000$207/sqft |
Source: Columbus and Central Ohio Regional MLS #225036941 Report a problem | ||
| 10/24/2025 | Price change | $459,000-2.1%$207/sqft |
Source: Columbus and Central Ohio Regional MLS #225036941 Report a problem | ||
| 10/10/2025 | Price change | $469,000-2.3%$211/sqft |
Source: Columbus and Central Ohio Regional MLS #225036941 Report a problem | ||
| 10/3/2025 | Listed for sale | $479,900+182.5%$216/sqft |
Source: Columbus and Central Ohio Regional MLS #225036941 Report a problem | ||
| 3/6/2000 | Sold | $169,900$77/sqft |
Source: Public Record Report a problem | ||
Public tax history
| Year | Property taxes | Tax assessment |
|---|---|---|
| 2024 | $7,938 +16% | $122,120 |
| 2023 | $6,845 -13.8% | $122,120 +12.9% |
| 2022 | $7,937 +0.1% | $108,120 |
| 2021 | $7,931 +0.2% | $108,120 |
| 2020 | $7,914 +2.4% | $108,120 +20.2% |
| 2019 | $7,729 +0.3% | $89,920 |
| 2018 | $7,708 | $89,920 |
| 2017 | $7,708 +27.7% | $89,920 +32.9% |
| 2016 | $6,035 +5.7% | $67,660 |
| 2015 | $5,709 | $67,660 |
| 2014 | $5,709 +98.1% | $67,660 +0% |
| 2013 | $2,882 -49.3% | $67,655 |
| 2011 | $5,685 +12.5% | $67,655 +1.5% |
| 2010 | $5,054 +9.6% | $66,640 |
| 2008 | $4,613 +11.8% | $66,640 |
| 2007 | $4,124 +0.3% | -- |
| 2006 | $4,114 +6.5% | -- |
| 2005 | $3,863 -2.9% | -- |
| 2004 | $3,976 +17.6% | -- |
| 2003 | $3,382 -0.5% | -- |
| 2002 | $3,399 +2.7% | -- |
| 2001 | $3,310 -0.5% | -- |
| 2000 | $3,328 | -- |
Find assessor info on the county website
Neighborhood: 43119
Nearby homes
- $441,5004 bd2 ba1.8k sqft964 William Penn Dr, Galloway, OH 43119Off Market
- $472,7004 bd3 ba1k sqft976 Freida Ct, Galloway, OH 43119Off Market
- $450,6004 bd3 ba2.1k sqft949 Thornapple Grv, Galloway, OH 43119Off Market
- $475,0005 bd4 ba3.2k sqft941 Thornapple Grv, Galloway, OH 43119Sold
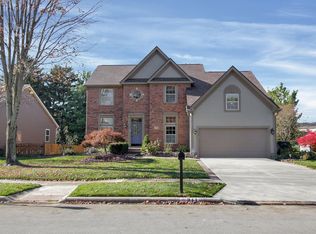
- $424,8004 bd3 ba2k sqft982 Freida Ct, Galloway, OH 43119Off Market
- $423,5004 bd3 ba2.1k sqft957 Thornapple Grv, Galloway, OH 43119Off Market
- $411,0004 bd3 ba1.8k sqft965 Thornapple Grv, Galloway, OH 43119Sold
- $479,4004 bd3 ba1.3k sqft933 Thornapple Grv, Galloway, OH 43119Off Market
Nearby schools
GreatSchools rating
- NAAlton Darby Elementary SchoolGrades: K-2Distance: 2.7 mi
- 9/10Hilliard Memorial Middle SchoolGrades: 6-8Distance: 3.3 mi
- 7/10Hilliard Bradley High SchoolGrades: 9-12Distance: 3.1 mi
Get a cash offer in 3 minutes
Find out how much your home could sell for in as little as 3 minutes with a no-obligation cash offer.
Estimated market value
$487,700
Get a cash offer in 3 minutes
Find out how much your home could sell for in as little as 3 minutes with a no-obligation cash offer.
Estimated market value
$487,700
- Ohio
- Franklin County
- Galloway
- 43119
- 976 William Penn Dr
Nearby cities
Nearby zip codes
Other Galloway Topics
