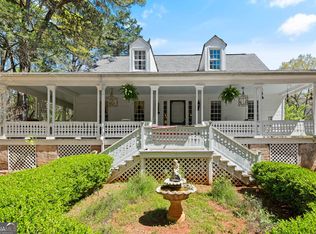
Featuring brand new windows throughout and tucked away on five peaceful acres on the east side of Upson County, this beautiful property offers the perfect blend of privacy, space, and everyday convenience. From the moment you arrive, the classic rocking chair front porch sets the tone for the relaxed country lifestyle waiting inside. The main level features a spacious open floor plan designed for gathering, with a striking fireplace anchoring the living room and a beautifully updated kitchen that makes entertaining easy. With three bedrooms and two full bathrooms on the main floor, including a comfortable primary suite, the layout offers both function and flexibility. Thoughtful storage throughout the home keeps everything organized and easy to enjoy. The full walk-out basement adds even more living space with two additional bedrooms, a full bathroom, a large living area, a home gym, and plenty of storage-ideal for guests, extended family, hobbies, or a private retreat of your own. Outside, this property truly shines. Spend summer days by the sparkling inground pool, relax in the pool house, enjoy dinner on the large back deck, or unwind on the screened-in porch that conveniently connects the home to the garage. A separate shop adds even more space for projects, equipment, or storage. Private, peaceful, and still just minutes from town, this east Upson County retreat offers the space, updates, and lifestyle so many buyers are looking for.
Active
Price cut: $10K (8/14)
$419,900
976 Windsweep Farm Rd, Thomaston, GA 30286
6beds
3,692sqft
Single Family Residence
Built in 1990
5 Acres Lot
$423,900 Zestimate®
$114/sqft
$-- HOA
What's special
- 138 days
- 1,055
- 73
Likely to sell faster than
Zillow last checked:
Listing updated:
Listed by:
Jeri-Lee Vermeer 706-975-5100,
Century 21 Adams-Harvey & Associates
Source: GAMLS,MLS#: 10742146
Facts & features
Interior
Bedrooms & bathrooms
- Bedrooms: 6
- Bathrooms: 3
- Full bathrooms: 3
- Main level bathrooms: 2
- Main level bedrooms: 3
Rooms
- Room types: Great Room
Heating
- Central
Cooling
- Central Air
Appliances
- Included: Oven/Range (Combo)
- Laundry: Mud Room
Features
- Master On Main Level
- Flooring: Carpet, Hardwood, Laminate
- Basement: Full
- Number of fireplaces: 1
Interior area
- Total structure area: 3,692
- Total interior livable area: 3,692 sqft
- Finished area above ground: 1,846
- Finished area below ground: 1,846
Property
Parking
- Parking features: Garage, Attached
- Has attached garage: Yes
Features
- Levels: Two
- Stories: 2
Lot
- Size: 5 Acres
- Features: Private
Details
- Parcel number: 070 043A
Construction
Type & style
- Home type: SingleFamily
- Architectural style: Ranch
- Property subtype: Single Family Residence
Materials
- Wood Siding
- Roof: Composition
Condition
- Resale
- New construction: No
- Year built: 1990
Utilities & green energy
- Sewer: Septic Tank
- Water: Well
- Utilities for property: Cable Available, Electricity Available, High Speed Internet, Phone Available
Community & HOA
Community
- Features: None
- Subdivision: none
HOA
- Has HOA: No
- Services included: None
Location
- Region: Thomaston
Financial & listing details
- Price per square foot: $114/sqft
- Tax assessed value: $264,849
- Annual tax amount: $2,660
- Date on market: 4/27/2026
- Cumulative days on market: 128 days
- Listing agreement: Exclusive Right To Sell
- Electric utility on property: Yes
Estimated market value
$423,900
$377,000 - $475,000
$3,902/mo
Price history
| Date | Event | Price |
|---|---|---|
| 8/28/2026 | Listed for sale | $419,900$114/sqft |
Source:  GAMLS #10742146 Report a problem GAMLS #10742146 Report a problem | ||
| 8/20/2026 | Pending sale | $419,900$114/sqft |
Source: GAMLS #10742146 Report a problem | ||
| 8/14/2026 | Price change | $419,900-2.3%$114/sqft |
Source: GAMLS #10742146 Report a problem | ||
| 4/28/2026 | Listed for sale | $429,900-6.5%$116/sqft |
Source: GAMLS #10742146 Report a problem | ||
| 3/1/2026 | Listing removed | $459,900$125/sqft |
Source: GAMLS #10592003 Report a problem | ||
| 2/7/2026 | Listed for sale | $459,900$125/sqft |
Source: GAMLS #10592003 Report a problem | ||
| 2/7/2026 | Pending sale | $459,900$125/sqft |
Source: GAMLS #10592003 Report a problem | ||
| 1/16/2026 | Price change | $459,900-6.1%$125/sqft |
Source: GAMLS #10592003 Report a problem | ||
| 8/27/2025 | Listed for sale | $489,900+145.6%$133/sqft |
Source: GAMLS #10592003 Report a problem | ||
| 5/9/2007 | Sold | $199,500$54/sqft |
Source: Public Record Report a problem | ||
Public tax history
| Year | Property taxes | Tax assessment |
|---|---|---|
| 2025 | $2,557 +0.8% | $105,940 +4.6% |
| 2024 | $2,535 +5.3% | $101,311 +4.5% |
| 2023 | $2,409 +18% | $96,911 +28.2% |
| 2022 | $2,041 +18.4% | $75,593 +12.2% |
| 2021 | $1,723 -9.3% | $67,389 +5.3% |
| 2020 | $1,900 +5.3% | $64,019 +5.2% |
| 2019 | $1,805 -8.8% | $60,883 |
| 2018 | $1,980 +8.8% | $60,883 +10.3% |
| 2017 | $1,819 +4.7% | $55,210 +4.5% |
| 2016 | $1,737 | $52,826 |
| 2015 | $1,737 +0.7% | $52,826 +0.8% |
| 2014 | $1,725 | $52,394 |
| 2013 | -- | -- |
| 2012 | -- | -- |
| 2011 | -- | -- |
| 2010 | -- | -- |
| 2009 | -- | $74,311 |
| 2008 | -- | $74,311 +7.3% |
| 2007 | -- | $69,254 +3.7% |
| 2006 | -- | $66,774 -16.3% |
| 2002 | -- | $79,804 |
Find assessor info on the county website
Monthly payment
Est. payment
Payment breakdown
Explore the cost of this home by adjusting the details. Changes won't be saved.Climate risks
Neighborhood: 30286
Nearby schools
Schools provided by the listing agent
- Elementary: Upson Lee
- Middle: Upson Lee
- High: Upson Lee
Source: GAMLS. This data may not be complete. We recommend contacting the local school district to confirm school assignments for this home.
- $242,3003 bd1 ba1k sqft920 Windsweep Farm Rd, Thomaston, GA 30286Off Market
- $363,7003 bd2 ba1.4k sqft1050 Windsweep Farm Rd, Thomaston, GA 30286Off Market
- $534,6003 bd3 ba2.4k sqft1080 Windsweep Farm Rd, Thomaston, GA 30286Off Market
- $534,3003 bd2 ba2.2k sqft968 Windsweep Farm Rd, Thomaston, GA 30286Off Market
Similar homes
- $369,9006 bd3 ba3.4k sqft892 Thurston School Rd, Thomaston, GA 30286Active

 MLS ID #10804916, Renee Callaway, McLeRoy Realty. GAMLS
 - $399,9004 bd4 ba2.2k sqft134 Mill Race Rd, Thomaston, GA 30286Active
 MLS ID #10760198, Jeri-Lee Vermeer, Century 21 Adams-Harvey & Associates. GAMLS
 - $524,9004 bd3 ba2.2k sqft1793 Trice Cemetary Rd, Thomaston, GA 30286Active
 MLS ID #10794754, Nancy L Lowry, Southern Crescent Realty of Georgia. GAMLS
 - $375,0004 bd3 ba2.4k sqft6 Thompson Ln, Thomaston, GA 30286Active
 MLS ID #10792402, Jess Barron, Lindsey's Inc., Realtors. GAMLS
 - $395,0005 bd3 ba3.3k sqft105 Olympia Dr, Thomaston, GA 30286ActiveMLS ID #10814602, Carol Poteat Worshum, Century 21 Adams-Harvey & Associates. GAMLS
- $479,9004 bd3 ba2.5k sqft120 Mill Race Rd, Thomaston, GA 30286ActiveMLS ID #10782757, Diana Benton, McLeRoy Realty. GAMLS
- $589,0003 bd4 ba3.7k sqft274 Goshen Rd, Thomaston, GA 30286ActiveMLS ID #10842954, Emily O'Steen, McLeRoy Realty. GAMLS
- $499,0004 bd6 ba4k sqft308 Cherokee Rd, Thomaston, GA 30286ActiveMLS ID #10753809, Daniel J Demers, Sell Your Home Services LLC. GAMLS
- $574,9005 bd3 ba3k sqft405 Barouche Dr, Thomaston, GA 30286ActiveMLS ID #10832203, Jeri-Lee Vermeer, Century 21 Adams-Harvey & Associates. GAMLS
- $349,0006 bd3 ba2.4k sqft706 Hill St, Thomaston, GA 30286ActiveMLS ID #10791638, Shane Phillips, Century 21 Adams-Harvey & Associates. GAMLS
- $599,9004 bd3 ba4.6k sqft177 Antler Dr, Thomaston, GA 30286ActiveMLS ID #10742264, Jeri-Lee Vermeer, Century 21 Adams-Harvey & Associates. GAMLS
- $544,5003 bd3 ba3.2k sqft100 Beaver Run Trce, Thomaston, GA 30286ActiveMLS ID #10799497, Joni Becerra, Haven Realty. GAMLS
- $335,0004 bd3 ba2.8k sqft921 Crystal Dr, Thomaston, GA 30286ActiveMLS ID #10818108, B. Alicia Gibson, Haven Realty. GAMLS
- $549,9003 bd4 ba2.7k sqft624 Spring Creek Rd, Thomaston, GA 30286ActiveMLS ID #10812487, Jeri-Lee Vermeer, Century 21 Adams-Harvey & Associates. GAMLS
- $340,0003 bd2 ba2.5k sqft104 Woodlawn Pl, Thomaston, GA 30286ActiveMLS ID #10822033, Samantha c Bell, Bell Realty & Co.. GAMLS
- $399,9004 bd4 ba2.3k sqft75 Katies Ct, Meansville, GA 30256ActiveMLS ID #10734898, Cynthia Childers, McLeRoy Realty. GAMLS
- $525,0003 bd2 ba2.6k sqft2540 Hannahs Mill Rd #&-665, Thomaston, GA 30286ActiveMLS ID #10808550, Joni Becerra, Haven Realty. GAMLS
- $279,5004 bd2 ba1.9k sqft309 Nelson Dr, Thomaston, GA 30286ActiveMLS ID #10832752, Joni Becerra, Haven Realty. GAMLS
- $485,0005 bd3 ba3.5k sqft402 Tom Bell Rd, Milner, GA 30257ActiveMLS ID #10839685, Smith & Davis, RE/MAX SOUTHERN. GAMLS
- $429,9004 bd3 ba2.9k sqft136 Craftsman Way, Milner, GA 30257ActiveMLS ID #10793217, Ashley Harper, McLeRoy Realty. GAMLS
