Skip main navigation
Active
  • Price cut: $25K (8/26)
    $340,000

    976 Yorkshire Court, Delta, CO 81416

    3beds
    1,220sqft
    : 
    $2,072/mo
    Get pre-qualified
    Stick Built
    Built in 1996
    6,098 Square Feet Lot
    $334,700 Zestimate®
    $279/sqft
    $-- HOA

    What's special

    Backyard is fully fencedBright sunny feelSeparate dining room
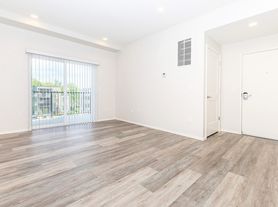
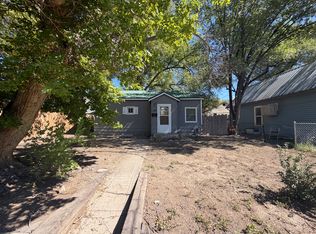
    There's a certain kind of house that feels good the moment you walk in — this is one of them. Tucked on a .14 acre lot on Garnet Mesa, this well kept 3 bedroom, 2 bath home has that bright, sunny feel from the moment the door opens. Light moves through the main living space in a way that just makes a house feel easy to live in. The kitchen is a smart, efficient galley layout close to the action without feeling boxed in and it opens to a separate dining room, so there's still a real spot for dinners or homework at the table. Out back, a closed in covered porch adds another 112 square feet of living space you'll actually use year round for your morning coffee, evening wind down, rainy day crafts or whatever else you may desire. A 1 car garage adds everyday convenience for storage, tools, or just getting in out of the weather. The backyard is fully fenced, and you're close to both Garnet Mesa and Lincoln Elementary which no small thing if school drop off is part of your daily rhythm. Move in ready and easy to love. Worth a look.
    42 days
    201
    5

    Zillow last checked:

    Listing updated:

    Listed by:

    Betsy Fernandez O:970-874-1004,

    RE/MAX Today

    Source: CREN,MLS#: 837482MLS Logo

      Facts & features

      Interior

      Bedrooms & bathrooms
      • Bedrooms: 3
      • Bathrooms: 2
      • Full bathrooms: 2
      Dining room
      • Features: Separate Dining
      Heating
      • Hot Water Baseboard
      Appliances
      • Included: Dishwasher, Microwave, Range, Refrigerator
      Features
      • Flooring: Carpet-Partial, Vinyl
      • Windows: Double Pane Windows, Vinyl
      • Basement: Crawl Space
      Interior area
      • Total structure area: 1,220
      • Total interior livable area: 1,220 sqft

      Property

      Parking
      • Total spaces: 1
      • Parking features: Attached Garage
      • Attached garage spaces: 1
      Features
      • Levels: One
      • Stories: 1
      • Patio & porch: Covered Porch
      • Has view: Yes
      • View description: Mountain(s)
      Lot
      • Size: 6,098 Square Feet
      • Features: Cul-De-Sac
      Details
      • Parcel number: 345519249020

      Construction

      Type & style
      • Home type: SingleFamily
      • Architectural style: Ranch
      • Property subtype: Stick Built
      Materials
      • Wood Frame, Vinyl Siding
      • Foundation: Slab
      • Roof: Composition
      Condition
      • New construction: No
      • Year built: 1996

      Utilities & green energy

      • Sewer: Public Sewer
      • Water: Public
      • Utilities for property: Electricity Connected, Internet, Natural Gas Connected

      Community & HOA

      Community
      • Subdivision: Yorkshire
      HOA
      • Has HOA: No
      Location
      • Region: Delta

      Financial & listing details

      • Price per square foot: $279/sqft
      • Tax assessed value: $289,917
      • Annual tax amount: $1,233
      • Date on market: 7/24/2026
      • Electric utility on property: Yes

        Estimated market value

        $334,700

        $318,000 - $351,000

        $1,514/mo

        Price history

        DateEventPrice
        8/26/2026Price change$340,000-6.8%$279/sqft
        Source: CREN #837482 Report a problem
        7/24/2026Listed for sale$365,000$299/sqft
        Source: CREN #837482 Report a problem

        Public tax history

        YearProperty taxesTax assessment
        2025$940 +4%$18,120 +27.5%
        2024$905 -5%$14,208 -16.7%
        2023$952 -0.9%$17,052 +15.6%
        2022$961 $14,750 -2.8%
        2021-- $15,174 +28%
        2020$762 +36.5%$11,855 +3.2%
        2019$558 $11,482 +35.7%
        2018$558 +2.9%$8,464
        2017$542 +3.8%$8,464 -5.2%
        2016$522 +10.8%$8,927 +7%
        2014$472 $8,341
        2013-- $8,341 -25.8%
        2012-- $11,239 +5.9%
        2011-- $10,610 +0.8%
        2010-- $10,530
        Find assessor info on the county website

        Monthly payment

        Est. payment

        Payment breakdown

        Explore the cost of this home by adjusting the details. Changes won't be saved.
        All calculations are estimates and provided by Zillow, Inc. for informational purposes only. Actual amounts may vary.
        HOA fees may include property taxes on listings classified as Co-Ops. Contact the listing agent and/or owner for fee details.
        See how much you could borrow to make a competitive offer.

        Climate risks

        Neighborhood: 81416

        Getting around

        14 / 100
        Car-Dependent
        40 / 100
        Somewhat Bikeable

        Nearby schools

        GreatSchools rating
        Schools provided by the listing agent
        • Elementary: Garnet Mesa K-5
        • Middle: Delta 6-8
        • High: Delta 9-12

        Source: CREN. This data may not be complete. We recommend contacting the local school district to confirm school assignments for this home.

        A local agent can set up tours, give advice and negotiate with sellers.

        A local lender can help you make sure your offer is ready when you are.

        Browse local experts