Welcome to this stunningly renovated home just down the street from Brookridge Elementary School. This property offers a perfect blend of modern amenities and classic charm.
As you step inside, you'll be greeted by the spacious living areas and an open floor plan designed for gatherings. The heart of the home is the large kitchen with a beautiful island, perfect for hosting friends and family. The kitchen boasts new cabinets, state-of-the-art WiFi-enabled appliances, granite countertops, and a stylish backsplash. You can even preheat the oven on your way home from the store using the convenient mobile app.
The entire house has been freshly painted, giving it a crisp and inviting atmosphere. The wood floors have been recently refinished, with a final finish coat to be applied after showings to provide a fresh finish for the new buyer.
This home offers flexible living arrangements with two primary suites, one on the main level and one on the second level. It's an excellent layout for multigenerational living needs. Additionally, there are two more bedrooms on the main level, providing ample space for everyone.
All three bathrooms in the house have been meticulously updated.
Outside, you'll appreciate the fantastic location, with Brookridge Elementary School just a couple of blocks away. Indian Woods Middle School and Shawnee Mission South High Schools are also conveniently located. For outdoor enthusiasts, Pinehurst Estates Park and Brookridge Park are nearby, offering a playground, picnic shelter and tennis courts.
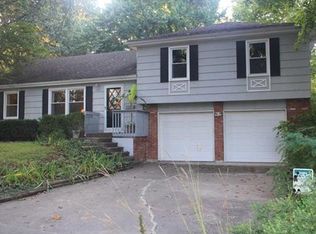
The unfinished lower level offers the potential to add even more living space to suit your needs. The property features a two-car side entry garage and is situated on a small, friendly cul-de-sac. Located close to many great shopping and dining areas.
Sold
Price Unknown
9760 Craig Dr, Overland Park, KS 66212
4beds
1,958sqft
Single Family Residence
Built in 1967
0.3 Acres Lot
$469,800 Zestimate®
$--/sqft
$2,713 Estimated rent
Home value
$469,800
$446,000 - $493,000
$2,713/mo
Zestimate® history
Owner options
List your home for rent
$2,713/mo
Rent Zestimate®
Find your next renter with Zillow Rental Manager. Plus, with online applications, you can quickly screen prospective tenants – for free.
$2,713/mo
Rent Zestimate®
Refinance and save
Refinancing to a lower rate could help reduce your monthly payments and save thousands over the life of the loan.
Explore your selling options
Work with a Zillow partner agent
Leverage their expertise and Zillow's premium Showcase listings to get your home seen by more buyers.
Get startedList with your own agent
Get your home in front of millions of buyers by listing it on Zillow.
Learn how to do itSell it yourself
Take full control of how buyers see your home on Zillow by listing For Sale by Owner (FSBO).
List your homeWhat's special
Classic charmWood floorsNew cabinetsModern amenitiesTwo-car side entry garageLarge kitchenAmple space
Zillow last checked:
Listing updated:
Listed by:
Brian Martin 913-709-8462,
RE/MAX State Line
Bought with:
Ann Walter, SP00231394
Keller Williams Realty Partners Inc.
Source: Heartland MLS as distributed by MLS GRID,MLS#: 2468060
Facts & features
Interior
Bedrooms & bathrooms
- Bedrooms: 4
- Bathrooms: 3
- Full bathrooms: 3
Bedroom 1
- Features: Wood Floor
- Level: First
- Dimensions: 13 x 13
Bedroom 2
- Features: Wood Floor
- Level: First
- Dimensions: 12 x 11
Bedroom 3
- Features: Wood Floor
- Level: First
- Dimensions: 11 x 10
Bedroom 4
- Features: Carpet, Walk-In Closet(s)
- Level: Second
- Dimensions: 18 x 13
Bathroom 1
- Features: Ceramic Tiles, Shower Only
- Level: First
- Dimensions: 9 x 4
Bathroom 2
- Features: Ceramic Tiles, Shower Over Tub
- Level: First
- Dimensions: 8 x 6
Bathroom 3
- Features: Ceramic Tiles, Shower Only
- Level: Second
- Dimensions: 9 x 5
Dining room
- Features: Wood Floor
- Level: First
- Dimensions: 10 x 9
Family room
- Features: Wood Floor
- Level: First
- Dimensions: 17 x 13
Kitchen
- Features: Kitchen Island, Wood Floor
- Level: First
- Dimensions: 15 x 13
Living room
- Features: Wood Floor
- Level: First
- Dimensions: 16 x 11
Heating
- Natural Gas, Forced Air
Cooling
- Electric
Appliances
- Included: Dishwasher, Disposal, Built-In Electric Oven, Stainless Steel Appliance(s)
- Laundry: In Basement, Lower Level
Features
- Kitchen Island, Walk-In Closet(s)
- Flooring: Carpet, Tile, Wood
- Doors: Storm Door(s)
- Windows: Thermal Windows
- Basement: Concrete,Interior Entry
- Number of fireplaces: 1
- Fireplace features: Family Room
Interior area
- Total structure area: 1,958
- Total interior livable area: 1,958 sqft
- Finished area above ground: 1,958
- Finished area below ground: 0
Property
Parking
- Total spaces: 2
- Parking features: Attached, Garage Faces Side
- Attached garage spaces: 2
Features
- Patio & porch: Deck
- Fencing: Metal
Lot
- Size: 0.3 Acres
- Features: Corner Lot, Cul-De-Sac
Details
- Additional structures: Shed(s)
- Parcel number: NP848000090004
Construction
Type & style
- Home type: SingleFamily
- Architectural style: Traditional
- Property subtype: Single Family Residence
Materials
- Frame
- Roof: Composition
Condition
- Year built: 1967
Utilities & green energy
- Sewer: Public Sewer
- Water: Public
Community & HOA
Community
- Subdivision: Sylvan Grove
HOA
- Has HOA: No
Location
- Region: Overland Park
Financial & listing details
- Tax assessed value: $441,500
- Annual tax amount: $3,600
- Date on market: 1/5/2024
- Listing terms: Cash,Conventional,FHA,VA Loan
- Exclusions: See Disclosure
- Ownership: Investor
Price history
| Date | Event | Price |
|---|---|---|
| 2/23/2024 | Sold | -- |
Source:  Heartland MLS as distributed by MLS GRID #2468060 Report a problem Heartland MLS as distributed by MLS GRID #2468060 Report a problem | ||
| 1/20/2024 | Pending sale | $415,000$212/sqft |
Source: Heartland MLS as distributed by MLS GRID #2468060 Report a problem | ||
| 1/18/2024 | Listed for sale | $415,000$212/sqft |
Source: Heartland MLS as distributed by MLS GRID #2468060 Report a problem | ||
| 1/7/2024 | Pending sale | $415,000$212/sqft |
Source: Heartland MLS as distributed by MLS GRID #2468060 Report a problem | ||
| 1/5/2024 | Listed for sale | $415,000+50.9%$212/sqft |
Source: Heartland MLS as distributed by MLS GRID #2468060 Report a problem | ||
| 9/15/2023 | Sold | -- |
Source: Heartland MLS as distributed by MLS GRID #2452540 Report a problem | ||
| 9/5/2023 | Pending sale | $275,000$140/sqft |
Source: Heartland MLS as distributed by MLS GRID #2452540 Report a problem | ||
| 9/3/2023 | Listed for sale | $275,000+41.2%$140/sqft |
Source: Heartland MLS as distributed by MLS GRID #2452540 Report a problem | ||
| 4/1/2016 | Sold | -- |
Source: Heartland MLS as distributed by MLS GRID #45001_1973589 Report a problem | ||
| 2/10/2016 | Pending sale | $194,750$99/sqft |
Source: ReeceNichols Overland Park #1973589 Report a problem | ||
| 1/30/2016 | Listed for sale | $194,750$99/sqft |
Source: ReeceNichols Overland Park #1973589 Report a problem | ||
Public tax history
| Year | Property taxes | Tax assessment |
|---|---|---|
| 2025 | $4,891 +65.2% | $50,773 +63.5% |
| 2024 | $2,962 -17.6% | $31,050 -15.5% |
| 2023 | $3,592 +4.8% | $36,743 +4% |
| 2022 | $3,429 | $35,317 +22.7% |
| 2021 | -- | $28,773 +2% |
| 2020 | $2,876 | $28,209 +5.8% |
| 2019 | -- | $26,668 +6.1% |
| 2018 | -- | $25,127 +3.4% |
| 2017 | $2,526 +9.7% | $24,311 +11.5% |
| 2016 | $2,302 +4.5% | $21,804 +2.4% |
| 2015 | $2,203 +6% | $21,298 +8.3% |
| 2013 | $2,078 +3.8% | $19,665 -0.7% |
| 2012 | $2,002 +1.9% | $19,803 -1.8% |
| 2010 | $1,964 -0.2% | $20,159 -2.1% |
| 2009 | $1,968 -5.6% | $20,596 -1.9% |
| 2008 | $2,084 +0.7% | $20,988 -0.5% |
| 2007 | $2,069 +13.5% | $21,091 +6.6% |
| 2006 | $1,822 | $19,780 |
| 2005 | -- | $19,780 |
Find assessor info on the county website
Neighborhood: Sylvan Grove
Nearby homes
- $374,6003 bd2 ba1.2k sqft9752 Craig Dr, Overland Park, KS 66212Off Market
- $483,2004 bd2 ba2.2k sqft9766 Craig Dr, Overland Park, KS 66212Off Market
- $431,8004 bd2 ba2.5k sqft9730 Craig Dr, Overland Park, KS 66212Off Market
- $367,4003 bd2 ba1.4k sqft9733 Craig Dr, Overland Park, KS 66212Off Market
- $372,6004 bd2 ba1.4k sqft9739 Craig Dr, Overland Park, KS 66212Off Market
- $--4 bd3 ba2.4k sqft9772 Craig Dr, Overland Park, KS 66212Sold
- $376,6004 bd2 ba1.4k sqft9727 Craig Dr, Overland Park, KS 66212Off Market
- $442,8004 bd2 ba1.6k sqft9748 Craig Dr, Overland Park, KS 66212Off Market
Nearby schools
GreatSchools rating
- 7/10Brookridge Elementary SchoolGrades: PK-6Distance: 0.2 mi
- 8/10Indian Woods Middle SchoolGrades: 7-8Distance: 1.2 mi
- 8/10Shawnee Mission South High SchoolGrades: 9-12Distance: 1.6 mi
Schools provided by the listing agent
- Elementary: Brookridge
- Middle: Indian Woods
- High: SM South
Source: Heartland MLS as distributed by MLS GRID. This data may not be complete. We recommend contacting the local school district to confirm school assignments for this home.
Get a cash offer in 3 minutes
Find out how much your home could sell for in as little as 3 minutes with a no-obligation cash offer.
Estimated market value
$469,800
Get a cash offer in 3 minutes
Find out how much your home could sell for in as little as 3 minutes with a no-obligation cash offer.
Estimated market value
$469,800
- Kansas
- Johnson County
- Overland Park
- 66212
- Sylvan Grove
- 9760 Craig Dr
Nearby cities
Nearby neighborhoods
Nearby zip codes
Other Overland Park Topics
