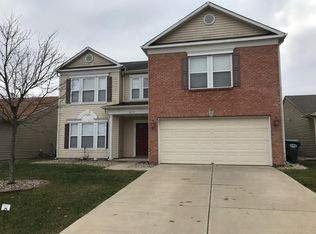
Beautiful corner home built in 2021 available for rent in Ingalls township of Pendleton. The house features a private back yard with a concrete patio, 4 spacious bedrooms, 2 and half bathrooms. The house has all modern and new appliances with an LG Gas range and Hood, Kitchen aid stainless steel 3 rack dishwasher, micro wave and washer, dryer. The house also has water softener system. There is also a 2 car garage with Poly urea floor for easy maintenance. The house is spacious with 2200 square feet including a spacious flex area and a good size living room. All the bedrooms have spacious walk in closets with his and her closets in the Owners Suite. Spacious kitchen with pantry and granite countertops. This house also has a custom accent wall in the flex area and another custom media wall with tv mounting facility in the living area.
Pendleton is within very close proximity to Fishers and Noblesville with Hamilton Town Center only 12 mins away. Access to all stores, hospitals, movies, shopping etc. is within 8 to 12 mins only.
Renters would be responsible in paying for all the utilities like water, electricity, gas, trash, internet etc. They would also be responsible to take care of the lawns and their mowing and cleaning/shoveling of any snow on the drive ways and entry ways.
House for rent
Accepts Zillow applications
$2,500/moFees may apply
9760 Oak Grove Dr, Pendleton, IN 46064
4beds
2,203sqft
Price may not include required fees and charges. Price shown reflects the lease term provided. Learn more|
Single family residence
Available now
Cats, small dogs OK
Air conditioner, central air
In unit laundry
Attached garage parking
Central, forced air, natural gas
What's special
Spacious walk in closetsWater softener systemSpacious flex area
- 7 days |
- -- |
- -- |
Zillow last checked:
Listing updated:
Travel times
Facts & features
Interior
Bedrooms & bathrooms
- Bedrooms: 4
- Bathrooms: 3
- Full bathrooms: 3
Heating
- Central, Forced Air, Natural Gas
Cooling
- Air Conditioner, Central Air
Appliances
- Included: Dishwasher, Dryer, Stove, Washer
- Laundry: In Unit
Features
- Flooring: Hardwood
Interior area
- Total interior livable area: 2,203 sqft
Property
Parking
- Parking features: Attached, Garage
- Has attached garage: Yes
- Details: Contact manager
Features
- Patio & porch: Patio
Details
- Additional structures: Garage(s)
- Parcel number: 481528202003078015
Construction
Type & style
- Home type: SingleFamily
- Property subtype: Single Family Residence
Community & HOA
Location
- Region: Pendleton
Financial & listing details
- Lease term: 1 Year
Nearby apartments for rent

Price history
| Date | Event | Price |
|---|---|---|
| 8/14/2026 | Listed for rent | $2,500+8.7%$1/sqft |
Source: Zillow Rentals Report a problem | ||
| 8/14/2026 | Listing removed | $364,900$166/sqft |
Source:  MIBOR as distributed by MLS GRID #22102304 Report a problem MIBOR as distributed by MLS GRID #22102304 Report a problem | ||
| 6/25/2026 | Price change | $364,900-2.7%$166/sqft |
Source: MIBOR as distributed by MLS GRID #22102304 Report a problem | ||
| 6/5/2026 | Price change | $374,900-1.3%$170/sqft |
Source: MIBOR as distributed by MLS GRID #22102304 Report a problem | ||
| 5/15/2026 | Listed for sale | $379,900+31.9%$172/sqft |
Source: MIBOR as distributed by MLS GRID #22102304 Report a problem | ||
| 3/29/2024 | Listing removed | -- |
Source: Zillow Rentals Report a problem | ||
| 2/19/2024 | Price change | $2,300-8%$1/sqft |
Source: Zillow Rentals Report a problem | ||
| 1/25/2024 | Listed for rent | $2,500$1/sqft |
Source: Zillow Rentals Report a problem | ||
| 12/30/2023 | Listing removed | -- |
Source: Zillow Rentals Report a problem | ||
| 11/3/2023 | Listed for rent | $2,500$1/sqft |
Source: Zillow Rentals Report a problem | ||
| 12/10/2021 | Sold | $288,000-2.7%$131/sqft |
Source: MIBOR as distributed by MLS GRID #21783611 Report a problem | ||
| 5/6/2021 | Pending sale | $295,975$134/sqft |
Source: MIBOR as distributed by MLS GRID #21783611 Report a problem | ||
Neighborhood: 46064
Nearby schools
GreatSchools rating
- 7/10Pendleton Elementary SchoolGrades: PK-6Distance: 0.8 mi
- 8/10Pendleton Heights Middle SchoolGrades: 7-8Distance: 1.3 mi
- 10/10Pendleton Heights High SchoolGrades: 9-12Distance: 1 mi