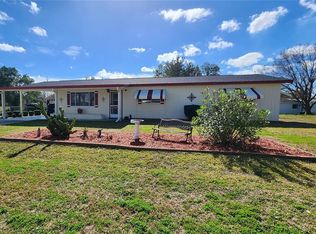
Beautiful 2-bedroom, 2-bathroom home located in a desirable 55+ community. Pets are welcome (restrictions apply). The home features new countertops, and a full suite of appliances, including a washer, dryer, microwave, range, refrigerator, and dishwasher. The primary bedroom offers a convenient walk-in shower. Enjoy a spacious living room, a dedicated dining area, and a bonus Florida room that is enclosed and fully air-conditioned. An enclosed front porch provides ample space to relax and unwind. The community offers a variety of amenities, including swimming pools, shuffleboard, bingo, and more. A background check, credit check, and income verification are required for application approval. Upon approval, first month's rent, last month's rent, and a security deposit are due prior to move-in. Renter's insurance is required, including pet coverage where applicable. Tenants are responsible for all utilities.
House for rent
$1,500/mo
Fees may apply
9760 SW 101st Ln, Ocala, FL 34481
2beds
1,360sqft
Price may not include required fees and charges. Learn more|
Singlefamily
Available now
Cats, dogs OK
Central air
In unit laundry
Central, heat pump
What's special
Dedicated dining areaNew countertopsFull suite of appliances
- 170 days |
- -- |
- -- |
Zillow last checked:
Listing updated:
Travel times

Let’s turn your rent into credit progress
Build credit history with every on-time payment and get credit for the payment you’re already making.
Facts & features
Interior
Bedrooms & bathrooms
- Bedrooms: 2
- Bathrooms: 2
- Full bathrooms: 2
Heating
- Central, Heat Pump
Cooling
- Central Air
Appliances
- Included: Dishwasher, Dryer, Microwave, Range, Refrigerator, Washer
- Laundry: In Unit, Laundry Room
Features
- Living Room/Dining Room Combo, Open Floorplan, Split Bedroom, Stone Counters, Walk-In Closet(s)
- Flooring: Tile
Interior area
- Total interior livable area: 1,360 sqft
Video & virtual tour
Property
Parking
- Details: Contact manager
Features
- Stories: 1
- Exterior features: Florida Room, Front Porch, Heating system: Central, Janet Morgan, Landscaped, Laundry Room, Living Room/Dining Room Combo, Lot Features: Landscaped, Management included in rent, No Utilities included in rent, Open Floorplan, Pool, Screened, Split Bedroom, Stone Counters, Walk-In Closet(s), Window Treatments
Details
- Parcel number: 3532400810
Construction
Type & style
- Home type: SingleFamily
- Property subtype: SingleFamily
Condition
- Year built: 1984
Community & HOA
Community
- Senior community: Yes
Location
- Region: Ocala
Financial & listing details
- Lease term: 12 Months
Price history
| Date | Event | Price |
|---|---|---|
| 1/20/2026 | Listed for rent | $1,500$1/sqft |
Source: Stellar MLS #OM717008 Report a problem | ||
| 10/30/2020 | Listing removed | $99,900$73/sqft |
Source: FOXFIRE REALTY - HWY200/103 ST #OM606745 Report a problem | ||
| 7/31/2020 | Listed for sale | $99,900+33.2%$73/sqft |
Source: FOXFIRE REALTY - HWY200/103 ST #OM606745 Report a problem | ||
| 8/1/2007 | Sold | $75,000$55/sqft |
Source: Public Record Report a problem | ||
Neighborhood: 34481
Nearby schools
GreatSchools rating
- 4/10Marion Oaks Elementary SchoolGrades: PK-5Distance: 6 mi
- 3/10Horizon Academy At Marion OaksGrades: 6-8Distance: 7.4 mi
- 4/10West Port High SchoolGrades: 9-12Distance: 5.8 mi
- Florida
- Marion County
- Ocala
- 34481
- 9760 SW 101st Ln
Nearby cities
Nearby neighborhoods
Nearby zip codes
Nearby rental buildings
- Saddlewood
- Tuscany Place
- Estates at Heathbrook
- Ocala
- Arbor Glade
- Pointe Grand Timber Ridge
- Cooley - 3300
- The Mustang at Ocala Apartments
- Highlands At Heathbrook
- Primrose Place
- The Darley
- The Waverly Apartments
- Deerwood Village
- Carlton Arms of Ocala
- West Shire Village
- Saddleworth Green
- Pointe Grand at Heath Brook
- 2305 SW 2nd Street
- 2150 NE 3rd St.
- 3831 NE 41st St.