Skip main navigation
Closed
  • $349,000

    9760 Springholm Dr, Charlotte, NC 28278

    3beds
    1,943sqft
    Townhouse
    Built in 2010
    0.08 Acres Lot
    $348,600 Zestimate®
    $180/sqft
    $2,321 Estimated rent

    Home value

    $348,600

    $324,000 - $376,000

    $2,321/mo

    Zestimate® history
    Loading
    Loading...

    Owner options

    List your home for rent

    $2,321/mo

    Rent Zestimate®

    Find your next renter with Zillow Rental Manager. Plus, with online applications, you can quickly screen prospective tenants – for free.

    Learn more

    $2,321/mo

    Rent Zestimate®

    Refinance and save

    $2,361/mo

    Est. payment

    Refinancing to a lower rate could help reduce your monthly payments and save thousands over the life of the loan.

    See today's rates

    $2,361/mo

    Est. payment

    Explore your selling options

    Work with a Zillow partner agent

    Leverage their expertise and Zillow's premium Showcase listings to get your home seen by more buyers.

    Get started

    List with your own agent

    Get your home in front of millions of buyers by listing it on Zillow.

    Learn how to do it

    Sell it yourself

    Take full control of how buyers see your home on Zillow by listing For Sale by Owner (FSBO).

    List your home

    What's special

    Outdoor poolPrivate patioTray ceilingSeparate showerMature treesSoaring wall of windowsWood-plank flooring
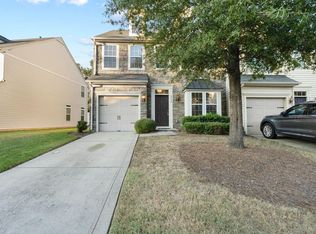
    Move-in-ready end-unit townhome in sought-after Berewick offers sunshine, space, and privacy. Wood-plank flooring links the open dining, living, and kitchen areas, while a bright breakfast nook doubles as a sunroom that opens to a private patio backed by mature trees—perfect for morning coffee or evening grilling. A soaring wall of windows fills the family room with natural light. Upstairs, the oversized primary suite features a tray ceiling, primary bath with dual vanities, jetted tub, separate shower, and walk-in closet. Two additional bedrooms and a full hall bath provide flexible space for guests, home office, or hobbies. Residents enjoy resort amenities including an outdoor pool, clubhouse, sand volleyball, basketball courts, playground, and scenic walking trails. Minutes to Charlotte Premium Outlets, daily conveniences, and I-485 for quick commutes to Uptown or the airport. Rare end unit with no rear neighbors—schedule your tour today.

    Zillow last checked:

    Listing updated:

    Listing Provided by:

    Chirag Santwani chirag@sanvista-realty.com,

    Ram Realty LLC

    Bought with:

    Jenn Turner

    Howard Hanna Allen Tate Rock Hill

    Source: Canopy MLS as distributed by MLS GRID,MLS#: 4221424MLS Logo

    Facts & features

    Interior

    Bedrooms & bathrooms
    • Bedrooms: 3
    • Bathrooms: 3
    • Full bathrooms: 2
    • 1/2 bathrooms: 1
    Primary bedroom
    • Features: Ceiling Fan(s), En Suite Bathroom, Walk-In Closet(s)
    • Level: Upper
    • Area: 223.18 Square Feet
    • Dimensions: 14' 2" X 15' 9"
    Bedroom s
    • Features: Walk-In Closet(s)
    • Level: Upper
    • Area: 127.5 Square Feet
    • Dimensions: 12' 9" X 10' 0"
    Bedroom s
    • Features: Walk-In Closet(s)
    • Level: Upper
    • Area: 174.36 Square Feet
    • Dimensions: 13' 1" X 13' 4"
    Bathroom full
    • Features: Garden Tub, Whirlpool
    • Level: Upper
    • Area: 105.22 Square Feet
    • Dimensions: 9' 5" X 11' 2"
    Bathroom full
    • Level: Upper
    • Area: 41.11 Square Feet
    • Dimensions: 7' 10" X 5' 3"
    Bathroom half
    • Level: Main
    • Area: 23.52 Square Feet
    • Dimensions: 7' 5" X 3' 2"
    Dining room
    • Level: Main
    • Area: 139.29 Square Feet
    • Dimensions: 14' 2" X 9' 10"
    Family room
    • Level: Main
    • Area: 690.24 Square Feet
    • Dimensions: 25' 4" X 27' 3"
    Kitchen
    • Level: Main
    • Area: 120.42 Square Feet
    • Dimensions: 12' 3" X 9' 10"
    Heating
    • Forced Air, Natural Gas
    Cooling
    • Ceiling Fan(s), Central Air
    Appliances
    • Included: Dishwasher, Disposal, Electric Cooktop, Electric Range, Electric Water Heater, Microwave
    • Laundry: Electric Dryer Hookup, Laundry Room, Upper Level, Washer Hookup
    Features
    • Flooring: Carpet, Laminate
    • Has basement: No
    Interior area
    • Total structure area: 1,943
    • Total interior livable area: 1,943 sqft
    • Finished area above ground: 1,943
    • Finished area below ground: 0

    Property

    Parking
    • Total spaces: 2
    • Parking features: Driveway, Attached Garage, Garage Door Opener, Garage Faces Front, Garage on Main Level
    • Attached garage spaces: 1
    • Uncovered spaces: 1
    Features
    • Levels: Two
    • Stories: 2
    • Entry location: Main
    • Patio & porch: Patio
    • Exterior features: Lawn Maintenance
    • Pool features: Community
    • Fencing: Back Yard
    Lot
    • Size: 0.08 Acres
    • Features: End Unit
    Details
    • Parcel number: 19925441
    • Zoning: MX-1
    • Special conditions: Standard

    Construction

    Type & style
    • Home type: Townhouse
    • Property subtype: Townhouse
    Materials
    • Vinyl
    • Foundation: Slab
    • Roof: Shingle
    Condition
    • New construction: No
    • Year built: 2010

    Utilities & green energy

    • Sewer: Public Sewer
    • Water: City
    • Utilities for property: Cable Available, Electricity Connected, Underground Power Lines, Underground Utilities

    Community & neighborhood

    Security
    • Security features: Carbon Monoxide Detector(s)
    Community
    • Community features: Clubhouse, Fitness Center, Game Court, Picnic Area, Playground, Recreation Area, Sidewalks, Sport Court, Street Lights, Tennis Court(s)
    Location
    • Region: Charlotte
    • Subdivision: Berewick

    HOA & financial

    HOA
    • Has HOA: Yes
    • HOA fee: $290 monthly
    • Association name: William Douglas
    • Association phone: 704-347-8900
    • Second HOA fee: $200 quarterly
    • Second association name: William Douglas
    • Second association phone: 704-347-8900

    Other

    Other facts
    • Listing terms: Cash,Conventional,FHA,VA Loan
    • Road surface type: Concrete, Paved

    Price history

    DateEventPrice
    8/21/2025Sold$349,000$180/sqft
    Source: Canopy MLS as distributed by MLS GRID #4221424 Report a problem
    8/6/2025Pending sale$349,000$180/sqft
    Source: Canopy MLS as distributed by MLS GRID #4221424 Report a problem
    6/23/2025Price change$349,000-5.7%$180/sqft
    Source: Canopy MLS as distributed by MLS GRID #4221424 Report a problem
    6/3/2025Price change$369,900-1.3%$190/sqft
    Source: Canopy MLS as distributed by MLS GRID #4221424 Report a problem
    5/12/2025Price change$374,900-1.3%$193/sqft
    Source: Canopy MLS as distributed by MLS GRID #4221424 Report a problem
    4/1/2025Price change$379,990-1%$196/sqft
    Source: Canopy MLS as distributed by MLS GRID #4221424 Report a problem
    2/21/2025Listed for sale$383,990+115.7%$198/sqft
    Source: Canopy MLS as distributed by MLS GRID #4221424 Report a problem
    2/16/2024Listing removed--
    Source: Zillow Rentals Report a problem
    1/29/2024Price change$2,099-2.4%$1/sqft
    Source: Zillow Rentals Report a problem
    1/2/2024Price change$2,150-2.3%$1/sqft
    Source: Zillow Rentals Report a problem
    12/23/2023Listed for rent$2,200+4.8%$1/sqft
    Source: Zillow Rentals Report a problem
    1/18/2023Listing removed--
    Source: Zillow Rentals Report a problem
    12/5/2022Listed for rent$2,100$1/sqft
    Source: Zillow Rental Network Premium Report a problem
    4/21/2014Sold$178,000-3.8%$92/sqft
    Source: Canopy MLS as distributed by MLS GRID #2206646 Report a problem
    3/4/2014Pending sale$185,000$95/sqft
    Source: Keller Williams of Charlotte #2206646 Report a problem
    2/9/2014Listed for sale$185,000+5.1%$95/sqft
    Source: Keller Williams of Charlotte #2206646 Report a problem
    11/24/2010Sold$176,000$91/sqft
    Source: Public Record Report a problem

    Public tax history

    YearProperty taxesTax assessment
    2025-- $330,500
    2024-- $330,500
    2023-- $330,500 +44.9%
    2022-- $228,100
    2021-- $228,100
    2020-- $228,100
    2019$1,999 $228,100 +52.3%
    2018-- $149,800
    2017$1,664 $149,800
    2016$1,664 $149,800
    2015$1,664 +2.9%$149,800
    2014$1,617 $149,800
    2013-- $149,800
    2012-- $149,800
    2011-- $149,800

    Find assessor info on the county website

    Neighborhood: Berewick

    Nearby schools

    GreatSchools rating
    Schools provided by the listing agent
    • Elementary: Berewick
    • Middle: Kennedy
    • High: Olympic

    Source: Canopy MLS as distributed by MLS GRID. This data may not be complete. We recommend contacting the local school district to confirm school assignments for this home.

    Get a cash offer in 3 minutes
    Find out how much your home could sell for in as little as 3 minutes with a no-obligation cash offer.
    Estimated market value
    $348,600
    Get a cash offer in 3 minutes
    Find out how much your home could sell for in as little as 3 minutes with a no-obligation cash offer.
    Estimated market value
    $348,600