Home back on market due to a change in buyer’s job. Welcome to this stunning home, built in 2021, offering an array of lavish upgrades tailored for modern luxury. Inside, the thoughtfully designed home impresses with matching custom cabinets in the kitchen, a state-of-the-art double oven, and a custom-built locker area that adds both functionality and style. Throughout the home, chic upgraded lighting fixtures enhance the elegant ambiance.
Step outside to enjoy a beautifully crafted stamped concrete patio, complemented by a stylish gazebo, perfect for outdoor relaxation and entertainment. Peace of mind is assured with the fenced backyard, enhanced by 2-inch puppy fencing and an extra-wide gate.
Ascend to the second story where every room is graced with new luxury vinyl plank flooring, lending a contemporary touch. The upstairs baths showcase fresh tiles, with the master bath providing an indulgent experience with its heated floors. Plus, the added laundry room features custom cabinets that match the home's cohesive style.
Functionality meets style in the garage with storage spanning its entire ceiling and a fully finished and painted interior. As a final touch, enjoy the warmth of the inviting fireplace on cozy nights. Completing this array of features is a reliable water-propelled sump pump backup system, ensuring peace of mind and protection for your investment.
This remarkable property isn't just a house—it's a lifestyle, built for comfort, luxury, and modern living.
Sold for $462,900
$462,900
9760 Winding Creek Blvd, Centerville, OH 45458
5beds
2,479sqft
Single Family Residence
Built in 2021
7,740 Square Feet Lot
$477,100 Zestimate®
$187/sqft
$3,293 Estimated rent
Home value
$477,100
$434,000 - $525,000
$3,293/mo
Zestimate® history
Owner options
List your home for rent
$3,293/mo
Rent Zestimate®
Find your next renter with Zillow Rental Manager. Plus, with online applications, you can quickly screen prospective tenants – for free.
$3,293/mo
Rent Zestimate®
Refinance and save
$3,953/mo
Est. payment
Refinancing to a lower rate could help reduce your monthly payments and save thousands over the life of the loan.
$3,953/mo
Est. payment
Explore your selling options
Work with a Zillow partner agent
Leverage their expertise and Zillow's premium Showcase listings to get your home seen by more buyers.
Get startedList with your own agent
Get your home in front of millions of buyers by listing it on Zillow.
Learn how to do itSell it yourself
Take full control of how buyers see your home on Zillow by listing For Sale by Owner (FSBO).
List your homeWhat's special
Custom-built locker areaInviting fireplaceChic upgraded lighting fixturesFenced backyardStylish gazeboState-of-the-art double oven
Zillow last checked:
Listing updated:
Listed by:
Emily Tith 937-947-0895,
Irongate Inc.
Bought with:
M. Nicole Peacock, 2003021229
Glasshouse Realty Group
Source: DABR MLS,MLS#: 930071 Originating MLS: Dayton Area Board of REALTORS
Originating MLS: Dayton Area Board of REALTORSFacts & features
Interior
Bedrooms & bathrooms
- Bedrooms: 5
- Bathrooms: 4
- Full bathrooms: 3
- 1/2 bathrooms: 1
- Main level bathrooms: 1
Bedroom
- Level: Second
- Dimensions: 14 x 13
Bedroom
- Level: Second
- Dimensions: 10 x 13
Bedroom
- Level: Second
- Dimensions: 10 x 11
Bedroom
- Level: Second
- Dimensions: 14 x 10
Bedroom
- Level: Basement
- Dimensions: 12 x 13
Entry foyer
- Level: Main
- Dimensions: 14 x 10
Family room
- Level: Basement
- Dimensions: 15 x 18
Kitchen
- Level: Main
- Dimensions: 20 x 13
Laundry
- Level: Second
- Dimensions: 3 x 6
Living room
- Level: Main
- Dimensions: 17 x 18
Heating
- Forced Air, Natural Gas
Cooling
- Central Air
Appliances
- Included: Dishwasher, Range, Refrigerator
Features
- Kitchen Island, Pantry, Walk-In Closet(s)
- Basement: Full,Partially Finished
Interior area
- Total structure area: 2,479
- Total interior livable area: 2,479 sqft
Property
Parking
- Total spaces: 2
- Parking features: Attached, Garage, Two Car Garage, Garage Door Opener, Storage
- Attached garage spaces: 2
Features
- Levels: Two
- Stories: 2
- Patio & porch: Patio
- Exterior features: Fence, Patio
Lot
- Size: 7,740 Square Feet
- Dimensions: .1777
Details
- Parcel number: 05211780010
- Zoning: Residential
- Zoning description: Residential
Construction
Type & style
- Home type: SingleFamily
- Property subtype: Single Family Residence
Materials
- Brick, Fiber Cement
Condition
- Year built: 2021
Utilities & green energy
- Water: Public
- Utilities for property: Sewer Available, Water Available
Community & HOA
Community
- Subdivision: Vilwncrk/Blvdwnc9
HOA
- Has HOA: Yes
- HOA fee: $975 annually
Location
- Region: Centerville
Financial & listing details
- Price per square foot: $187/sqft
- Tax assessed value: $371,250
- Annual tax amount: $5,977
- Date on market: 3/19/2025
- Listing terms: Conventional,FHA,VA Loan
Price history
| Date | Event | Price |
|---|---|---|
| 5/27/2025 | Sold | $462,900+0.7%$187/sqft |
Source:  DABR MLS #930071 Report a problem DABR MLS #930071 Report a problem | ||
| 4/28/2025 | Pending sale | $459,900$186/sqft |
Source: DABR MLS #930071 Report a problem | ||
| 4/28/2025 | Contingent | $459,900$186/sqft |
Source: DABR MLS #930071 Report a problem | ||
| 4/22/2025 | Price change | $459,900-1.1%$186/sqft |
Source: DABR MLS #930071 Report a problem | ||
| 4/13/2025 | Pending sale | $464,900$188/sqft |
Source: DABR MLS #930071 Report a problem | ||
| 4/13/2025 | Contingent | $464,900$188/sqft |
Source: DABR MLS #930071 Report a problem | ||
| 3/31/2025 | Price change | $464,900-3.1%$188/sqft |
Source: DABR MLS #930071 Report a problem | ||
| 3/19/2025 | Listed for sale | $479,900+43.1%$194/sqft |
Source: DABR MLS #930071 Report a problem | ||
| 7/20/2021 | Sold | $335,300+551.7%$135/sqft |
Source: Public Record Report a problem | ||
| 4/7/2021 | Sold | $51,453$21/sqft |
Source: Public Record Report a problem | ||
Public tax history
| Year | Property taxes | Tax assessment |
|---|---|---|
| 2025 | $5,977 +4.9% | $129,940 |
| 2024 | $5,695 +11.4% | $129,940 +28.2% |
| 2023 | $5,112 -0.6% | $101,320 0% |
| 2022 | $5,142 +409.2% | $101,321 +390.7% |
| 2021 | $1,010 | $20,650 |
| 2020 | -- | -- |
Find assessor info on the county website
Neighborhood: 45458
Nearby homes
- $392,0004 bd3 ba2.5k sqft9764 Winding Creek Blvd, Centerville, OH 45458Sold
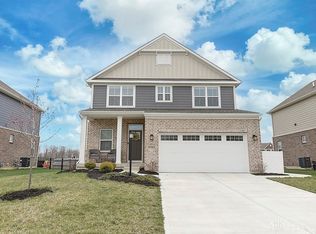
- $467,5004 bd3 ba-- sqft9756 Winding Creek Blvd, Centerville, OH 45458Off Market
- $439,3004 bd4 ba2.4k sqft9768 Winding Creek Blvd, Centerville, OH 45458Off Market
- $413,3004 bd3 ba2.4k sqft9757 Knoll Creek Ct, Centerville, OH 45458Off Market
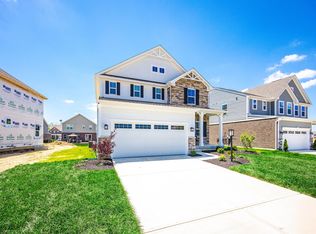
- $457,2004 bd3 ba2.4k sqft9765 Knoll Creek Ct, Dayton, OH 45458Off Market
- $474,3004 bd3 ba-- sqft9772 Winding Creek Blvd, Centerville, OH 45458Off Market
- $449,0004 bd4 ba-- sqft9773 Knoll Creek Ct, Dayton, OH 45458Sold
- $562,2005 bd4 ba-- sqft9759 Winding Creek Blvd, Centerville, OH 45458Off Market
Nearby schools
GreatSchools rating
- 8/10Waynesville Elementary SchoolGrades: PK-5Distance: 4.2 mi
- 7/10Waynesville Middle SchoolGrades: 6-8Distance: 4.1 mi
- 8/10Waynesville High SchoolGrades: 9-12Distance: 4.2 mi
Schools provided by the listing agent
- District: Wayne
Source: DABR MLS. This data may not be complete. We recommend contacting the local school district to confirm school assignments for this home.
Get a cash offer in 3 minutes
Find out how much your home could sell for in as little as 3 minutes with a no-obligation cash offer.
Estimated market value
$477,100
Get a cash offer in 3 minutes
Find out how much your home could sell for in as little as 3 minutes with a no-obligation cash offer.
Estimated market value
$477,100
- Ohio
- Warren County
- Centerville
- 45458
- 9760 Winding Creek Blvd
Nearby cities
Nearby zip codes
Other Centerville Topics
