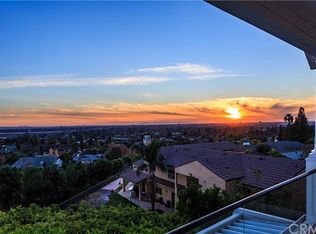
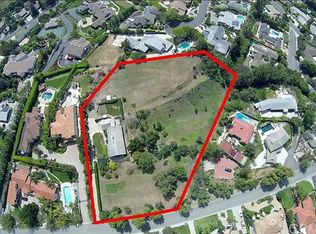
Tucked at the end of a quiet Villa Park cul-de-sac, 9761 Daron Drive is all about space, views, and possibilities - with a gated driveway for added privacy. Sitting on just over three-quarters of an acre, this property delivers the kind of lifestyle you won’t find anywhere else in town.
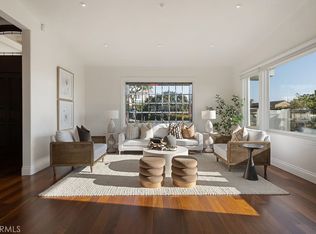
Inside, you’ll find 4,469 sq. ft. of living space with six bedrooms and five baths, including a dramatic two-story entry and walls of windows that flood the home with natural light. Flexible spaces throughout make it easy to customize -whether that’s a home office, gym, lounge, playroom, or wine room. The home was recently refreshed with a full interior repaint and all-new carpeting.
The primary suite is a true retreat with its own sitting area, spa-like bath, and generous walk-in closet, plus incredible views right from your window.
Step outside and the property really takes center stage: a pool, spa, sauna, outdoor kitchen, fireplace, fire pit, and a waterfall with a pond create your own private resort. And the detached 1,230-sf shop with high ceilings and a full bath is a game-changer- perfect for recreational toys, a boat, workshop, or even a future casita. Owned solar makes it all as efficient as it is impressive.
Private driveway. Expansive lot. Jaw-dropping views. Endless potential. 9761 Daron Drive is Villa Park living turned up a notch.
Sold for $3,122,000
Listed by: Compass • Cindi Karamzadeh • Contact: 949-423-3893
Bought with: Coldwell Banker Realty
$3,122,000
9761 Daron Dr, Villa Park, CA 92861
6beds
4,469sqft
Single Family Residence
Built in 1973
0.77 Acres Lot
$3,162,900 Zestimate®
$699/sqft
$7,430 Estimated rent
Home value
$3,162,900
$2.91M - $3.45M
$7,430/mo
Zestimate® history
Owner options
List your home for rent
$7,430/mo
Rent Zestimate®
Find your next renter with Zillow Rental Manager. Plus, with online applications, you can quickly screen prospective tenants – for free.
$7,430/mo
Rent Zestimate®
Refinance and save
$19,739/mo
Est. payment
Refinancing to a lower rate could help reduce your monthly payments and save thousands over the life of the loan.
$19,739/mo
Est. payment
Explore your selling options
Work with a Zillow partner agent
Leverage their expertise and Zillow's premium Showcase listings to get your home seen by more buyers.
Get startedList with your own agent
Get your home in front of millions of buyers by listing it on Zillow.
Learn how to do itSell it yourself
Take full control of how buyers see your home on Zillow by listing For Sale by Owner (FSBO).
List your homeWhat's special
Zillow last checked:
Listing updated:
Listed by:
Cindi Karamzadeh DRE #01969932 949-423-3893,
Compass
Bought with:
Blair Borne, DRE #01393318
Coldwell Banker Realty
Source: CRMLS,MLS#: OC25217137 Originating MLS: California Regional MLS
Originating MLS: California Regional MLSFacts & features
Interior
Bedrooms & bathrooms
- Bedrooms: 6
- Bathrooms: 6
- Full bathrooms: 5
- 1/2 bathrooms: 1
- Main level bathrooms: 4
- Main level bedrooms: 5
Rooms
- Room types: Bedroom, Entry/Foyer, Great Room, Kitchen, Laundry, Loft, Living Room, Primary Bedroom, Office, Other, Retreat, Workshop, Dining Room
Primary bedroom
- Features: Primary Suite
Bedroom
- Features: Bedroom on Main Level
Bathroom
- Features: Bathtub, Dual Sinks, Full Bath on Main Level, Multiple Shower Heads, Stone Counters, Remodeled, Soaking Tub, Separate Shower, Tub Shower, Upgraded
Kitchen
- Features: Built-in Trash/Recycling, Granite Counters, Kitchen Island, Stone Counters, Remodeled, Updated Kitchen
Heating
- Central, Forced Air, Fireplace(s)
Cooling
- Central Air, Dual
Appliances
- Included: Double Oven, Dishwasher, Electric Cooktop, Freezer, Disposal, Ice Maker, Microwave, Refrigerator, Water Softener, Water To Refrigerator, Water Heater, Dryer, Washer
- Laundry: Inside, Laundry Room
Features
- Beamed Ceilings, Separate/Formal Dining Room, Eat-in Kitchen, Granite Counters, High Ceilings, Recessed Lighting, Sunken Living Room, Two Story Ceilings, Bar, Bedroom on Main Level, Loft, Primary Suite, Walk-In Closet(s), Workshop
- Flooring: Carpet, Tile
- Doors: Double Door Entry
- Windows: Double Pane Windows
- Has fireplace: Yes
- Fireplace features: Great Room
- Common walls with other units/homes: No Common Walls
Interior area
- Total interior livable area: 4,469 sqft
Property
Parking
- Total spaces: 7
- Parking features: Door-Multi, Direct Access, Driveway, Garage, Gated
- Attached garage spaces: 7
Features
- Levels: Two
- Stories: 2
- Entry location: 1
- Patio & porch: Covered, Patio
- Exterior features: Barbecue, Koi Pond
- Has private pool: Yes
- Pool features: In Ground, Private
- Has spa: Yes
- Spa features: In Ground, Private
- Fencing: Good Condition,Wrought Iron
- Has view: Yes
- View description: City Lights, Coastline, Neighborhood
- Has water view: Yes
- Water view: Coastline
Lot
- Size: 0.77 Acres
- Features: Cul-De-Sac, Sprinkler System
Details
- Additional structures: Second Garage, Workshop
- Parcel number: 37245107
- Special conditions: Standard
Construction
Type & style
- Home type: SingleFamily
- Architectural style: Mid-Century Modern
- Property subtype: Single Family Residence
Materials
- Stucco
- Foundation: Slab
- Roof: Rolled/Hot Mop
Condition
- Updated/Remodeled
- New construction: No
- Year built: 1973
Utilities & green energy
- Electric: Photovoltaics Stand-Alone, Photovoltaics Seller Owned
- Sewer: Public Sewer
- Water: Public
- Utilities for property: Electricity Connected, Natural Gas Connected, Sewer Connected, Water Connected
Community & HOA
Community
- Features: Foothills, Sidewalks
- Security: Carbon Monoxide Detector(s), Security Gate, Smoke Detector(s)
- Subdivision: Other
Location
- Region: Villa Park
Financial & listing details
- Price per square foot: $699/sqft
- Tax assessed value: $2,231,036
- Annual tax amount: $24,232
- Date on market: 9/17/2025
- Cumulative days on market: 24 days
- Listing terms: Cash,Cash to New Loan,Conventional
- Inclusions: Refrigerator, Washer, Dryer
- Road surface type: Paved
Price history
| Date | Event | Price |
|---|---|---|
| 11/3/2025 | Sold | $3,122,000-5.4%$699/sqft |
Source:  CRMLS #OC25217137 Report a problem CRMLS #OC25217137 Report a problem | ||
| 10/28/2025 | Pending sale | $3,299,000$738/sqft |
Source: CRMLS #OC25217137 Report a problem | ||
| 10/18/2025 | Contingent | $3,299,000$738/sqft |
Source: CRMLS #OC25217137 Report a problem | ||
| 10/2/2025 | Listed for sale | $3,299,000+65%$738/sqft |
Source: CRMLS #OC25217137 Report a problem | ||
| 12/5/2018 | Sold | $2,000,000-8.7%$448/sqft |
Source: Public Record Report a problem | ||
| 11/6/2018 | Pending sale | $2,190,000$490/sqft |
Source: McMonigle Group Corp #OC18164275 Report a problem | ||
| 8/16/2018 | Price change | $2,190,000-4.8%$490/sqft |
Source: McMonigle Group Corp #OC18164275 Report a problem | ||
| 7/10/2018 | Listed for sale | $2,300,000+19.5%$515/sqft |
Source: McMonigle Group Corp #OC18164275 Report a problem | ||
| 8/18/2015 | Sold | $1,925,000+1.3%$431/sqft |
Source: Public Record Report a problem | ||
| 7/17/2015 | Listed for sale | $1,899,999+308.6%$425/sqft |
Source: First Team Real Estate #OC15155898 Report a problem | ||
| 11/1/1996 | Sold | $465,000+33.4%$104/sqft |
Source: Public Record Report a problem | ||
| 2/27/1996 | Sold | $348,705$78/sqft |
Source: Public Record Report a problem | ||
Public tax history
| Year | Property taxes | Tax assessment |
|---|---|---|
| 2025 | $24,232 +2.2% | $2,231,036 +2% |
| 2024 | $23,712 +2.2% | $2,187,291 +2% |
| 2023 | $23,206 +1.9% | $2,144,403 +2% |
| 2022 | $22,771 +2.9% | $2,102,356 +2% |
| 2021 | $22,128 +0.9% | $2,061,134 +1% |
| 2020 | $21,928 | $2,040,000 +2% |
| 2019 | $21,928 +1.3% | $2,000,000 -0.1% |
| 2018 | $21,644 +3.9% | $2,002,770 +2% |
| 2017 | $20,839 | $1,963,500 +2% |
| 2016 | $20,839 +2% | $1,925,000 +178.4% |
| 2015 | $20,434 +171.6% | $691,439 +2% |
| 2014 | $7,525 | $677,895 +0.5% |
| 2013 | -- | $674,832 +2% |
| 2012 | -- | $661,600 +2% |
| 2011 | -- | $648,628 +0.8% |
| 2010 | -- | $643,781 -0.2% |
| 2009 | -- | $645,312 +2% |
| 2008 | -- | $632,659 +2% |
| 2007 | -- | $620,254 +2% |
| 2006 | -- | $608,093 +2% |
| 2005 | -- | $596,170 +2% |
| 2004 | -- | $584,481 +1.9% |
| 2003 | -- | $573,769 +7.8% |
| 2002 | -- | $532,490 +5.9% |
| 2001 | $5,157 +1.9% | $502,603 +2% |
| 2000 | $5,061 | $492,749 |
Find assessor info on the county website
Neighborhood: 92861
Nearby homes
- $4,339,3006 bd5 ba6.1k sqft9772 Daron Dr, Villa Park, CA 92861Off Market
- $3,528,4004 bd2 ba2k sqft18916 Mesa Dr, Villa Park, CA 92861Off Market
- $3,188,8885 bd4 ba4k sqft9771 Daron Dr, Villa Park, CA 92861Sold
- $3,785,9005 bd5 ba6k sqft18972 Mesa Dr, Villa Park, CA 92861Off Market
- $4,438,7005 bd5 ba7.2k sqft9782 Daron Dr, Villa Park, CA 92861Off Market
- $4,986,800-- bd-- ba-- sqft18976 Mesa Dr, Villa Park, CA 92861Off Market
- $4,009,3005 bd5 ba5.6k sqft18974 Mesa Dr, Villa Park, CA 92861Off Market
- $2,055,7003 bd2 ba3.6k sqft9781 Daron Dr, Villa Park, CA 92861Off Market
Nearby schools
GreatSchools rating
- 8/10Serrano Elementary SchoolGrades: K-6Distance: 1.2 mi
- 5/10Cerro Villa Middle SchoolGrades: 7-8Distance: 0.9 mi
- 8/10Villa Park High SchoolGrades: 9-12Distance: 1 mi
Schools provided by the listing agent
- Elementary: Serrano
- Middle: Cerro Villa
- High: Villa Park
Source: CRMLS. This data may not be complete. We recommend contacting the local school district to confirm school assignments for this home.
Get a cash offer in 3 minutes
Find out how much your home could sell for in as little as 3 minutes with a no-obligation cash offer.
Estimated market value
$3,162,900
Get a cash offer in 3 minutes
Find out how much your home could sell for in as little as 3 minutes with a no-obligation cash offer.
Estimated market value
$3,162,900
- California
- Orange County
- Villa Park
- 92861
- 9761 Daron Dr
Nearby cities
Nearby zip codes
Other Villa Park Topics
