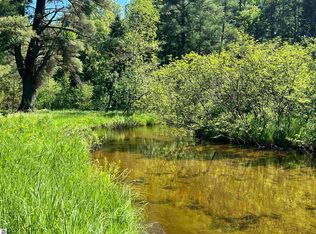
The perfect retreat in this meticulously rebuilt log sided home that offers a blend of rustic charm and modern luxury. Nestled on a 1.64-acre parcel, property features 100 ft of private frontage on the serene trout waters, the Big Cannon Creek, tranquility and natural beauty at your doorstep. Inside you are greeted by soaring tongue and groove ceilings that evoke a sense of spaciousness, while the warmth of in-floor radiant heat and a cozy gas fireplace provide the ultimate comfort. The open-concept living area is accentuated by gleaming wood floors, creating a seamless flow from room to room. This home boasts a generously sized bedroom and two beautifully appointed bathrooms, adorned with custom tile work that reflects attention to detail. Acreage borders state land, making it an ideal haven for hunting enthusiasts or anyone seeking a private sanctuary. This gem is conveniently located close to the I-75 corridor, ensuring easy access to nearby amenities and attractions. Don’t miss out on this rare opportunity to own a piece of paradise. Whether you're looking for a full-time residence or a weekend getaway, this log home offers a lifestyle of peace, comfort, and adventure.
Sold for $168,000
$168,000
9761 S Parrot Cir, Fife Lake, MI 49633
1beds
836sqft
Single Family Residence
Built in 1950
1.64 Acres Lot
$156,100 Zestimate®
$201/sqft
$1,565 Estimated rent
Home value
$156,100
$119,000 - $197,000
$1,565/mo
Zestimate® history
Owner options
List your home for rent
$1,565/mo
Rent Zestimate®
Find your next renter with Zillow Rental Manager. Plus, with online applications, you can quickly screen prospective tenants – for free.
$1,565/mo
Rent Zestimate®
Refinance and save
$1,097/mo
Est. payment
Refinancing to a lower rate could help reduce your monthly payments and save thousands over the life of the loan.
$1,097/mo
Est. payment
Explore your selling options
Work with a Zillow partner agent
Leverage their expertise and Zillow's premium Showcase listings to get your home seen by more buyers.
Get startedList with your own agent
Get your home in front of millions of buyers by listing it on Zillow.
Learn how to do itSell it yourself
Take full control of how buyers see your home on Zillow by listing For Sale by Owner (FSBO).
List your homeWhat's special
Zillow last checked:
Listing updated:
Listed by:
Belinda Mercado Cell:231-645-2600,
Key Realty One-TC 517-827-2120
Bought with:
Belinda Mercado, 6506048228
Key Realty One-TC
Source: NGLRMLS,MLS#: 1925746
Facts & features
Interior
Bedrooms & bathrooms
- Bedrooms: 1
- Bathrooms: 2
- Full bathrooms: 1
- 1/2 bathrooms: 1
- Main level bathrooms: 2
- Main level bedrooms: 1
Rooms
- Room types: Great Room
Primary bedroom
- Level: Main
- Dimensions: 11.67 x 12
Primary bathroom
- Features: Private
Dining room
- Level: Main
- Area: 108
- Dimensions: 9 x 12
Kitchen
- Level: Main
- Dimensions: 12.67 x 11.67
Living room
- Level: Main
- Area: 198
- Dimensions: 11 x 18
Heating
- Radiant Floor, Propane, Fireplace(s), In-floor Radiant Heating
Cooling
- Zoned
Appliances
- Included: Refrigerator, Oven/Range, Washer, Dryer, Electric Water Heater
- Laundry: Main Level
Features
- Cathedral Ceiling(s), Walk-In Closet(s), Kitchen Island, Ceiling Fan(s)
- Flooring: Wood, Tile
- Windows: Blinds
- Has fireplace: Yes
- Fireplace features: Gas
Interior area
- Total structure area: 836
- Total interior livable area: 836 sqft
- Finished area above ground: 836
- Finished area below ground: 0
Property
Parking
- Parking features: Carport, Gravel
- Has carport: Yes
Accessibility
- Accessibility features: Accessible Full Bath, Raised Toilet
Features
- Levels: One
- Stories: 1
- Patio & porch: Patio, Covered
- Has view: Yes
- View description: Countryside View, Water
- Water view: Water
- Waterfront features: Creek, Sandy Bottom, Gradual Slope to Water
- Body of water: Big Cannon Creek
- Frontage type: Waterfront
- Frontage length: 100
Lot
- Size: 1.64 Acres
- Dimensions: 100 x 759
- Features: Level, Metes and Bounds, Joins State/Federal Land
Details
- Additional structures: Workshop
- Parcel number: 4000710902200
- Zoning description: Residential
- Other equipment: Dish TV
Construction
Type & style
- Home type: SingleFamily
- Architectural style: Cottage
- Property subtype: Single Family Residence
Materials
- Timber Frame, Log Siding
- Foundation: Slab
- Roof: Metal
Condition
- New construction: No
- Year built: 1950
- Major remodel year: 2016
Utilities & green energy
- Sewer: Private Sewer
- Water: Private
Green energy
- Energy efficient items: Not Applicable
- Water conservation: Not Applicable
Community & HOA
Community
- Features: None
- Security: Security System, Smoke Detector(s)
- Subdivision: na
HOA
- Services included: None
Location
- Region: Fife Lake
Financial & listing details
- Price per square foot: $201/sqft
- Price range: $168K - $168K
- Date on market: 8/9/2024
- Cumulative days on market: 84 days
- Listing agreement: Exclusive Right Sell
- Listing terms: Cash,Land Contract/PMM
- Ownership type: Private Owner
- Road surface type: Dirt
Price history
| Date | Event | Price |
|---|---|---|
| 11/1/2024 | Sold | $168,000-3.9%$201/sqft |
Source:  NGLRMLS #1925746 Report a problem NGLRMLS #1925746 Report a problem | ||
| 10/23/2024 | Pending sale | $174,900$209/sqft |
Source: NGLRMLS #1925746 Report a problem | ||
| 9/7/2024 | Price change | $174,900-2.8%$209/sqft |
Source: NGLRMLS #1925746 Report a problem | ||
| 8/9/2024 | Listed for sale | $179,900$215/sqft |
Source: NGLRMLS #1925746 Report a problem | ||
Public tax history
Tax history is unavailable.
Neighborhood: 49633
Nearby homes
- $138,300-- bd-- ba-- sqft9731 S Parrott Cir SE, Fife Lake, MI 49633Off Market
- $94,9002 bd1 ba624 sqft9769 Parrot Cir SE, Fife Lake, MI 49633For Sale
- $129,800-- bd-- ba-- sqft9783 S Parrott Cir SE, Fife Lake, MI 49633Off Market
- $---- bd-- ba-- sqft9731 Parrot Cir SE, Fife Lake, MI 49633Off Market
- $137,400-- bd-- ba-- sqft9758 S Parrott Cir SE, Fife Lake, MI 49633Off Market
- $47,400-- bd-- ba-- sqft9776 S Parrott Cir SE, Fife Lake, MI 49633Off Market
- $122,500-- bd-- ba-- sqft9727 N Parrott Cir SE, Fife Lake, MI 49633Off Market
- $82,200-- bd-- ba-- sqft9724 N Parrott Cir SE, Fife Lake, MI 49633Off Market
Nearby schools
GreatSchools rating
- 4/10Birch Street Elementary SchoolGrades: PK-5Distance: 13.2 mi
- 5/10Kalkaska Middle SchoolGrades: 6-8Distance: 13.5 mi
- 7/10Kalkaska High SchoolGrades: 9-12Distance: 13.1 mi
Schools provided by the listing agent
- District: Kalkaska Public Schools
Source: NGLRMLS. This data may not be complete. We recommend contacting the local school district to confirm school assignments for this home.


Get pre-qualified for a loan
At Zillow Home Loans, we can pre-qualify you in as little as 5 minutes with no impact to your credit score.An equal housing lender. NMLS #10287.
- Michigan
- Kalkaska County
- Fife Lake
- 49633
- 9761 S Parrot Cir
Nearby cities
Nearby zip codes
Other Fife Lake Topics
