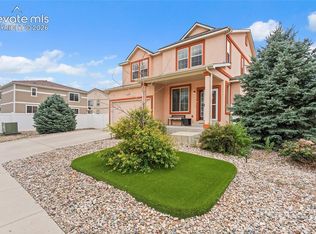
Beautiful 6 bedroom, 3 1/2 bath home with a 3 car garge in the desirable Cumberland Green neighborhood facing the mountains! Located just minutes from Fort Carson, this spacious home offers over 3,300 sq ft of thoughtfully designed living space, four bedrooms on the upper level, a finished basement and plenty of room for family, guests, a home office or entertaining. The main level features beautiful hardwood floors and a dedicated home office The spacious kitchen is the heart of the home, showcasing granite countertops, a large center island, a butler's pantry, abundant cabinetry and premium KitchenAid appliances. Upstairs you'll find a versatile loft, convenient laundry room, and an oversized primary suite with a mountain view, a walk in closet and a walk in shower. The finished basement offers two additional bedrooms, a full bathroom, and a large family room---perfect for guests, multigenerational living or extra recreation space. Step outside to enjoy a beautiful landscaped low maintenance yard. The front yard features attractive artificial turf, while the backyard is professionally xeriscaped with multiple levels providing beauty and easy upkeep without the hassle of mowing. Spend more time relaxing on the large front patio and less time maintaining the yard. Conveniently located near parks, schools, shopping and easy access to Fort Carson, Peterson Air Force Base and Schriever Air Force Base, this move-in-ready home combines space, comfort, quality upgrades and an outstainding location.
For sale
Price cut: $14K (9/15)
$535,000
9761 Terrain Rd, Fountain, CO 80817
6beds
3,367sqft
Single Family Residence
Built in 2016
0.27 Acres Lot
$-- Zestimate®
$159/sqft
$-- HOA
What's special
Finished basementVersatile loftGranite countertopsAbundant cabinetryPremium kitchenaid appliancesSpacious kitchenLarge center island
- 86 days
- 271
- 17
Zillow last checked:
Listing updated:
Listed by:
Sally Ann Vargas CDPE 719-510-8568,
Keller Williams Partners,
Michael Porter GRI 719-338-5664
Source: elevateMLS,MLS#: 3373789
Facts & features
Interior
Bedrooms & bathrooms
- Bedrooms: 6
- Bathrooms: 4
- Full bathrooms: 3
- 1/2 bathrooms: 1
Other
- Level: Upper
- Area: 192 Square Feet
- Dimensions: 16 x 12
Heating
- Forced Air, Natural Gas
Cooling
- Central Air
Appliances
- Included: Dishwasher, Microwave, Oven, Range, Refrigerator, Self Cleaning Oven
- Laundry: Electric Hook-up
Features
- Flooring: Carpet, Tile, Wood
- Basement: Full,Partially Finished
- Has fireplace: No
- Fireplace features: None
Interior area
- Total structure area: 3,367
- Total interior livable area: 3,367 sqft
- Finished area above ground: 2,359
- Finished area below ground: 1,008
Property
Parking
- Total spaces: 3
- Parking features: Attached, Concrete Driveway
- Attached garage spaces: 3
Features
- Levels: Two
- Stories: 2
- Fencing: Back Yard
Lot
- Size: 0.27 Acres
- Features: Sloped, Hiking Trail, Near Park, Near Schools, Landscaped
Details
- Parcel number: 5604209074
Construction
Type & style
- Home type: SingleFamily
- Property subtype: Single Family Residence
Materials
- Fiber Cement, Frame
- Roof: Composite Shingle
Condition
- Existing Home
- New construction: No
- Year built: 2016
Utilities & green energy
- Water: Municipal
- Utilities for property: Electricity Connected, Natural Gas Connected
Community & HOA
Community
- Features: Hiking or Biking Trails, Parks or Open Space, Playground
Location
- Region: Fountain
Financial & listing details
- Price per square foot: $159/sqft
- Tax assessed value: $522,777
- Annual tax amount: $3,359
- Date on market: 7/10/2026
- Listing terms: Cash,Conventional,FHA,USDA Loan,VA Loan
- Electric utility on property: Yes
Estimated market value
Not available
Estimated sales range
Not available
Not available
Price history
| Date | Event | Price |
|---|---|---|
| 9/15/2026 | Price change | $535,000-2.6%$159/sqft |
Source:  elevateMLS #3373789 Report a problem elevateMLS #3373789 Report a problem | ||
| 7/27/2026 | Price change | $549,000-1.8%$163/sqft |
Source: elevateMLS #3373789 Report a problem | ||
| 7/10/2026 | Listed for sale | $559,000+60%$166/sqft |
Source: elevateMLS #3373789 Report a problem | ||
| 4/27/2017 | Sold | $349,425$104/sqft |
Source: Public Record Report a problem | ||
Public tax history
| Year | Property taxes | Tax assessment |
|---|---|---|
| 2025 | $4,081 +4.7% | $36,860 -3.9% |
| 2024 | $3,899 +21% | $38,350 |
| 2023 | $3,224 +2.2% | $38,350 +37.2% |
| 2022 | $3,153 | $27,950 -2.8% |
| 2021 | -- | $28,750 +11.8% |
| 2020 | $2,849 +0.9% | $25,710 |
| 2019 | $2,822 +398.1% | $25,710 +18.6% |
| 2018 | $567 -77.2% | $21,670 |
| 2017 | $2,485 +338.5% | $21,670 +3183.3% |
| 2016 | $567 | $660 |
Find assessor info on the county website
Monthly payment
Est. payment
Payment breakdown
Explore the cost of this home by adjusting the details. Changes won't be saved.Climate risks
Neighborhood: 80817
Nearby schools
Schools provided by the listing agent
- District: Ftn/Ft Carson 8
Source: elevateMLS. This data may not be complete. We recommend contacting the local school district to confirm school assignments for this home.
Similar homes
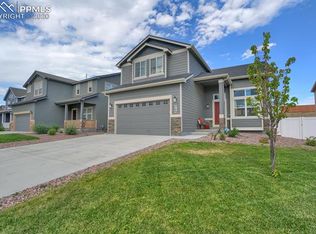
- $475,0004 bd4 ba2.8k sqft9577 Holton Ct, Fountain, CO 80817For Sale

 MLS ID #7953324, Evelyn Duffy, Homesmart Realty. elevateMLS
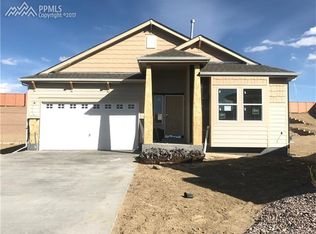
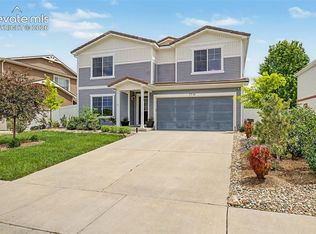
 - $520,0004 bd3 ba3k sqft7716 Candlelight Ln, Fountain, CO 80817For Sale
 MLS ID #7529757, Breanne Rinkema ABR C2EX LHC MRP , Real Broker, LLC DBA Real. elevateMLS

 - $485,0004 bd3 ba2.4k sqft10484 Mile Post Loop, Fountain, CO 80817For Sale
 MLS ID #2235814, Jennifer Persicke, Exp Realty LLC. elevateMLS
 - $489,9954 bd4 ba3.1k sqft7777 Candlelight Ln, Fountain, CO 80817For Sale
 MLS ID #9455497, Grayson Houston, Old Glory Real Estate Company. elevateMLS
 - $470,0005 bd3 ba3.1k sqft9223 Waters Edge Dr, Fountain, CO 80817For SaleMLS ID #7661326, Ramona Williams, Exp Realty LLC. elevateMLS
- $450,0003 bd3 ba3k sqft7776 Candlelight Ln, Fountain, CO 80817For SaleMLS ID #9361876, Mariah Nicole Twitty, Venterra Real Estate LLC. elevateMLS
- $450,0003 bd3 ba2.3k sqft6576 Ancestra Dr, Fountain, CO 80817For SaleMLS ID #6459370, Lisa Robinson ABR RENE , REMAX PROPERTIES. elevateMLS
- $429,9005 bd3 ba2.7k sqft7316 Josh Byers Way, Fountain, CO 80817For SaleMLS ID #6102539, Jeff Ryder, Keller Williams Premier Realty. elevateMLS
- $445,0005 bd3 ba2.5k sqft2135 Bent Tree Ln, Fountain, CO 80817For SaleMLS ID #6926109, Brandon Shanahan MRP , The Cutting Edge. elevateMLS
- $439,9003 bd3 ba2.4k sqft1395 Legend Oak Dr, Fountain, CO 80817For SaleMLS ID #5445497, Rob Nichols, Black Summit Realty LLC. elevateMLS
- $499,0005 bd4 ba3k sqft10013 Thunderbolt Trl, Colorado Springs, CO 80925For SaleMLS ID #2180344, Andrew Bacon, The Platinum Group. elevateMLS
- $510,0005 bd4 ba2.8k sqft10010 Intrepid Way, Colorado Springs, CO 80925For SaleMLS ID #9626288, Ramona Williams, Exp Realty LLC. elevateMLS
- $510,0004 bd4 ba3.2k sqft7246 Dutch Loop, Loop, CO 80925For SaleMLS ID #4766436, Becky Martinez, Summit Ridge Group LLC. elevateMLS
- $410,0004 bd3 ba2.4k sqft11015 Berry Farm Rd, Fountain, CO 80817For SaleMLS ID #9976900, Julia Vanwagenen, HomeSmart. elevateMLS
- $550,0005 bd3 ba3.1k sqft10615 Outfit Dr, Colorado Springs, CO 80925For SaleMLS ID #1602472, Cynthia Cameron ABR GRI MRP PSA , Casa Real Estate Group. elevateMLS
- $585,0005 bd3 ba3.2k sqft8746 Bittercress Dr, Colorado Springs, CO 80925For SaleMLS ID #7356165, Kelli Shockley MRP , Welcome Home CO, Inc.. elevateMLS
- $510,0004 bd4 ba3.2k sqft7437 Bigtooth Maple Dr, Colorado Springs, CO 80925For SaleMLS ID #4431045, Kieshia Mace, Summit Ridge Group LLC. elevateMLS
- $428,9004 bd3 ba2.3k sqft7409 Colonial Dr, Fountain, CO 80817For SaleMLS ID #4112140, Clinton Jordan, Real Broker, LLC DBA Real. elevateMLS
- $575,0004 bd4 ba3.1k sqft7447 Peachleaf Dr, Colorado Springs, CO 80925For SaleMLS ID #5358015, Tyler Hoshide ABR PSA , Exp Realty LLC. elevateMLS
- $525,0005 bd4 ba3.5k sqft6446 Dancing Moon Way, Colorado Springs, CO 80911For SaleMLS ID #5293420, Jessica Ala ABR GRI HFR MRP PSA RENE SFR SRES SRS , Faith and Freedom Realty LLC. elevateMLS
