Skip main navigation
Sold for $750,000
  • $750,000

    9762 BAY VISTA ESTATES BOULEVARD, ORLANDO, FL 32836

    5beds
    2,960sqft
    Single Family Residence
    Built in 2002
    0.29 Acres Lot
    $792,600 Zestimate®
    $253/sqft
    $4,947 Estimated rent

    Home value

    $792,600

    $753,000 - $832,000

    $4,947/mo

    Zestimate® history
    Loading
    Loading...

    Owner options

    List your home for rent

    $4,947/mo

    Rent Zestimate®

    Find your next renter with Zillow Rental Manager. Plus, with online applications, you can quickly screen prospective tenants – for free.

    Learn more

    $4,947/mo

    Rent Zestimate®

    Refinance and save

    $5,422/mo

    Est. payment

    Refinancing to a lower rate could help reduce your monthly payments and save thousands over the life of the loan.

    See today's rates

    $5,422/mo

    Est. payment

    Explore your selling options

    Work with a Zillow partner agent

    Leverage their expertise and Zillow's premium Showcase listings to get your home seen by more buyers.

    Get started

    List with your own agent

    Get your home in front of millions of buyers by listing it on Zillow.

    Learn how to do it

    Sell it yourself

    Take full control of how buyers see your home on Zillow by listing For Sale by Owner (FSBO).

    List your home

    What's special

    Recessed lightsPool areaHeated poolLighted tennis courtsSplit planElegant vanityNeutral backsplash
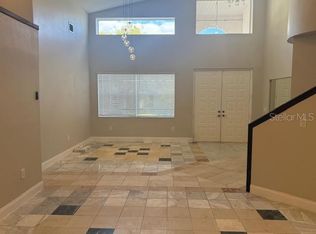
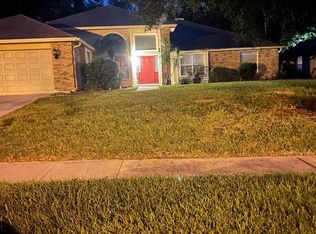
    NEW PRICE -- New Roof, New AC/HVAC, make this your NEW HOME! Amazing HEATED POOL Home with 5-Bedrooms, 3-Bathrooms in the highly sought-after area of Dr. Phillips! Enjoy swimming year-round in the HEATED POOL with NEWER EQUIPTMENT and situated on a mature landscaped 1/4 ACRE+ FENCED LOT with a storage shed. BRAND NEW ROOF was just installed - February 2024 and NEW AC/HVAC installed JUNE 2023. This ideal split plan has three spacious guest bedrooms downstairs and a grand FIFTH BEDROOM/BONUS ROOM upstairs with closets and attic access. This exceptional home boasts a large Primary suite with a double entry French door, TRAY CEILING, RECESSED LIGHTS and exterior French doors to the pool area. Two walk-in closets with CUSTOM BUILT-IN CLOSET ORGANIZERS. A luxurious bath offers an elegant vanity with two sinks and UNDER CABINET LIGHTING, large soaking tub, and separate glass enclosed shower. The GOURMET KITCHEN is a Chef's dream, with designer cabinets, quartz counters and neutral backsplash. Stainless steel appliances include a CONVECTION OVEN, CONVECTION MICROWAVE, dishwasher and refrigerator. The open floorplan is well designed with high vaulted ceilings and sliding glass doors in the Living and Family rooms that expand these living areas to the outdoors for entertaining your guests. The rear lanai and pool are fully screened enclosed. Plenty of storage with the 3-car garage. Residents of Bay Vista Estates enjoy low $400/year HOA dues and offered a PRIVATE COMMUNITY BOAT RAMP onto Little Sand Lake for boating, skiing or fishing, lighted tennis courts and community parks with picnic areas. Perfectly situated just minutes away from shopping, restaurants, theme parks, interstate 4, and Orlando's famed " Restaurant Row". Don't Wait -- Call Today to schedule a Viewing!

    Zillow last checked:

    Listing updated:

    Listed by:

    Dee Lund 407-925-7781,

    COLDWELL BANKER REALTY 407-352-1040

    Bought with:

    Ann Varkey, 525597

    RE/MAX PROPERTIES SW

    Source: Stellar MLS,MLS#: O6179554MLS LogoOriginating MLS: Orlando Regional

    Facts & features

    Interior

    Bedrooms & bathrooms
    • Bedrooms: 5
    • Bathrooms: 3
    • Full bathrooms: 3
    Rooms
    • Room types: Family Room, Dining Room, Living Room, Utility Room
    Primary bedroom
    • Features: Ceiling Fan(s), Walk-In Closet(s)
    • Level: First
    • Dimensions: 19x14
    Bedroom 5
    • Features: Ceiling Fan(s), Built-in Closet
    • Level: Second
    • Dimensions: 19x14
    Primary bathroom
    • Features: Water Closet/Priv Toilet
    • Level: First
    Bathroom 2
    • Features: Ceiling Fan(s)
    • Level: First
    • Dimensions: 11x12
    Bathroom 3
    • Features: Ceiling Fan(s)
    • Level: First
    • Dimensions: 13x10
    Bathroom 4
    • Features: Ceiling Fan(s)
    • Level: First
    • Dimensions: 11x11
    Dinette
    • Level: First
    • Dimensions: 10x8
    Dining room
    • Level: First
    • Dimensions: 11x15
    Florida room
    • Features: Ceiling Fan(s)
    • Level: First
    • Dimensions: 18x15
    Kitchen
    • Features: Granite Counters
    • Level: First
    • Dimensions: 14x15
    Living room
    • Features: Ceiling Fan(s)
    • Level: First
    • Dimensions: 16x14
    Heating
    • Central
    Cooling
    • Central Air
    Appliances
    • Included: Convection Oven, Dishwasher, Disposal, Electric Water Heater, Microwave, Range, Refrigerator
    • Laundry: Inside
    Features
    • Ceiling Fan(s), Crown Molding, Dry Bar, Eating Space In Kitchen, High Ceilings, Kitchen/Family Room Combo, Living Room/Dining Room Combo, Open Floorplan, Primary Bedroom Main Floor, Solid Surface Counters, Solid Wood Cabinets, Split Bedroom, Tray Ceiling(s), Walk-In Closet(s)
    • Flooring: Carpet, Laminate, Tile
    • Doors: Sliding Doors
    • Windows: Blinds, Window Treatments
    • Has fireplace: No
    Interior area
    • Total structure area: 3,827
    • Total interior livable area: 2,960 sqft

    Property

    Parking
    • Total spaces: 3
    • Parking features: Garage Door Opener
    • Attached garage spaces: 3
    Features
    • Levels: Two
    • Stories: 2
    • Patio & porch: Covered, Deck, Enclosed, Patio
    • Exterior features: Irrigation System, Sidewalk
    • Has private pool: Yes
    • Pool features: Child Safety Fence, Gunite, Heated, In Ground, Screen Enclosure
    • Fencing: Vinyl
    • Waterfront features: Lake Privileges, Boat Ramp - Private, Fishing Pier, Skiing Allowed
    • Body of water: LITTLE SAND LAKE
    Lot
    • Size: 0.29 Acres
    Details
    • Parcel number: 032428056301790
    • Zoning: R-1AA
    • Special conditions: None

    Construction

    Type & style
    • Home type: SingleFamily
    • Property subtype: Single Family Residence
    Materials
    • Block, Stucco
    • Foundation: Slab
    • Roof: Shingle
    Condition
    • New construction: No
    • Year built: 2002

    Utilities & green energy

    • Sewer: Septic Tank
    • Water: Public
    • Utilities for property: BB/HS Internet Available, Cable Available, Electricity Connected, Public, Street Lights, Underground Utilities

    Community & HOA

    Community
    • Features: Community Boat Ramp, Deed Restrictions, Park
    • Pet fee: $0 monthly
    • Subdivision: BAY VISTA ESTATES
    HOA
    • Has HOA: Yes
    • Amenities included: Basketball Court, Park, Tennis Court(s)
    • HOA fee: $33 monthly
    • HOA name: Cheryl Altemose
    • HOA phone: 407-371-5245
    Location
    • Region: Orlando

    Financial & listing details

    • Price per square foot: $253/sqft
    • Tax assessed value: $648,802
    • Annual tax amount: $9,160
    • Date on market: 2/16/2024
    • Cumulative days on market: 78 days
    • Listing terms: Cash,Conventional
    • Ownership: Fee Simple
    • Total actual rent: 0
    • Electric utility on property: Yes
    • Road surface type: Paved

    Price history

    DateEventPrice
    5/26/2024Sold$750,000-3.7%$253/sqft
    Source: Stellar MLS #O6179554 Report a problem
    5/9/2024Pending sale$779,000$263/sqft
    Source: Stellar MLS #O6179554 Report a problem
    5/9/2024Listed for sale$779,000$263/sqft
    Source: Stellar MLS #O6179554 Report a problem
    5/4/2024Pending sale$779,000$263/sqft
    Source: Stellar MLS #O6179554 Report a problem
    5/2/2024Price change$779,000-2.5%$263/sqft
    Source: Stellar MLS #O6179554 Report a problem
    3/14/2024Price change$799,000-2.1%$270/sqft
    Source: Stellar MLS #O6179554 Report a problem
    2/16/2024Listed for sale$816,000+94.3%$276/sqft
    Source: Stellar MLS #O6179554 Report a problem
    10/7/2019Sold$420,000-6.5%$142/sqft
    Source: Public Record Report a problem
    8/16/2017Price change$449,000-0.2%$152/sqft
    Source: Orlando Lake Nona #O5530253 Report a problem
    6/27/2017Price change$449,900-2.2%$152/sqft
    Source: Orlando Lake Nona #O5530253 Report a problem
    6/15/2017Price change$459,900-2.1%$155/sqft
    Source: Orlando Lake Nona #O5530253 Report a problem
    5/26/2017Price change$469,900-3.1%$159/sqft
    Source: Orlando Lake Nona #O5530253 Report a problem
    5/6/2017Listed for sale$484,900+12%$164/sqft
    Source: KELLER WILLIAMS ADVANTAGE III #O5508899 Report a problem
    6/24/2016Sold$433,000+1.2%$146/sqft
    Source: Public Record Report a problem
    5/12/2016Pending sale$428,000$145/sqft
    Source: Coldwell Banker Residential Real Estate - Orlando #O5430501 Report a problem
    4/1/2016Listed for sale$428,000+33.3%$145/sqft
    Source: Coldwell Banker Residential Real Estate - Orlando #O5430501 Report a problem
    1/13/2003Sold$321,000+435%$108/sqft
    Source: Public Record Report a problem
    10/10/2000Sold$60,000+29%$20/sqft
    Source: Public Record Report a problem
    9/10/1997Sold$46,500$16/sqft
    Source: Public Record Report a problem

    Public tax history

    YearProperty taxesTax assessment
    2024$10,210 +11.5%$532,301 +10%
    2023$9,161 +14.4%$483,910 +10%
    2022$8,004 +12.6%$439,918 +10%
    2021$7,109 -0.4%$399,925 +0.6%
    2020$7,139 +1.9%$397,580 +2.9%
    2019$7,006 +0.8%$386,235 +1.9%
    2018$6,952 +0%$378,894 +1.9%
    2017$6,952 +44.9%$371,690 +2.2%
    2016$4,799 -10.1%$363,622 +2.6%
    2015$5,341 -2.1%$354,553 +8.7%
    2014$5,453 +1.8%$326,299 +6.4%
    2013$5,358 +0.2%$306,767 +1.2%
    2012$5,347 -4.9%$303,227 -4.6%
    2011$5,621 +0.5%$317,749 -5.2%
    2010$5,594 $335,143 -7.4%
    2009-- $362,116 -23.7%
    2008$5,340 +0.1%$474,492 -2.4%
    2007$5,336 -6.1%$485,987 +19.7%
    2006$5,685 +1.1%$405,840 +32%
    2005$5,623 +4.5%$307,429 +8.5%
    2004$5,381 -0.2%$283,342 +1.1%
    2003$5,394 +340%$280,261 +522.8%
    2002$1,226 -0.1%$45,000
    2001$1,227 $45,000
    Find assessor info on the county website

    Neighborhood: 32836

    Nearby schools

    GreatSchools rating
    Schools provided by the listing agent
    • Elementary: Bay Meadows Elem
    • Middle: Southwest Middle
    • High: Dr. Phillips High

    Source: Stellar MLS. This data may not be complete. We recommend contacting the local school district to confirm school assignments for this home.

    Get a cash offer in 3 minutes
    Find out how much your home could sell for in as little as 3 minutes with a no-obligation cash offer.
    Estimated market value
    $792,600
    Get a cash offer in 3 minutes
    Find out how much your home could sell for in as little as 3 minutes with a no-obligation cash offer.
    Estimated market value
    $792,600