Stunning open-concept ranch at end of a quiet cul-de-sac with updates galore and a full, finished basement! Front porch, back deck and private patio looking out onto your fenced lot. Beautiful floor-to-ceiling stack stone gas fireplace in the corner of the great room, the hub of the home. Kitchen open to breakfast room and great room with 42" cabinets with crown, granite countertops, stainless appliances and tall ceilings. Formal dining room with crown. Master ensuite has beautiful bath with separate oversized soaking tub and walk in shower, dual vanities, private powder room and large walk in closet. Located on the other side of the home are two additional bedrooms with a full bathroom in-between. Spacious finished basement with rec area and egress window, a room that could serve as a 4th bedroom, separate media area, gym area, full bathroom AND another office or play space with distressed sliding barn door! TONS of unfinished storage space as well. The house is move in ready for the next owner. Hurry, schedule your private showing today!
Pending
Price cut: $10K (10/27)
$489,900
9762 Brooks Bend Ct, Centerville, OH 45458
3beds
3,102sqft
Single Family Residence
Built in 2013
0.31 Acres Lot
$486,200 Zestimate®
$158/sqft
$73/mo HOA
What's special
Fenced lotPrivate patioPrivate powder roomBack deckGym areaStunning open-concept ranchGranite countertops
- 21 days
- 1,270
- 84
Likely to sell faster than
Zillow last checked:
Listing updated:
Listed by:
Amanda McCarter 9372662740,
Coldwell Banker Heritage
Source: DABR MLS,MLS#: 971483 Originating MLS: Dayton Area Board of REALTORS
Facts & features
Interior
Bedrooms & bathrooms
- Bedrooms: 3
- Bathrooms: 3
- Full bathrooms: 3
- Main level bathrooms: 2
Primary bedroom
- Level: Main
- Dimensions: 16 x 18
Bedroom
- Level: Main
- Dimensions: 13 x 12
Bedroom
- Level: Main
- Dimensions: 11 x 11
Breakfast room nook
- Level: Main
- Dimensions: 13 x 12
Dining room
- Level: Main
- Dimensions: 12 x 11
Entry foyer
- Level: Main
- Dimensions: 6 x 10
Great room
- Level: Main
- Dimensions: 18 x 17
Kitchen
- Features: Eat-in Kitchen
- Level: Main
- Dimensions: 13 x 13
Office
- Level: Basement
- Dimensions: 13 x 13
Other
- Level: Basement
- Dimensions: 21 x 12
Recreation
- Level: Basement
- Dimensions: 17 x 30
Utility room
- Level: Main
- Dimensions: 8 x 8
Heating
- Forced Air, Natural Gas
Cooling
- Central Air
Appliances
- Included: Dishwasher, Disposal, Microwave, Range, Refrigerator, Water Softener, Gas Water Heater
Features
- Ceiling Fan(s), Granite Counters, Kitchen/Family Room Combo, Pantry, Stone Counters, Walk-In Closet(s)
- Windows: Insulated Windows, Vinyl
- Basement: Full,Finished
- Number of fireplaces: 1
- Fireplace features: One, Gas
Interior area
- Total structure area: 3,102
- Total interior livable area: 3,102 sqft
Video & virtual tour
Property
Parking
- Total spaces: 2
- Parking features: Attached, Garage, Two Car Garage, Garage Door Opener, Storage
- Attached garage spaces: 2
Features
- Levels: One
- Stories: 1
- Patio & porch: Deck, Patio, Porch
- Exterior features: Deck, Porch, Patio
Lot
- Size: 0.31 Acres
- Dimensions: .31 rectangular
Details
- Parcel number: 05272160340
- Zoning: Residential
- Zoning description: Residential
Construction
Type & style
- Home type: SingleFamily
- Architectural style: Ranch
- Property subtype: Single Family Residence
Materials
- Brick, Fiber Cement, Stone
Condition
- Year built: 2013
Details
- Builder model: Carolina Place
Utilities & green energy
- Sewer: Storm Sewer
- Water: Public
- Utilities for property: Natural Gas Available, Sewer Available, Water Available, Cable Available
Community & HOA
Community
- Security: Smoke Detector(s), Surveillance System
- Subdivision: Vilwncrk/Blvdwnc1
HOA
- Has HOA: Yes
- Amenities included: Trail(s)
- Services included: Association Management, Clubhouse, Fitness Facility, Other, Playground, Pool(s)
- HOA fee: $875 annually
- HOA name: Towne Properties
- HOA phone: 937-222-2550
Location
- Region: Centerville
Financial & listing details
- Price per square foot: $158/sqft
- Tax assessed value: $432,680
- Annual tax amount: $6,633
- Date on market: 10/21/2026
- Listing terms: Conventional,FHA,VA Loan
Estimated market value
$486,200
$462,000 - $511,000
$3,272/mo
Price history
| Date | Event | Price |
|---|---|---|
| 10/29/2026 | Pending sale | $489,900$158/sqft |
Source:  DABR MLS #971483 Report a problem | ||
| 10/27/2026 | Price change | $489,900-2%$158/sqft |
Source: DABR MLS #971483 Report a problem | ||
| 10/21/2026 | Listed for sale | $499,900+63.9%$161/sqft |
Source: DABR MLS #971483 Report a problem | ||
| 6/6/2019 | Sold | $305,000-4.7%$98/sqft |
Source: Public Record Report a problem | ||
| 4/12/2019 | Pending sale | $319,900$103/sqft |
Source: Coldwell Banker Heritage #788136 Report a problem | ||
| 4/12/2019 | Listed for sale | $319,900$103/sqft |
Source: Coldwell Banker Heritage #788136 Report a problem | ||
| 9/27/2017 | Listing removed | $319,900$103/sqft |
Source: Coldwell Banker Heritage #747111 Report a problem | ||
| 9/6/2017 | Listed for sale | $319,900+23%$103/sqft |
Source: Coldwell Banker Heritage #747111 Report a problem | ||
| 5/3/2013 | Sold | $260,000+809.1%$84/sqft |
Source: Public Record Report a problem | ||
| 2/15/2013 | Sold | $28,600$9/sqft |
Source: Public Record Report a problem | ||
Public tax history
| Year | Property taxes | Tax assessment |
|---|---|---|
| 2025 | $6,633 +5.1% | $151,440 |
| 2024 | $6,312 +16.3% | $151,440 +26.6% |
| 2023 | $5,428 +2.2% | $119,590 +0% |
| 2022 | $5,312 +6.3% | $119,588 |
| 2021 | $4,995 +2% | $119,588 +18% |
| 2020 | $4,897 +7.7% | $101,346 |
| 2019 | $4,546 +96% | $101,346 |
| 2018 | $2,319 -47.6% | $101,346 +16.4% |
| 2017 | $4,430 -3.8% | $87,038 |
| 2016 | $4,605 +1.7% | $87,038 |
| 2015 | $4,528 +13.3% | $87,038 +20% |
| 2014 | $3,995 +779.1% | $72,530 +568.5% |
| 2013 | $455 | $10,850 |
Find assessor info on the county website
Monthly payment
Est. payment
Payment breakdown
Explore the cost of this home by adjusting the details. Changes won't be saved.Climate risks
Neighborhood: 45458
Nearby schools
Schools provided by the listing agent
- District: Springboro
Source: DABR MLS. This data may not be complete. We recommend contacting the local school district to confirm school assignments for this home.
- $439,6004 bd4 ba2.2k sqft9758 Brooks Bend Ct, Centerville, OH 45458Off Market

- $461,6004 bd4 ba2.2k sqft9758 Brooks Bend, Clearcreek, OH 45458Off Market
- $454,4004 bd3 ba2.5k sqft9766 Brooks Bend Ct, Centerville, OH 45458Off Market
- $450,5003 bd4 ba2.3k sqft9754 Brooks Bend Ct, Centerville, OH 45458Off Market
Similar homes
- $510,0005 bd4 ba3k sqft1130 Red Ash Ct, Dayton, OH 45458For Sale
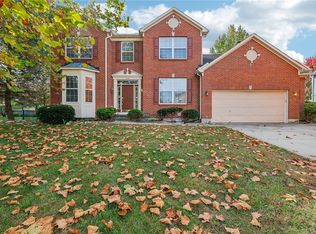
 MLS ID #971544, Christopher Phares, Redfin Corporation. DABR MLS
- $539,5004 bd4 ba3.3k sqft1645 Elm Brook Trl, Centerville, OH 45458For Sale
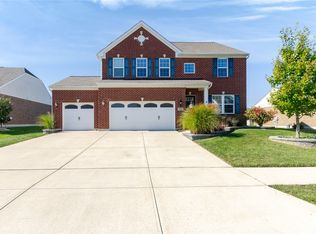 MLS ID #970024, Andrew Gaydosh, eXp Realty. DABR MLS
- $449,9003 bd2 ba1.9k sqft1024 Wedgestone Ct, Dayton, OH 45458For Sale
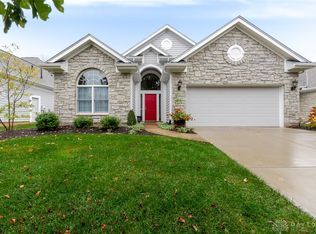 MLS ID #972578, Andrew Gaydosh, eXp Realty. DABR MLS
- $414,9003 bd3 ba2.2k sqft1623 N Wood Creek Dr, Centerville, OH 45458For Sale
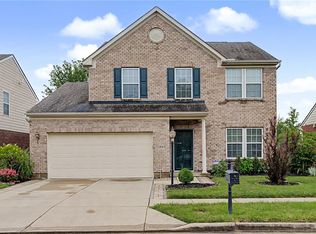 MLS ID #962577, Austin R Castro, Coldwell Banker Heritage. DABR MLS
- $525,0004 bd4 ba3.7k sqft1228 Peachcreek Rd, Centerville, OH 45458For SaleMLS ID #972321, Teresa A Hennen, NavX Realty, LLC. DABR MLS
- $599,9004 bd4 ba3.6k sqft9535 Aspen Brook Ct, Centerville, OH 45458For SaleMLS ID #967346, Joshua Davis, NavX Realty, LLC. DABR MLS
- $549,9005 bd3 ba3.4k sqft10049 Meadow Woods Ln, Dayton, OH 45458For SaleMLS ID #966778, Jennifer J Durbin, Irongate Inc.. DABR MLS
- $469,0004 bd3 ba2.2k sqft681 Mackenzie Ct, Dayton, OH 45458For SaleMLS ID #968312, Michelle Johansen, Glasshouse Realty Group. DABR MLS
- $479,9003 bd2 ba2k sqft9836 Scotch Pine Dr, Springboro, OH 45066For SaleMLS ID #972436, Amie L Wilt, Keller Williams Home Town Rlty. DABR MLS
- $445,0003 bd2 ba2.1k sqft10101 Sawtry Ln, Dayton, OH 45458For SaleMLS ID #967657, Sherri Payne, Irongate Inc.. DABR MLS
- $562,0005 bd4 ba4.1k sqft9120 Surrey Gate Pl, Centerville, OH 45458For SaleMLS ID #971669, Kenneth Nelson, InternetAgents.us. DABR MLS
- $499,9994 bd4 ba3k sqft10 Sweetgum Ln, Springboro, OH 45066For SaleMLS ID #971339, Donte Scott, Howard Hanna Real Estate Serv. DABR MLS
- $609,9005 bd4 ba3.8k sqft1200 Sweet Audrey Ct, Dayton, OH 45458For SaleMLS ID #965782, Ron S Hinds, BHHS Professional Realty. DABR MLS
- $429,5003 bd4 ba2.9k sqft1730 Olde Haley Dr, Dayton, OH 45458For SaleMLS ID #967793, Andrew Gaydosh, eXp Realty. DABR MLS
- $469,9004 bd3 ba3.4k sqft135 Cold Springs Ct, Springboro, OH 45066For SaleMLS ID #966350, Lilibeth Simon, Glasshouse Realty Group. DABR MLS
- $640,9005 bd4 ba4.2k sqft1413 Verna Ct, Dayton, OH 45458For SaleMLS ID #966517, Stephanie Armacost, BHHS Professional Realty. DABR MLS
- $439,0004 bd3 ba2.9k sqft25 Huntley Ct, Springboro, OH 45066For SaleMLS ID #970903, Cassandra Sines, Keller Williams Advisors Rlty. DABR MLS
- $659,9005 bd5 ba4.2k sqft10094 Yearling Run S, Dayton, OH 45458For SaleMLS ID #968290, Morgan Marie Means, Irongate Inc.. DABR MLS
- $595,0005 bd4 ba4.1k sqft2500 Saint Anne Way, Dayton, OH 45458For SaleMLS ID #962953, Eugene F Pridgett III, CENTURY 21 The Gene Group. DABR MLS
- $500,0005 bd4 ba3.8k sqft400 Buckingham Pl, Xenia, OH 45385For SaleMLS ID #972727, Kaitlyn Smith, Keller Williams Advisors Rlty. DABR MLS
