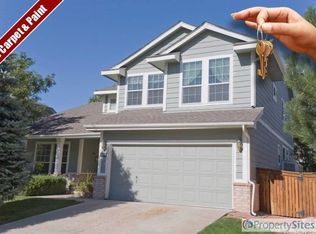
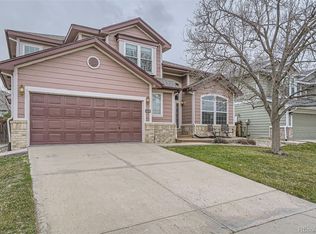
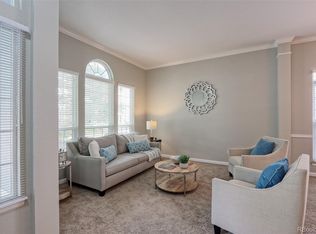
Beautifully updated and thoughtfully designed, this Westminster home offers an incredible floor plan perfect for comfortable family living and entertaining alike. Featuring brand-new carpet and fresh interior paint throughout, along with a fully finished basement and a spacious ensuite primary retreat, this home provides the ideal blend of functionality and comfort with room for everyone to spread out. Inside, you'll find tasteful finishing touches that create a warm and inviting feel from the moment you walk in.
Step outside to enjoy the private backyard with mature landscaping, perfect for relaxing evenings, gatherings, or outdoor play. Conveniently located near Standley Lake, trails, parks, shopping, and commuter routes, this home combines a fantastic location with the space, updates, and features today's buyers are looking for.
Pending
$715,900
9762 Carr Circle, Westminster, CO 80021
4beds
3,422sqft
Single Family Residence
Built in 1995
5,489 Square Feet Lot
$711,100 Zestimate®
$209/sqft
$45/mo HOA
What's special
- 37 days |
- 618 |
- 26 |
Zillow last checked:
Listing updated:
Listed by:
Robert Passafiume robert@thewaypointway.com,
Waypoint Realty,
Lisa Hager 303-483-8540,
Waypoint Realty
Source: REcolorado as distributed by MLS GRID,MLS#: 2925756
Facts & features
Interior
Bedrooms & bathrooms
- Bedrooms: 4
- Bathrooms: 4
- Full bathrooms: 3
- 1/2 bathrooms: 1
- Main level bathrooms: 1
Bedroom
- Level: Upper
Bedroom
- Features: Primary Suite
- Level: Upper
Bedroom
- Level: Basement
Bedroom
- Features: Primary Suite
- Level: Upper
Bathroom
- Level: Main
Bathroom
- Level: Upper
Bathroom
- Features: En Suite Bathroom
- Level: Upper
Bathroom
- Level: Basement
Dining room
- Level: Main
Family room
- Level: Main
Family room
- Level: Basement
Kitchen
- Level: Main
Laundry
- Level: Main
Living room
- Level: Main
Loft
- Level: Upper
Utility room
- Level: Basement
Heating
- Forced Air
Cooling
- Central Air
Appliances
- Included: Bar Fridge, Dishwasher, Disposal, Double Oven, Gas Water Heater, Microwave, Range, Refrigerator
- Laundry: In Unit
Features
- Ceiling Fan(s), Eat-in Kitchen, Entrance Foyer, Five Piece Bath, Granite Counters, Pantry, Primary Suite
- Flooring: Carpet, Tile, Wood
- Basement: Daylight,Finished
- Has fireplace: Yes
- Fireplace features: Family Room
Interior area
- Total structure area: 3,422
- Total interior livable area: 3,422 sqft
- Finished area above ground: 2,220
- Finished area below ground: 1,202
Video & virtual tour
Property
Parking
- Total spaces: 2
- Parking features: Concrete
- Attached garage spaces: 2
Features
- Levels: Two
- Stories: 2
- Entry location: Ground
- Patio & porch: Front Porch, Patio
- Exterior features: Private Yard
Lot
- Size: 5,489 Square Feet
Details
- Parcel number: 2915408012
- Special conditions: Standard
Construction
Type & style
- Home type: SingleFamily
- Architectural style: Traditional
- Property subtype: Single Family Residence
Materials
- Frame
- Roof: Composition
Condition
- Year built: 1995
Utilities & green energy
- Sewer: Public Sewer
- Utilities for property: Cable Available, Electricity Connected, Natural Gas Connected
Community & HOA
Community
- Security: Carbon Monoxide Detector(s), Smoke Detector(s)
- Subdivision: Sunstream
HOA
- Has HOA: Yes
- HOA fee: $535 annually
- HOA name: Horizon Point
- HOA phone: 303-482-2213
Location
- Region: Westminster
Financial & listing details
- Price per square foot: $209/sqft
- Tax assessed value: $644,062
- Annual tax amount: $166,395
- Date on market: 6/1/2026
- Listing terms: Cash,Conventional,FHA,VA Loan
- Exclusions: Seller's Personal Property
- Ownership: Corporation/Trust
- Electric utility on property: Yes
- Road surface type: Paved
Estimated market value
$711,100
$676,000 - $747,000
$3,726/mo
Price history
| Date | Event | Price |
|---|---|---|
| 6/22/2026 | Pending sale | $715,900$209/sqft |
Source: | ||
| 6/1/2026 | Listed for sale | $715,900+48.8%$209/sqft |
Source: | ||
| 3/15/2021 | Listing removed | -- |
Source: Zillow Rental Network Premium Report a problem | ||
| 2/22/2021 | Listed for rent | $3,000+3.6%$1/sqft |
Source: Zillow Rental Network Premium Report a problem | ||
| 7/20/2020 | Listing removed | $2,895$1/sqft |
Source: Home Partners of America LLC Report a problem | ||
| 7/13/2020 | Listed for rent | $2,895+3.6%$1/sqft |
Source: Home Partners of America LLC Report a problem | ||
| 8/15/2019 | Listing removed | $2,795$1/sqft |
Source: Atlas Report a problem | ||
| 8/7/2019 | Listed for rent | $2,795+5.7%$1/sqft |
Source: Atlas Report a problem | ||
| 8/31/2018 | Listing removed | $2,645$1/sqft |
Source: Pathlight Mgt. Denver Report a problem | ||
| 8/17/2018 | Price change | $2,645-5.4%$1/sqft |
Source: Pathlight Mgt. Denver Report a problem | ||
| 7/31/2018 | Price change | $2,795-3.5%$1/sqft |
Source: Pathlight Mgt. Denver Report a problem | ||
| 7/17/2018 | Price change | $2,895-9.4%$1/sqft |
Source: Pathlight Mgt. Denver Report a problem | ||
| 5/9/2018 | Listed for rent | $3,195$1/sqft |
Source: Pathlight Property Management Report a problem | ||
| 6/16/2016 | Sold | $481,000+2.3%$141/sqft |
Source: Public Record Report a problem | ||
| 4/24/2016 | Listed for sale | $470,000+156.9%$137/sqft |
Source: Owner Report a problem | ||
| 6/28/1994 | Sold | $182,975$53/sqft |
Source: Public Record Report a problem | ||
Public tax history
| Year | Property taxes | Tax assessment |
|---|---|---|
| 2025 | $3,107 -0.1% | $40,254 -1.4% |
| 2024 | $3,109 +7.5% | $40,820 |
| 2023 | $2,891 -1.5% | $40,820 +9.8% |
| 2022 | $2,934 +16.3% | $37,180 -2.8% |
| 2021 | $2,522 | $38,250 +15.7% |
| 2020 | $2,522 +1.6% | $33,063 |
| 2019 | $2,482 +1.8% | $33,063 +5.3% |
| 2018 | $2,437 | $31,399 |
| 2017 | $2,437 +50.9% | $31,399 +7.4% |
| 2016 | $1,616 | $29,229 |
| 2015 | $1,616 +37.2% | $29,229 +29.3% |
| 2014 | $1,178 -34.1% | $22,614 |
| 2013 | $1,786 +2.5% | $22,614 +0.4% |
| 2012 | $1,742 -5.1% | $22,527 |
| 2011 | $1,835 +0.1% | $22,527 -5.8% |
| 2010 | $1,834 -6.8% | $23,910 |
| 2009 | $1,969 +0.2% | $23,910 -6.6% |
| 2008 | $1,964 +3.4% | $25,610 |
| 2007 | $1,899 0% | $25,610 +4.7% |
| 2006 | $1,899 -1.7% | $24,460 +0.9% |
| 2005 | $1,932 +10.7% | $24,240 |
| 2004 | $1,744 +0.2% | $24,240 |
| 2003 | $1,740 +1.8% | $24,240 +1.9% |
| 2002 | $1,709 +7.8% | $23,780 +19.8% |
| 2001 | $1,586 -1.1% | $19,850 |
| 2000 | $1,603 | $19,850 |
Find assessor info on the county website
Monthly payment
Est. payment$--/mo
Payment breakdown
Explore the cost of this home by adjusting the details. Changes won't be saved.All calculations are estimates and provided by Zillow, Inc. for informational purposes only. Actual amounts may vary.
HOA fees may include property taxes on listings classified as Co-Ops. Contact the listing agent and/or owner for fee details.
Mortgage interest rates are dependent on a number of factors, including credit score, down payment, and repayment length. Interest rate data provided by Zillow Group Marketplace, Inc. as of 1/1/1970 from various mortgage lenders with which we have lead or other similar arrangements; the Estimated Payment is an average of those rates.
See how much you could borrow to make a competitive offer.
Climate risks
Neighborhood: 80021
Nearby schools
GreatSchools rating
- 5/10Lukas Elementary SchoolGrades: K-5Distance: 0.3 mi
- 6/10Wayne Carle Middle SchoolGrades: 6-8Distance: 0.8 mi
- 7/10Standley Lake High SchoolGrades: 9-12Distance: 0.9 mi
Schools provided by the listing agent
- Elementary: Lukas
- Middle: Wayne Carle
- High: Standley Lake
- District: Jefferson County R-1
Source: REcolorado as distributed by MLS GRID. This data may not be complete. We recommend contacting the local school district to confirm school assignments for this home.
A local agent can set up tours, give advice and negotiate with sellers.
- Colorado
- Jefferson County
- Westminster
- 80021
- 9762 Carr Circle