Skip main navigation
Closed
  • $325,000

    9762 County Road 1 SW, Pequot Lakes, MN 56472

    3beds
    1,818sqft
    Single Family Residence
    Built in 1950
    9.87 Acres Lot
    $372,400 Zestimate®
    $179/sqft
    $2,654 Estimated rent

    Home value

    $372,400

    $350,000 - $395,000

    $2,654/mo

    Zestimate® history
    Loading
    Loading...

    Owner options

    List your home for rent

    $2,654/mo

    Rent Zestimate®

    Find your next renter with Zillow Rental Manager. Plus, with online applications, you can quickly screen prospective tenants – for free.

    Learn more

    $2,654/mo

    Rent Zestimate®

    Refinance and save

    $1,882/mo

    Est. payment

    Refinancing to a lower rate could help reduce your monthly payments and save thousands over the life of the loan.

    See today's rates

    $1,882/mo

    Est. payment

    Explore your selling options

    Work with a Zillow partner agent

    Leverage their expertise and Zillow's premium Showcase listings to get your home seen by more buyers.

    Get started

    List with your own agent

    Get your home in front of millions of buyers by listing it on Zillow.

    Learn how to do it

    Sell it yourself

    Take full control of how buyers see your home on Zillow by listing For Sale by Owner (FSBO).

    List your home

    What's special

    Maple butcher blockCovered front porchExpansive countryside viewsCozy breakfast areaDining roomMud room areaSpacious second kitchen
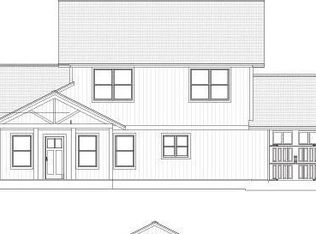
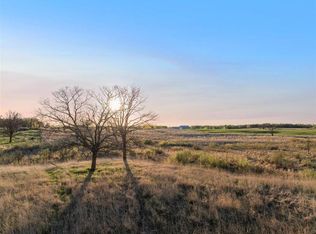
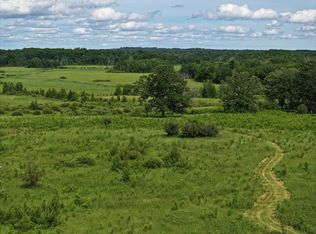
    Brainerd Lakes Area Hobby Farm. Discover expansive countryside views from this renovated & updated 3 bedroom, 3 bathroom home featuring an open living room and dining room with access to a large viewing deck. Eat-In kitchen with cozy breakfast area, a baker’s station with maple butcher block, pantry & a 1/2 bath. Primary bedroom, two guest bedrooms and full bathroom complete the main level. Descend to the lower level offering a spacious second kitchen and living room area, potential 4th bedroom or home office, hobby/tool room, 3/4 bathroom and laundry/mud room area. Additional property features include a covered front porch, attached oversized garage, 30’x32’ second garage/barn with loafing shed, outside watering station, fenced boundaries, all situated on 9.87 acres in a desirable location.

    Zillow last checked:

    Listing updated:

    Listed by:

    John Nolan 218-820-7515,

    Kurilla Real Estate LTD,

    Marjorie Nolan 218-820-9104

    Bought with:

    Kris Lindahl

    Kris Lindahl Real Estate

    Kimberly Gilmore-Halgren

    Source: NorthstarMLS as distributed by MLS GRID,MLS#: 6403256MLS Logo

    Facts & features

    Interior

    Bedrooms & bathrooms
    • Bedrooms: 3
    • Bathrooms: 3
    • Full bathrooms: 1
    • 3/4 bathrooms: 1
    • 1/2 bathrooms: 1
    Bedroom
    • Level: Main
    • Area: 113.05 Square Feet
    • Dimensions: 9.5x11.9
    Bedroom 2
    • Level: Main
    • Area: 113.28 Square Feet
    • Dimensions: 9.6x11.8
    Bedroom 3
    • Level: Main
    • Area: 97.02 Square Feet
    • Dimensions: 9.8x9.9
    Dining room
    • Level: Main
    • Area: 112.53 Square Feet
    • Dimensions: 9.3x12.1
    Family room
    • Level: Lower
    • Area: 289.59 Square Feet
    • Dimensions: 14.7x19.7
    Foyer
    • Level: Main
    • Area: 35.15 Square Feet
    • Dimensions: 3.7x9.5
    Other
    • Level: Lower
    • Area: 203.06 Square Feet
    • Dimensions: 14.2x14.3
    Informal dining room
    • Level: Main
    • Area: 76 Square Feet
    • Dimensions: 8x9.5
    Kitchen
    • Level: Main
    • Area: 122.31 Square Feet
    • Dimensions: 8.1x15.1
    Laundry
    • Level: Lower
    • Area: 118.08 Square Feet
    • Dimensions: 8.2x14.4
    Living room
    • Level: Main
    • Area: 196.02 Square Feet
    • Dimensions: 12.1x16.2
    Mud room
    • Level: Lower
    • Area: 84.46 Square Feet
    • Dimensions: 8.2x10.3
    Office
    • Level: Lower
    • Area: 167.79 Square Feet
    • Dimensions: 11.9x14.1
    Heating
    • Baseboard, Dual Fuel/Off Peak, Forced Air
    Cooling
    • Window Unit(s)
    Appliances
    • Included: Dishwasher, Dryer, Electric Water Heater, Exhaust Fan, Microwave, Range, Refrigerator, Washer
    • Laundry: In Basement, Electric Dryer Hookup, Laundry Room, Washer Hookup
    Features
    • Basement: Daylight,Drain Tiled,Drainage System,Egress Window(s),Full,Partially Finished,Storage Space,Walk-Out Access
    • Has fireplace: No
    Interior area
    • Total structure area: 1,818
    • Total interior livable area: 1,818 sqft
    • Finished area above ground: 1,312
    • Finished area below ground: 506

    Property

    Parking
    • Total spaces: 4
    • Parking features: Attached, Detached Garage, Driveway - Other Surface, Multiple Garages
    • Attached garage spaces: 4
    • Has uncovered spaces: Yes
    • Details: Garage Dimensions (30x32 30x32)
    Accessibility
    • Accessibility features: None
    Features
    • Levels: Multi/Split
    • Patio & porch: Covered, Deck, Front Porch, Porch
    • Fencing: Full,Wire
    Lot
    • Size: 9.87 Acres
    • Dimensions: 657 x 649 x 661 x 651
    • Features: Tree Coverage - Light
    Details
    • Additional structures: Garage(s), Loafing Shed
    • Foundation area: 1312
    • Parcel number: 141033201
    • Zoning description: Residential-Single Family
    • Other equipment: Fuel Tank - Rented

    Construction

    Type & style
    • Home type: SingleFamily
    • Property subtype: Single Family Residence
    Materials
    • Frame
    • Foundation: Wood
    • Roof: Age 8 Years or Less,Metal
    Condition
    • New construction: No
    • Year built: 1950

    Utilities & green energy

    • Electric: Circuit Breakers, Power Company: Crow Wing Power
    • Gas: Electric, Propane
    • Sewer: Private Sewer, Septic System Compliant - Yes, Tank with Drainage Field
    • Water: Drilled, Well

    Community & neighborhood

    Location
    • Region: Pequot Lakes

    HOA & financial

    HOA
    • Has HOA: No

    Other

    Other facts
    • Road surface type: Paved

    Price history

    DateEventPrice
    8/21/2023Sold$325,000$179/sqft
    Source: NorthstarMLS as distributed by MLS GRID #6403256 Report a problem
    8/5/2023Pending sale$325,000$179/sqft
    Source: NorthstarMLS as distributed by MLS GRID #6403256 Report a problem
    7/20/2023Listed for sale$325,000+347.6%$179/sqft
    Source: NorthstarMLS as distributed by MLS GRID #6403256 Report a problem
    6/21/2017Sold$72,612$40/sqft
    Source: Public Record Report a problem

    Public tax history

    YearProperty taxesTax assessment
    2025$1,162 -9.5%$238,800 -7%
    2024$1,284 +5.8%$256,700
    2023$1,214 +8.8%$256,700 +9.6%
    2022$1,116 +1.5%$234,200 +35.4%
    2021$1,100 -5.7%$173,000 +4.6%
    2020$1,166 +6.2%$165,400 +10.5%
    2019$1,098 +6.2%$149,700 +7.3%
    2018$1,034 $139,500
    2017-- $139,500
    2016-- --

    Find assessor info on the county website

    Neighborhood: 56472

    Nearby schools

    GreatSchools rating
    Get pre-qualified for a loan
    At Zillow Home Loans, we can pre-qualify you in as little as 5 minutes with no impact to your credit score.

    An equal housing lender. NMLS #10287.

    Sell for more on Zillow
    Get a Zillow Showcase℠ listing at no additional cost and you could sell for .
    $372,400
    2% more
    +$7,448
    With Zillow Showcase(estimated)
    $379,848