Find your perfect work/life balance in the form of this gorgeous blonde brick Colonial! 15 minutes is all you need to get Downtown Cleveland and close proximity to 77 makes a commute to Akron just as easy. You’re also within minutes from your award-winning schools and even closer to renowned Sleepy Hollow and Seneca Golf Courses so you can play as hard as you work! The outstanding location sets the stage for this universally-appealing home offering about 3K square feet of meticulous care with flair. Stately curb appeal draws you in with a gorgeous craftsman front door, speaking to the excitement to come. Inside, you’ll be refreshed and impressed by neutral tones, an open concept, and a dramatic turned staircase. Flanking the foyer are the formal dining room and dignified front office with a trending navy palette and French doors for privacy. Many windows bathe the layout in natural light and bring the outdoors in. You’ll love the spacious kitchen that has bookend sliders making indoor/outdoor entertaining a breeze and yes! The upgraded (2024) appliance suite stays! A standout feature is the charming sitting area warmed by a crackling fireplace for the ultimate nightcap. The family room has yet another set of sliders to access the vast rear patio with a built-in pizza oven, fire pit, and private rear yard. The beautiful finished lower level gives you 500 added square feet for anything you have in mind. The main floor is rounded out by a 1/2 bath and 1st floor laundry that is complete with a folding table and lots of storage. Upstairs, granite and ceramic outfit the skylit main bath that's designed to share among 3 bedrooms. The primary en suite boasts a glamour bath with a garden soaking tub and separate shower. Dual walk-in closets and extra storage maximize the owner’s retreat. Have a hobbyist or many drivers? A heated 3-car garage will serve you well. A whole house water filter and newer custom shed are the finishing touches. All this home needs is you!
Closed
$570,000
9762 Forge Dr, Brecksville, OH 44141
4beds
3,456sqft
Single Family Residence
Built in 1986
0.58 Acres Lot
$591,400 Zestimate®
$165/sqft
$3,882 Estimated rent
Home value
$591,400
$544,000 - $645,000
$3,882/mo
Zestimate® history
Owner options
List your home for rent
$3,882/mo
Rent Zestimate®
Find your next renter with Zillow Rental Manager. Plus, with online applications, you can quickly screen prospective tenants – for free.
$3,882/mo
Rent Zestimate®
Refinance and save
$4,030/mo
Est. payment
Refinancing to a lower rate could help reduce your monthly payments and save thousands over the life of the loan.
$4,030/mo
Est. payment
Explore your selling options
Work with a Zillow partner agent
Leverage their expertise and Zillow's premium Showcase listings to get your home seen by more buyers.
Get startedList with your own agent
Get your home in front of millions of buyers by listing it on Zillow.
Learn how to do itSell it yourself
Take full control of how buyers see your home on Zillow by listing For Sale by Owner (FSBO).
List your homeWhat's special
Extra storageBlonde brick colonialOpen conceptFire pitSkylit main bathGlamour bathBeautiful finished lower level
Zillow last checked:
Listing updated:
Listed by:
Jean Reno 330-958-0513 JeanReno@HowardHanna.com,
Howard Hanna
Bought with:
Karen L Sutera, 2013000676
Russell Real Estate Services
Source: MLS Now,MLS#: 5152514Originating MLS: Akron Cleveland Association of REALTORS
Facts & features
Interior
Bedrooms & bathrooms
- Bedrooms: 4
- Bathrooms: 3
- Full bathrooms: 2
- 1/2 bathrooms: 1
- Main level bathrooms: 1
Primary bedroom
- Level: Second
Bedroom
- Level: Second
Bedroom
- Level: Second
Bedroom
- Level: Second
Primary bathroom
- Level: Second
Dining room
- Level: First
Entry foyer
- Level: First
Family room
- Level: First
Great room
- Level: First
Kitchen
- Level: First
Laundry
- Level: First
Library
- Level: First
Recreation
- Level: Lower
Heating
- Forced Air, Fireplace(s), Gas
Cooling
- Central Air, Electric
Features
- His and Hers Closets, Multiple Closets, Stone Counters, Walk-In Closet(s)
- Basement: Partially Finished
- Number of fireplaces: 1
- Fireplace features: Gas Starter, Wood Burning
Interior area
- Total structure area: 3,456
- Total interior livable area: 3,456 sqft
- Finished area above ground: 2,956
- Finished area below ground: 500
Property
Parking
- Parking features: Attached, Garage
- Attached garage spaces: 3
Features
- Levels: Two
- Stories: 2
- Patio & porch: Patio
- Exterior features: Fire Pit, Garden, Other, Private Yard
Lot
- Size: 0.58 Acres
Details
- Additional structures: Shed(s)
- Parcel number: 60317031
Construction
Type & style
- Home type: SingleFamily
- Architectural style: Colonial
- Property subtype: Single Family Residence
Materials
- Aluminum Siding, Brick, Vinyl Siding
- Roof: Asphalt,Fiberglass
Condition
- Updated/Remodeled
- Year built: 1986
Utilities & green energy
- Sewer: Public Sewer
- Water: Public
Community & HOA
Community
- Subdivision: Mt Vernon
HOA
- Has HOA: No
Location
- Region: Brecksville
Financial & listing details
- Price per square foot: $165/sqft
- Tax assessed value: $526,600
- Annual tax amount: $10,291
- Date on market: 8/29/2025
- Cumulative days on market: 33 days
- Listing agreement: Exclusive Right To Sell
Price history
| Date | Event | Price |
|---|---|---|
| 11/5/2025 | Sold | $570,000-0.9%$165/sqft |
Source: Public Record Report a problem | ||
| 9/26/2025 | Pending sale | $575,000$166/sqft |
Source: MLS Now #5152514 Report a problem | ||
| 9/4/2025 | Price change | $575,000-5.7%$166/sqft |
Source: MLS Now #5152514 Report a problem | ||
| 8/29/2025 | Listed for sale | $609,900+1.7%$176/sqft |
Source: MLS Now #5152514 Report a problem | ||
| 8/26/2025 | Listing removed | $599,900$174/sqft |
Source: MLS Now #5148064 Report a problem | ||
| 8/26/2025 | Listed for sale | $599,900$174/sqft |
Source: MLS Now #5148064 Report a problem | ||
| 8/19/2025 | Pending sale | $599,900$174/sqft |
Source: MLS Now #5148064 Report a problem | ||
| 8/14/2025 | Listed for sale | $599,900+67.8%$174/sqft |
Source: MLS Now #5148064 Report a problem | ||
| 9/24/2014 | Sold | $357,500-2%$103/sqft |
Source:  MLS Now #3647993 Report a problem MLS Now #3647993 Report a problem | ||
| 8/27/2014 | Pending sale | $364,900$106/sqft |
Source: RE/MAX BEYOND 2000 #3647993 Report a problem | ||
| 8/24/2014 | Listed for sale | $364,900+64.7%$106/sqft |
Source: Remax Beyond 2000 Realty #3647993 Report a problem | ||
| 2/5/2014 | Sold | $221,500-17.9%$64/sqft |
Source: MLS Now #3457639 Report a problem | ||
| 12/12/2013 | Pending sale | $269,900$78/sqft |
Source: transaction realty #3457639 Report a problem | ||
| 11/12/2013 | Listed for sale | $269,900+25.5%$78/sqft |
Source: transaction realty #3457639 Report a problem | ||
| 5/20/2013 | Sold | $215,000-38.6%$62/sqft |
Source: Public Record Report a problem | ||
| 7/5/2007 | Sold | $350,000$101/sqft |
Source: Public Record Report a problem | ||
| 3/4/2005 | Sold | $350,000+37.8%$101/sqft |
Source: Public Record Report a problem | ||
| 6/20/1994 | Sold | $254,000$73/sqft |
Source: Public Record Report a problem | ||
Public tax history
| Year | Property taxes | Tax assessment |
|---|---|---|
| 2025 | $9,810 +0% | $184,310 |
| 2024 | $9,809 +10.6% | $184,310 +30.5% |
| 2023 | $8,872 +0.6% | $141,230 |
| 2022 | $8,820 +1% | $141,230 |
| 2021 | $8,736 +8.4% | $141,230 +20% |
| 2020 | $8,062 +1.3% | $117,670 |
| 2019 | $7,954 -3% | $117,670 |
| 2018 | $8,201 +7.3% | $117,670 +13.2% |
| 2017 | $7,641 +9.6% | $103,920 |
| 2016 | $6,969 | $103,920 |
| 2015 | $6,969 -0.8% | $103,920 +1% |
| 2014 | $7,025 +1.1% | $102,910 |
| 2013 | $6,946 +3.3% | $102,910 |
| 2012 | $6,723 +0.8% | $102,910 -0.7% |
| 2011 | $6,673 +0% | $103,610 |
| 2010 | $6,671 +0.6% | $103,610 |
| 2009 | $6,631 +3.6% | $103,610 +0% |
| 2008 | $6,403 -0.6% | $103,600 |
| 2007 | $6,442 -0.1% | $103,600 |
| 2006 | $6,449 -3.5% | $103,600 +0% |
| 2005 | $6,682 +3.8% | $103,570 |
| 2004 | $6,440 +17.5% | $103,570 |
| 2003 | $5,483 +4.7% | $103,570 +7% |
| 2002 | $5,235 -45.8% | $96,780 |
| 2001 | $9,659 +7.2% | $96,780 |
| 2000 | $9,010 | $96,780 |
Find assessor info on the county website
Neighborhood: 44141
Nearby homes
- $627,8004 bd3 ba3.5k sqft9752 Forge Dr, Brecksville, OH 44141Off Market
- $615,6005 bd3 ba4.9k sqft9772 Forge Dr, Brecksville, OH 44141Off Market
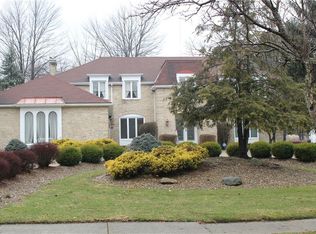
- $598,4004 bd4 ba3.1k sqft9782 Forge Dr, Brecksville, OH 44141Off Market
- $620,0004 bd2 ba2.8k sqft9742 Forge Dr, Brecksville, OH 44141Off Market
- $543,9004 bd2 ba2.5k sqft9761 Forge Dr, Brecksville, OH 44141Off Market
- $367,8003 bd1 ba1.2k sqft5023 E Edgerton Rd, Brecksville, OH 44141Off Market
- $666,0004 bd4 ba4k sqft9751 Forge Dr, Brecksville, OH 44141Off Market
- $520,4004 bd2 ba2.6k sqft9732 Forge Dr, Brecksville, OH 44141Off Market
Nearby schools
GreatSchools rating
- 8/10Brecksville-Broadview Heights Elementary SchoolGrades: PK-5Distance: 0.8 mi
- 9/10Brecksville-Broadview Heights Middle SchoolGrades: 6-8Distance: 2.3 mi
- 9/10Brecksville-Broadview Heights High SchoolGrades: 9-12Distance: 2.2 mi
Schools provided by the listing agent
- District: Brecksville-Broadview - 1806
Source: MLS Now. This data may not be complete. We recommend contacting the local school district to confirm school assignments for this home.
Get a cash offer in 3 minutes
Find out how much your home could sell for in as little as 3 minutes with a no-obligation cash offer.
Estimated market value
$591,400
Get a cash offer in 3 minutes
Find out how much your home could sell for in as little as 3 minutes with a no-obligation cash offer.
Estimated market value
$591,400
- Ohio
- Cuyahoga County
- Brecksville
- 44141
- 9762 Forge Dr
Nearby cities
Nearby zip codes
Other Brecksville Topics
