Skip main navigation
Closed
  • $380,000

    9762 Monticello Ln N, Maple Grove, MN 55369

    3beds
    1,690sqft
    Single Family Residence
    Built in 1983
    0.25 Acres Lot
    $380,100 Zestimate®
    $225/sqft
    $2,568 Estimated rent

    Home value

    $380,100

    $350,000 - $414,000

    $2,568/mo

    Zestimate® history
    Loading
    Loading...

    Owner options

    List your home for rent

    $2,568/mo

    Rent Zestimate®

    Find your next renter with Zillow Rental Manager. Plus, with online applications, you can quickly screen prospective tenants – for free.

    Learn more

    $2,568/mo

    Rent Zestimate®

    Refinance and save

    $2,416/mo

    Est. payment

    Refinancing to a lower rate could help reduce your monthly payments and save thousands over the life of the loan.

    See today's rates

    $2,416/mo

    Est. payment

    Explore your selling options

    Work with a Zillow partner agent

    Leverage their expertise and Zillow's premium Showcase listings to get your home seen by more buyers.

    Get started

    List with your own agent

    Get your home in front of millions of buyers by listing it on Zillow.

    Learn how to do it

    Sell it yourself

    Take full control of how buyers see your home on Zillow by listing For Sale by Owner (FSBO).

    List your home

    What's special

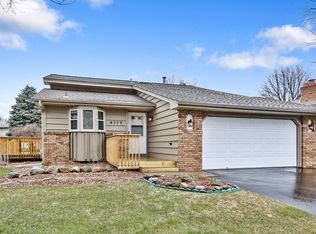
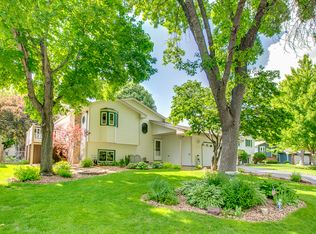
    This one has it all - except the popcorn ceilings. (Those were scraped away. The only popcorn here is buttery and belongs in a bowl.) Step into this impeccably updated and seriously spacious 3-bed, 2-bath home where nearly everything is new, except the location, and that is fantastic, too! The seller has invested over $65,000 in high-quality improvements—this isn’t lipstick on a pig, it’s the real deal. and it shows. We are talking new water heater, new flooring, new light fixtures and recessed lighting, new front and storm doors, new switches, outlets and hardwired smoke detectors, and new garage service door. Wait there's more - a brand new kitchen with soft-close cabinets, under cabinet lighting, quartz countertops, stainless appliances, stainless sink, faucet, garbage disposal & more! The open layout is filled with natural light and smart storage. The massive primary suite has a private bath and a big walk-in closet. The spacious 2-car garage has plenty of room for all your toys. Outside, enjoy a large freshly painted two-tiered deck, a 10x12 shed for all your stuff and a concrete driveway to top it off. Radon mitigation system? Check. Peace of mind? Included. All this in a prime location with easy access to highways, coffee shops, parks, schools and restaurants. Come see it before someone else snags it...and bring a friend.

    Zillow last checked:

    Listing updated:

    Listed by:

    Jessi Rao 763-228-2655,

    RE/MAX Results

    Bought with:

    Carrie Sink

    Coldwell Banker Realty - Lakes

    Source: NorthstarMLS as distributed by MLS GRID,MLS#: 6700503MLS Logo

    Facts & features

    Interior

    Bedrooms & bathrooms
    • Bedrooms: 3
    • Bathrooms: 2
    • Full bathrooms: 1
    • 3/4 bathrooms: 1
    Bedroom
    • Level: Lower
    • Area: 192.78 Square Feet
    • Dimensions: 15.3x12.6
    Bedroom 2
    • Level: Upper
    • Area: 99 Square Feet
    • Dimensions: 11x9
    Bedroom 3
    • Level: Upper
    • Area: 134.4 Square Feet
    • Dimensions: 12x11.2
    Bathroom
    • Level: Upper
    • Area: 65.25 Square Feet
    • Dimensions: 8.7x7.5
    Bathroom
    • Level: Lower
    • Area: 56.4 Square Feet
    • Dimensions: 9.4x6
    Dining room
    • Level: Upper
    • Area: 72 Square Feet
    • Dimensions: 8x9
    Family room
    • Level: Lower
    • Area: 407.1 Square Feet
    • Dimensions: 23x17.7
    Foyer
    • Level: Main
    • Area: 16.56 Square Feet
    • Dimensions: 3.6x4.6
    Kitchen
    • Level: Upper
    • Area: 102.3 Square Feet
    • Dimensions: 11x9.3
    Living room
    • Level: Upper
    • Area: 247.39 Square Feet
    • Dimensions: 14.3x17.3
    Heating
    • Forced Air
    Cooling
    • Central Air
    Appliances
    • Included: Dishwasher, Disposal, Dryer, Freezer, Gas Water Heater, Microwave, Range, Refrigerator, Stainless Steel Appliance(s), Water Softener Owned
    • Laundry: Lower Level
    Features
    • Basement: Daylight,Finished,Full,Sump Pump
    • Has fireplace: No
    Interior area
    • Total structure area: 1,690
    • Total interior livable area: 1,690 sqft
    • Finished area above ground: 924
    • Finished area below ground: 766

    Property

    Parking
    • Total spaces: 2
    • Parking features: Attached, Concrete, Garage Door Opener
    • Attached garage spaces: 2
    • Has uncovered spaces: Yes
    • Details: Garage Dimensions (1907x1902)
    Accessibility
    • Accessibility features: None
    Features
    • Levels: Multi/Split
    • Patio & porch: Deck
    Lot
    • Size: 0.25 Acres
    • Dimensions: 186 x 124 x 112
    Details
    • Additional structures: Storage Shed
    • Foundation area: 924
    • Parcel number: 1211922140087
    • Zoning description: Residential-Single Family

    Construction

    Type & style
    • Home type: SingleFamily
    • Property subtype: Single Family Residence
    Condition
    • New construction: No
    • Year built: 1983

    Utilities & green energy

    • Gas: Natural Gas
    • Sewer: City Sewer/Connected
    • Water: City Water/Connected

    Community & neighborhood

    Location
    • Region: Maple Grove
    • Subdivision: Holstens Fair Meadows 4th

    HOA & financial

    HOA
    • Has HOA: No

    Price history

    DateEventPrice
    8/4/2025Sold$380,000+2.8%$225/sqft
    Source: NorthstarMLS as distributed by MLS GRID #6700503 Report a problem
    7/14/2025Pending sale$369,500$219/sqft
    Source: NorthstarMLS as distributed by MLS GRID #6700503 Report a problem
    7/12/2025Listed for sale$369,500+13.7%$219/sqft
    Source: NorthstarMLS as distributed by MLS GRID #6700503 Report a problem
    11/1/2022Sold$325,000$192/sqft
    Source: NorthstarMLS as distributed by MLS GRID #6265780 Report a problem
    10/10/2022Pending sale$325,000$192/sqft
    Source: NorthstarMLS as distributed by MLS GRID #6265780 Report a problem
    9/29/2022Listed for sale$325,000$192/sqft
    Source: NorthstarMLS as distributed by MLS GRID #6265780 Report a problem

    Public tax history

    YearProperty taxesTax assessment
    2025$3,765 -2.7%$326,900 +5.6%
    2024$3,872 +16.3%$309,600 -6.2%
    2023$3,328 +2.3%$330,100 +10%
    2022$3,252 +12.4%$300,200 +7.9%
    2021$2,892 -1.5%$278,100 +13%
    2020$2,935 +1.5%$246,100 +3.1%
    2019$2,892 -1.5%$238,700 +5.1%
    2018$2,935 +6.5%$227,100 +5.9%
    2017$2,757 -5.8%$214,500 +1.8%
    2016$2,925 +0.6%$210,800 +11.3%
    2015$2,908 +10%$189,400 +15.3%
    2014$2,643 +17%$164,200 +0.8%
    2013$2,259 -3.1%$162,900 -7.3%
    2012$2,330 -2.3%$175,700 -5.6%
    2011$2,385 -1.5%$186,100 -8.6%
    2010$2,422 -2.9%$203,500 -7.2%
    2009$2,493 +16.3%$219,400 +12.2%
    2006$2,144 +4.4%$195,500 +8.1%
    2005$2,054 +11.8%$180,800 +14.9%
    2004$1,837 -4.9%$157,300 +12%
    2002$1,931 -50.5%$140,500
    2001$3,901 --

    Find assessor info on the county website

    Neighborhood: 55369

    Nearby schools

    GreatSchools rating
    Get a cash offer in 3 minutes
    Find out how much your home could sell for in as little as 3 minutes with a no-obligation cash offer.
    Estimated market value
    $380,100
    Get a cash offer in 3 minutes
    Find out how much your home could sell for in as little as 3 minutes with a no-obligation cash offer.
    Estimated market value
    $380,100