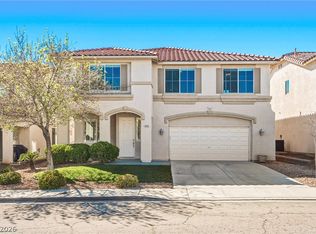
Beautifully renovated and spacious two-story home featuring 4 bedrooms and 3 bathrooms with a highly desirable open floor plan and an extended Large Lot, This well-designed home offers a convenient downstairs bedroom and an additional upstairs family area, perfect for a second living space, office, or entertainment area. Luxury vinyl plank flooring throughout the home, complemented by modern lighting fixtures and ambient lighting. The upgraded kitchen features quartz countertops, a large island, stainless steel appliances, and plenty of cabinet space. The living room includes a custom built-in bookcase, adding both charm and functionality. The oversized primary suite offers plenty of space and comfort, while the upstairs laundry room provides everyday convenience. Beautiful landscaped backyard with synthetic grass, a large concrete patio area, covered patio, and a very private and quiet setting ideal for relaxing or entertaining. Located in a prime location close to shopping, dining, parks, and freeway access.
Active
$574,995
9762 Valmeyer Ave, Las Vegas, NV 89148
4beds
2,415sqft
Single Family Residence
Built in 2004
4,356 Square Feet Lot
$561,400 Zestimate®
$238/sqft
$67/mo HOA
What's special
Modern lighting fixturesQuartz countertopsExtended large lotBeautiful landscaped backyardCovered patioOversized primary suiteConvenient downstairs bedroom
- 27 days |
- 552 |
- 28 |
Zillow last checked:
Listing updated:
Listed by:
Mahalalel A Hamilton S.0179328 725-200-3992,
Infinity Brokerage
Source: LVR,MLS#: 2803565 Originating MLS: Greater Las Vegas Association of Realtors Inc
Originating MLS: Greater Las Vegas Association of Realtors IncFacts & features
Interior
Bedrooms & bathrooms
- Bedrooms: 4
- Bathrooms: 3
- Full bathrooms: 2
- 3/4 bathrooms: 1
Primary bedroom
- Description: Ceiling Fan,Ceiling Light,Pbr Separate From Other,Upstairs,Walk-In Closet(s)
- Dimensions: 18x16
Bedroom 2
- Description: Ceiling Light,Closet,Upstairs
- Dimensions: 11x11
Bedroom 3
- Description: Ceiling Light,Closet,Upstairs
- Dimensions: 11x11
Bedroom 4
- Description: Ceiling Light,Downstairs,No Closet
- Dimensions: 11x11
Primary bathroom
- Description: Double Sink,Separate Shower,Separate Tub
Dining room
- Description: Dining Area
- Dimensions: 14x12
Kitchen
- Description: Island,Lighting Recessed,Luxury Vinyl Plank,Quartz Countertops,Stainless Steel Appliances,Vented Outside
- Dimensions: 12x12
Living room
- Description: Built-in Bookcases
- Dimensions: 16x14
Loft
- Description: Family Room
- Dimensions: 15x12
Heating
- Central, Gas, Multiple Heating Units
Cooling
- Central Air, Electric, 2 Units
Appliances
- Included: Dryer, Dishwasher, Disposal, Gas Range, Microwave, Refrigerator, Washer
- Laundry: Gas Dryer Hookup, Laundry Room, Upper Level
Features
- Bedroom on Main Level, Ceiling Fan(s), Window Treatments
- Flooring: Luxury Vinyl Plank, Tile
- Windows: Blinds, Drapes, Low-Emissivity Windows
- Has fireplace: No
Interior area
- Total structure area: 2,415
- Total interior livable area: 2,415 sqft
Video & virtual tour
Property
Parking
- Total spaces: 2
- Parking features: Attached, Garage, Guest, Private
- Attached garage spaces: 2
Features
- Stories: 2
- Patio & porch: Covered, Patio
- Exterior features: Barbecue, Patio, Private Yard, Sprinkler/Irrigation
- Fencing: Block,Back Yard
Lot
- Size: 4,356 Square Feet
- Features: Drip Irrigation/Bubblers, Synthetic Grass, < 1/4 Acre
Details
- Parcel number: 17606515100
- Zoning description: Single Family
- Horse amenities: None
Construction
Type & style
- Home type: SingleFamily
- Architectural style: Two Story
- Property subtype: Single Family Residence
Materials
- Frame, Stucco, Drywall
- Roof: Tile
Condition
- Resale
- Year built: 2004
Utilities & green energy
- Electric: Photovoltaics None
- Sewer: Public Sewer
- Water: Public
- Utilities for property: Underground Utilities
Green energy
- Energy efficient items: Windows
Community & HOA
Community
- Subdivision: Southwest Ranch Parcel 8
HOA
- Has HOA: Yes
- Amenities included: Park
- Services included: Association Management
- HOA fee: $67 monthly
- HOA name: Tantara
- HOA phone: 702-754-0000
Location
- Region: Las Vegas
Financial & listing details
- Price per square foot: $238/sqft
- Tax assessed value: $386,826
- Annual tax amount: $3,023
- Date on market: 7/28/2026
- Listing agreement: Exclusive Right To Sell
- Listing terms: Cash,Conventional,FHA,VA Loan
Estimated market value
$561,400
$533,000 - $589,000
$2,320/mo
Price history
| Date | Event | Price |
|---|---|---|
| 7/28/2026 | Listed for sale | $574,995$238/sqft |
Source:  LVR #2803565 Report a problem LVR #2803565 Report a problem | ||
| 7/28/2026 | Listing removed | $574,995$238/sqft |
Source: LVR #2788880 Report a problem | ||
| 6/4/2026 | Price change | $574,995-1.7%$238/sqft |
Source: LVR #2788880 Report a problem | ||
| 5/11/2026 | Listed for sale | $585,000+17.9%$242/sqft |
Source: LVR #2781011 Report a problem | ||
| 12/15/2022 | Sold | $496,000$205/sqft |
Source: LVR #2447460 Report a problem | ||
| 11/1/2022 | Pending sale | $496,000$205/sqft |
Source: LVR #2447460 Report a problem | ||
| 11/1/2022 | Listed for sale | $496,000$205/sqft |
Source: LVR #2447460 Report a problem | ||
| 11/1/2022 | Pending sale | $496,000$205/sqft |
Source: LVR #2447460 Report a problem | ||
| 10/18/2022 | Listed for sale | $496,000+77.2%$205/sqft |
Source: LVR #2447460 Report a problem | ||
| 7/22/2016 | Sold | $279,900+0.4%$116/sqft |
Source: LVR #1805760 Report a problem | ||
| 7/1/2016 | Pending sale | $278,900$115/sqft |
Source: Huntington & Ellis, A Real Est #1805760 Report a problem | ||
| 5/21/2016 | Price change | $278,900-4.8%$115/sqft |
Source: Southwest Branch #1630487 Report a problem | ||
| 5/10/2016 | Listed for sale | $293,000+24.7%$121/sqft |
Source: BHHS Nevada Properties #1630487 Report a problem | ||
| 2/6/2015 | Sold | $235,000-2%$97/sqft |
Source: LVR #1499141 Report a problem | ||
| 1/9/2015 | Pending sale | $239,900$99/sqft |
Source: Coldwell Banker Premier Realty #1499141 Report a problem | ||
| 12/30/2014 | Listed for sale | $239,900$99/sqft |
Source: Coldwell Banker Premier Realty #1499141 Report a problem | ||
| 12/13/2014 | Pending sale | $239,900$99/sqft |
Source: Coldwell Banker Premier Realty #1499141 Report a problem | ||
| 12/2/2014 | Listed for sale | $239,900+28.3%$99/sqft |
Source: Coldwell Banker Premier Realty #1499141 Report a problem | ||
| 10/20/2013 | Listing removed | $1,295$1/sqft |
Source: Realty One Group Report a problem | ||
| 9/17/2013 | Price change | $1,295-5.8%$1/sqft |
Source: Desert Sand Property Management Report a problem | ||
| 8/17/2013 | Listed for rent | $1,375$1/sqft |
Source: Desert Sand Property Management Report a problem | ||
| 6/3/2010 | Sold | $187,000+6.9%$77/sqft |
Source: Public Record Report a problem | ||
| 4/24/2010 | Price change | $175,000+8%$72/sqft |
Source: foreclosure.com Report a problem | ||
| 4/10/2010 | Listed for sale | -- |
Source: foreclosure.com Report a problem | ||
| 3/25/2010 | Sold | $162,000$67/sqft |
Source: Public Record Report a problem | ||
Public tax history
| Year | Property taxes | Tax assessment |
|---|---|---|
| 2026 | $3,026 +8% | $135,389 -0.5% |
| 2025 | $2,802 +8% | $136,079 +10.1% |
| 2024 | $2,595 +8% | $123,621 +12.5% |
| 2023 | $2,403 +8% | $109,894 +6.3% |
| 2022 | $2,225 +7.7% | $103,382 +2.2% |
| 2021 | $2,066 +6.7% | $101,171 +3.9% |
| 2020 | $1,936 +4.8% | $97,361 +7.6% |
| 2019 | $1,847 +9.4% | $90,453 |
| 2018 | $1,689 | $90,453 +1.8% |
| 2017 | $1,689 | $88,881 +11.2% |
| 2016 | $1,689 +3.4% | $79,961 +7.2% |
| 2015 | $1,633 | $74,625 +38.2% |
| 2014 | $1,633 | $54,002 |
| 2013 | -- | $54,002 -2.3% |
| 2012 | -- | $55,282 -11.3% |
| 2011 | -- | $62,309 +13.2% |
| 2010 | -- | $55,048 -23.8% |
| 2009 | -- | $72,255 |
| 2008 | -- | $72,255 -44.3% |
| 2007 | -- | $129,735 +3% |
| 2006 | -- | $125,904 +32.7% |
| 2005 | -- | $94,854 |
Find assessor info on the county website
Monthly payment
Est. payment
Payment breakdown
Explore the cost of this home by adjusting the details. Changes won't be saved.Climate risks
Neighborhood: Spring Valley
Nearby schools
GreatSchools rating
- 7/10Shelley Berkley Elementary SchoolGrades: PK-5Distance: 0.5 mi
- 7/10Wilbur & Theresa Faiss Middle SchoolGrades: 6-8Distance: 0.6 mi
- 4/10Sierra Vista High SchoolGrades: 9-12Distance: 2.5 mi
Schools provided by the listing agent
- Elementary: Shelley, Berkley,Shelley, Berkley
- Middle: Faiss, Wilbur & Theresa
- High: Sierra Vista High
Source: LVR. This data may not be complete. We recommend contacting the local school district to confirm school assignments for this home.
- $395,0003 bd3 ba1.9k sqft9754 Valmeyer Ave, Las Vegas, NV 89148Sold

- $441,1003 bd2 ba2k sqft9772 Valmeyer Ave, Las Vegas, NV 89148Off Market
- $490,5003 bd3 ba2.4k sqft9746 Valmeyer Ave, Las Vegas, NV 89148Off Market
- $459,5003 bd3 ba1.9k sqft9782 Valmeyer Ave, Las Vegas, NV 89148For Sale
- $468,2004 bd3 ba2.4k sqft9769 Valmeyer Ave, Las Vegas, NV 89148Off Market
- $434,7003 bd2 ba2k sqft9761 Valmeyer Ave, Las Vegas, NV 89148Off Market
- $461,1003 bd3 ba2k sqft9738 Valmeyer Ave, Las Vegas, NV 89148Off Market
- $473,5003 bd2 ba2.4k sqft9777 Valmeyer Ave, Las Vegas, NV 89148Off Market
A local agent can set up tours, give advice and negotiate with sellers.
Similar homes
- $525,0003 bd3 ba2.3k sqft5395 Magnolia Crossing St, Las Vegas, NV 89148For Sale
 MLS ID #2802571, Rosa A. Flores, Real Broker LLC. LVR
 - $640,0004 bd3 ba2.9k sqft9569 Havelock Ct, Spring Valley, NV 89148For Sale
 MLS ID #2799194, Gianna Silvaggio, Simply Vegas. LVR
 - $555,0003 bd3 ba2k sqft5981 Smith Valley Rd, Las Vegas, NV 89148For Sale
 MLS ID #2790004, Bryan Leon-Perez, Realty of America LLC. LVR
 - $827,5003 bd3 ba2.4k sqft9537 Wild Valley Ave, Las Vegas, NV 89148For Sale
 MLS ID #2811035, Vanessa Avila, Realty ONE Group, Inc. LVR
 - $559,5005 bd3 ba2.2k sqft9921 Canyon Peak Dr, Las Vegas, NV 89147For SaleMLS ID #2760472, Ana I. Morales, Realty of America LLC. LVR
- $725,0004 bd3 ba2.9k sqft6151 Hays Cove Ct, Las Vegas, NV 89148For SaleMLS ID #2794936, Robert Robinson, Alchemy Investments RE. LVR
- $548,9904 bd3 ba2.4k sqft5446 Caprock Canyon Ave, Las Vegas, NV 89139For SaleMLS ID #2803664, Fitsum Woche, Real Broker LLC. LVR
- $550,0003 bd3 ba1.9k sqft6195 Pine Banks Ct, Las Vegas, NV 89141For SaleMLS ID #2808828, Erin Pierson-Mills, eXp Realty. LVR
- $565,0005 bd3 ba2.4k sqft9983 Cluny Ave, Las Vegas, NV 89178For SaleMLS ID #2802651, Stephanie L. Teeters, Real Broker LLC. LVR
- $580,0004 bd3 ba2.3k sqft4829 Canary Diamond Ave, Las Vegas, NV 89139For SaleMLS ID #2786855, Freddy R. Aldana, Signature Real Estate Group. LVR
- $577,9993 bd3 ba2k sqft9944 Wild Calla St, Las Vegas, NV 89178For SaleMLS ID #2794177, Alina V. Conley, Galindo Group Real Estate. LVR
- $729,9905 bd4 ba3.2k sqft9490 Wild Valley Ave, Las Vegas, NV 89148For SaleMLS ID #2786093, Steven A. Volman Cannon JR, Serhant. LVR
- $715,0005 bd3 ba3k sqft165 Honors Course Dr, Spring Valley, NV 89148For SaleMLS ID #2773964, Craig Tann, Huntington & Ellis, A Real Est. LVR
- $535,0004 bd3 ba2k sqft3915 Wesvan Ct, Las Vegas, NV 89121For SaleMLS ID #2811531, Michael U. Okojie, Realty ONE Group, Inc. LVR
- $660,0004 bd5 ba3.4k sqft8358 Nelson Ridge Ln, Las Vegas, NV 89178For SaleMLS ID #2809681, Daniel Stewart, eXp Realty. LVR
- $599,9994 bd3 ba3k sqft7584 Engleberg Ave, Las Vegas, NV 89178For SaleMLS ID #2765414, Craig Tann, Huntington & Ellis, A Real Est. LVR
- $549,0004 bd4 ba2.6k sqft10434 Rose Palisade St, Las Vegas, NV 89141For SaleMLS ID #2763072, Gina Chen, Evolve Realty. LVR
- $619,8884 bd4 ba3.1k sqft7694 Monomoy Bay Ave, Las Vegas, NV 89179For SaleMLS ID #2799997, Jorge A. Ramos, Galindo Group Real Estate. LVR
- $500,0004 bd3 ba2.1k sqft4337 Sprawling Pear Ct, Las Vegas, NV 89141For SaleMLS ID #2809619, Jasmine Flores, Wardley Real Estate. LVR
- $719,9904 bd3 ba2.1k sqft12388 Liberty Beacon Ave, Las Vegas, NV 89138For SaleMLS ID #2810939, Karen E. Pohl, Huntington & Ellis, A Real Est. LVR
