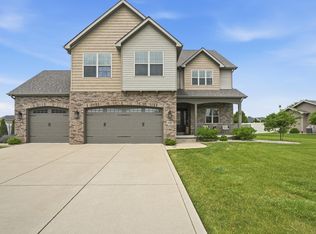
Beautiful, like-new home located in the highly sought-after neighborhood of The Renaissance! Sellers offering a flooring allowance for replacement of existing carpet. This stunning 4-bedroom, 3.5-bath home offers nearly 4,000 finished square feet, including a beautifully finished basement designed for both everyday living and entertaining. The main floor features a spacious family room with soaring ceilings, a formal dining room, breakfast nook, and a private study. The oversized kitchen offers ample cabinetry, a walk-in pantry, and plenty of space to gather. Upstairs, the spacious primary suite includes his-and-hers closets, a double vanity, and a relaxing soaking tub. The finished basement adds even more functional living space with two office areas, a bar, and plenty of room for entertaining or recreation. Enjoy the large backyard with no neighbors behind, offering added privacy and peaceful views. This home combines space, functionality, and luxury in one of the area's most desirable communities!
Active
Price cut: $1K (6/20)
$624,000
9763 Garden Way St, John, IN 46373
4beds
3,922sqft
Single Family Residence
Built in 2015
0.29 Acres Lot
$616,100 Zestimate®
$159/sqft
$42/mo HOA
What's special
Spacious primary suitePeaceful viewsDouble vanityFormal dining roomBreakfast nookHis-and-hers closetsPrivate study
- 67 days |
- 736 |
- 31 |
Likely to sell faster than
Zillow last checked:
Listing updated:
Listed by:
Mackenzie Patterson,
McColly Real Estate 219-322-5508,
Traci Van Gundy,
McColly Real Estate
Source: NIRA as distributed by MLS GRID,MLS#: 838938
Facts & features
Interior
Bedrooms & bathrooms
- Bedrooms: 4
- Bathrooms: 4
- Full bathrooms: 2
- 3/4 bathrooms: 1
- 1/2 bathrooms: 1
Rooms
- Room types: Bedroom 2, Primary Bedroom, Office, Laundry, Kitchen, Family Room, Dining Room, Bedroom 4, Bedroom 3
Primary bedroom
- Level: Upper
- Area: 232
- Dimensions: 16.0 x 14.5
Bedroom 2
- Level: Upper
- Area: 147.6
- Dimensions: 12.3 x 12.0
Bedroom 3
- Level: Upper
- Area: 154.8
- Dimensions: 12.0 x 12.9
Bedroom 4
- Level: Upper
- Area: 150
- Dimensions: 12.0 x 12.5
Breakfast room
- Level: Main
- Area: 143
- Dimensions: 13.0 x 11.0
Dining room
- Level: Main
- Area: 165.6
- Dimensions: 13.8 x 12.0
Family room
- Level: Main
- Area: 288
- Dimensions: 18.0 x 16.0
Kitchen
- Level: Main
- Area: 167.68
- Dimensions: 13.1 x 12.8
Laundry
- Level: Main
- Area: 57.75
- Dimensions: 7.7 x 7.5
Office
- Level: Main
- Area: 154.8
- Dimensions: 12.0 x 12.9
Pantry
- Level: Main
- Area: 20.25
- Dimensions: 4.5 x 4.5
Heating
- Natural Gas
Appliances
- Included: Built-In Gas Range, Washer, Refrigerator, Microwave, Gas Water Heater, Gas Cooktop, Freezer, Dishwasher, Dryer
- Laundry: Gas Dryer Hookup, Washer Hookup, Laundry Room
Features
- Cathedral Ceiling(s), Walk-In Closet(s), Soaking Tub, Pantry, Open Floorplan, Kitchen Island, His and Hers Closets, High Ceilings, Granite Counters, Entrance Foyer, Double Vanity, Crown Molding, Ceiling Fan(s)
- Basement: Finished
- Number of fireplaces: 1
- Fireplace features: Living Room
Interior area
- Total structure area: 3,922
- Total interior livable area: 3,922 sqft
- Finished area above ground: 2,710
Property
Parking
- Total spaces: 3
- Parking features: Attached, Driveway, Concrete, Garage Door Opener
- Attached garage spaces: 3
- Has uncovered spaces: Yes
Features
- Levels: Two
- Patio & porch: Covered
- Has view: Yes
- View description: Neighborhood
Lot
- Size: 0.29 Acres
- Features: Back Yard, Landscaped
Details
- Parcel number: 451134332014000035
- Special conditions: None
Construction
Type & style
- Home type: SingleFamily
- Property subtype: Single Family Residence
Condition
- New construction: No
- Year built: 2015
Utilities & green energy
- Electric: 200+ Amp Service
- Sewer: Public Sewer
- Water: Public
- Utilities for property: Electricity Connected, Natural Gas Connected
Community & HOA
Community
- Security: Carbon Monoxide Detector(s), Smoke Detector(s)
- Subdivision: Renaissance
HOA
- Has HOA: Yes
- Amenities included: Landscaping, Management, Maintenance Grounds
- Services included: Maintenance Grounds
- HOA fee: $508 annually
- HOA name: First American Management
- HOA phone: 219-464-3596
Location
- Region: John
Financial & listing details
- Price per square foot: $159/sqft
- Tax assessed value: $469,200
- Annual tax amount: $4,401
- Date on market: 5/15/2026
- Listing agreement: Exclusive Right To Sell
- Listing terms: Cash,VA Loan,FHA,Conventional
Estimated market value
$616,100
$585,000 - $647,000
$4,058/mo
Price history
| Date | Event | Price |
|---|---|---|
| 6/20/2026 | Price change | $624,000-0.2%$159/sqft |
Source:  NIRA as distributed by MLS GRID #838938 Report a problem NIRA as distributed by MLS GRID #838938 Report a problem | ||
| 5/15/2026 | Listed for sale | $625,000+64.5%$159/sqft |
Source: NIRA as distributed by MLS GRID #838938 Report a problem | ||
| 8/21/2015 | Sold | $380,000$97/sqft |
Source: NIRA as distributed by MLS GRID #370165 Report a problem | ||
Public tax history
Tax history is unavailable.
Monthly payment
Est. payment
Payment breakdown
Explore the cost of this home by adjusting the details. Changes won't be saved.Climate risks
Neighborhood: 46373
Nearby schools
GreatSchools rating
- 7/10Hal E Clark Middle SchoolGrades: 5-8Distance: 0.5 mi
- 9/10Lake Central High SchoolGrades: 9-12Distance: 2.4 mi
- 7/10Kolling Elementary SchoolGrades: PK-4Distance: 1.9 mi
- $606,2004 bd2 ba2.6k sqft9763 Garden Way, Saint John, IN 46373Off Market
- $575,600-- bd-- ba-- sqft9763 Garden, Saint John, IN 46373Off Market
- $712,9004 bd4 ba3k sqft9771 Garden Way, Saint John, IN 46373Off Market

- $650,0005 bd3 ba2.5k sqft9757 Garden Way, Saint John, IN 46373Sold
- $650,0006 bd5 ba3.8k sqft9757 Garden Way St, John, IN 46373Sold
- $574,5004 bd2 ba2.6k sqft9783 Garden Way, Saint John, IN 46373Off Market
- $631,0004 bd3 ba2.8k sqft9737 Garden Way, Saint John, IN 46373Off Market
- $688,7004 bd3 ba2.9k sqft9760 Garden Way, Saint John, IN 46373Off Market
A local agent can set up tours, give advice and negotiate with sellers.
Similar homes
- $658,9005 bd4 ba3.9k sqft9723 Elle Ave, Saint John, IN 46373For Sale

 MLS ID #842324, Kim Odegard, eXp Realty, LLC. NIRA as distributed by MLS GRID
 - $670,0004 bd4 ba3.9k sqft9967 Wisteria Ln, Saint John, IN 46373For Sale
 MLS ID #840487, Renee Egnatz, McColly Real Estate. NIRA as distributed by MLS GRID
 - $653,3884 bd3 ba3.2k sqft8605 Manor House Dr, Saint John, IN 46373For Sale
 MLS ID #840932, Terry Papp, Better Homes and Gardens Real. NIRA as distributed by MLS GRID
 - $818,9005 bd4 ba4k sqft9863 Elle Ave, Saint John, IN 46373For Sale
 MLS ID #839438, Edith Cothran, McColly Real Estate. NIRA as distributed by MLS GRID
 - $489,9004 bd3 ba3.1k sqft10332 Adler Cv, Saint John, IN 46373For SaleMLS ID #840648, Theresa Casillas, Better Homes and Gardens Real. NIRA as distributed by MLS GRID
- $474,9004 bd3 ba2.3k sqft9172 Briar Ln, Saint John, IN 46373For SaleMLS ID #839928, Caleigh Carpenter, Century 21 Circle. NIRA as distributed by MLS GRID
- $517,0004 bd3 ba2.4k sqft10315 White Sand Ln #A, Saint John, IN 46373For SaleMLS ID #841599, Traci Van Gundy, McColly Real Estate. NIRA as distributed by MLS GRID
- $819,9005 bd5 ba5.7k sqft9784 Jack Dr, Saint John, IN 46373For SaleMLS ID #836263, Christine Benko, SCHUPP Real Estate. NIRA as distributed by MLS GRID
- $669,9004 bd4 ba3.9k sqft14141 Slate Dr, Dyer, IN 46311For SaleMLS ID #841815, Amy Izzo, eXp Realty, LLC. NIRA as distributed by MLS GRID
- $739,9004 bd3 ba2.8k sqft10138 Sentry Dr, Saint John, IN 46373New ConstructionMLS ID #832537, Camille Schoop, McColly Real Estate. NIRA as distributed by MLS GRID
- $819,9006 bd5 ba5.6k sqft9080 Winding Trl, Saint John, IN 46373For SaleMLS ID #840434, Elizabeth Sheeran, @properties/Christie's Intl RE. NIRA as distributed by MLS GRID
- $520,0002 bd2 ba2.4k sqft8588 Larkspur Ter, Saint John, IN 46373For SaleMLS ID #840237, Sandra Dabrowski, Better Homes and Gardens Real. NIRA as distributed by MLS GRID
- $635,0004 bd4 ba4.3k sqft669 Davis Cir, Crown Point, IN 46307For SaleMLS ID #836109, Christine Roye, Key Realty Indiana, LLC. NIRA as distributed by MLS GRID
- $560,0004 bd4 ba4.8k sqft5365 72nd Ave, Schererville, IN 46375For SaleMLS ID #842010, Althea Machtemes, McColly Real Estate. NIRA as distributed by MLS GRID
- $539,9994 bd4 ba3.7k sqft2228 Keene Dr, Schererville, IN 46375For SaleMLS ID #841925, Gina Sanchez, Advanced Real Estate, LLC. NIRA as distributed by MLS GRID
- $475,0003 bd5 ba2.8k sqft10870 Scarlett Oak Dr, Saint John, IN 46373For SaleMLS ID #835754, Nicole Milford, Compass Indiana, LLC. NIRA as distributed by MLS GRID
- $899,9004 bd5 ba5.3k sqft13560 Limerick Dr, Saint John, IN 46373ActiveMLS ID #22097226, Latasha Lee, F.C. Tucker Company. MIBOR as distributed by MLS GRID
- $579,9005 bd3 ba3.6k sqft11645 W 124th Pl, Cedar Lake, IN 46303For SaleMLS ID #836102, Nicholas Scalise, Listing Leaders. NIRA as distributed by MLS GRID
- $525,0004 bd4 ba3.9k sqft5371 72nd Ave, Schererville, IN 46375For SaleMLS ID #841578, Carol Allegretti, RE/MAX 10 Schererville. NIRA as distributed by MLS GRID
- $629,9004 bd3 ba2.8k sqft2062 Nolan Ave, Crown Point, IN 46307For SaleMLS ID #834484, Alexander Nickla, Realty Executives Premier. NIRA as distributed by MLS GRID
