The Whidbey is a stunning 2-story layout. This 5-bedroom home offers a flexible and functional design that features a spacious open-concept main floor with a chef-ready kitchen. The large dining area and expansive family room are perfect for hosting. A downstairs flex room provides the ideal space for a home office, study, or playroom. At the end of the day, escape to your luxurious private primary suite. LGI Homes also offers: builder-paid closing costs, $0 down options, interest rate buydowns, and MORE! If you are working with a licensed broker, please complete the Prospect Registration Agreement (*Site Registration Policy #4898) & submit prior to your first visit to the Shelm Meadows Information Center.
Sold
Listed by: LGI Realty • Zachary Penrod
Bought with: Home Team DuPont, LLC
$619,900
9763 Hay Street SE, Yelm, WA 98597
5beds
2,776sqft
Single Family Residence
Built in 2025
4,608 Square Feet Lot
$611,400 Zestimate®
$223/sqft
$3,291 Estimated rent
Home value
$611,400
$569,000 - $660,000
$3,291/mo
Zestimate® history
Owner options
List your home for rent
$3,291/mo
Rent Zestimate®
Find your next renter with Zillow Rental Manager. Plus, with online applications, you can quickly screen prospective tenants – for free.
$3,291/mo
Rent Zestimate®
Refinance and save
$4,055/mo
Est. payment
Refinancing to a lower rate could help reduce your monthly payments and save thousands over the life of the loan.
$4,055/mo
Est. payment
Explore your selling options
Work with a Zillow partner agent
Leverage their expertise and Zillow's premium Showcase listings to get your home seen by more buyers.
Get startedList with your own agent
Get your home in front of millions of buyers by listing it on Zillow.
Learn how to do itSell it yourself
Take full control of how buyers see your home on Zillow by listing For Sale by Owner (FSBO).
List your homeWhat's special
Chef-ready kitchenFlex roomLuxurious private primary suiteExpansive family roomLarge dining area
Zillow last checked:
Listing updated:
Listed by:
Zachary Penrod,
LGI Realty
Bought with:
Dawn Smith, 24431
Home Team DuPont, LLC
Source: NWMLS as distributed by MLS GRID,MLS#: 2435066
Facts & features
Interior
Bedrooms & bathrooms
- Bedrooms: 5
- Bathrooms: 4
- Full bathrooms: 3
- 1/2 bathrooms: 1
- Main level bathrooms: 2
- Main level bedrooms: 1
Primary bedroom
- Area: 224
- Dimensions: 16 x 14
Bedroom
- Area: 121
- Dimensions: 11 x 11
Bedroom
- Area: 143
- Dimensions: 13 x 11
Bedroom
- Area: 156
- Dimensions: 13 x 12
Bedroom
- Level: Main
- Area: 144
- Dimensions: 12 x 12
Bathroom full
- Description: Primary
- Area: 108
- Dimensions: 12 x 9
Bathroom full
- Area: 50
- Dimensions: 10 x 5
Bathroom full
- Level: Main
- Area: 55
- Dimensions: 11 x 5
Den office
- Level: Main
- Area: 121
- Dimensions: 11 x 11
Dining room
- Level: Main
- Area: 140
- Dimensions: 14 x 10
Kitchen with eating space
- Level: Main
- Area: 154
- Dimensions: 14 x 11
Living room
- Level: Main
- Area: 340
- Dimensions: 20 x 17
Heating
- 90%+ High Efficiency, Forced Air, Heat Pump, Electric
Cooling
- 90%+ High Efficiency, Forced Air, Heat Pump
Appliances
- Included: Dishwasher(s), Disposal, Double Oven, Microwave(s), Refrigerator(s), Stove(s)/Range(s), Garbage Disposal, Water Heater: Hybrid Electric
Features
- Bath Off Primary, Ceiling Fan(s), Dining Room, High Tech Cabling, Loft
- Flooring: Laminate, Vinyl Plank, Carpet
- Windows: Double Pane/Storm Window
- Basement: None
- Has fireplace: No
Interior area
- Total structure area: 2,776
- Total interior livable area: 2,776 sqft
Property
Parking
- Total spaces: 2
- Parking features: Attached Garage
- Attached garage spaces: 2
Features
- Levels: Two
- Stories: 2
- Patio & porch: Bath Off Primary, Ceiling Fan(s), Double Pane/Storm Window, Dining Room, High Tech Cabling, Loft, Walk-In Closet(s), Walk-In Pantry, Water Heater
Lot
- Size: 4,608 Square Feet
- Features: Curbs, Paved, Sidewalk, Cable TV, Electric Car Charging, Fenced-Fully, High Speed Internet
Details
- Parcel number: 5060403050
- Special conditions: Standard
Construction
Type & style
- Home type: SingleFamily
- Architectural style: Craftsman,2 Story
- Property subtype: Single Family Residence
Materials
- Cement Planked, Stone, Cement Plank
- Foundation: Poured Concrete
- Roof: Composition
Condition
- Under Construction
- New construction: Yes
- Year built: 2025
Details
- Builder name: LGI Homes
Utilities & green energy
- Electric: Company: Puget Sound Energy
- Sewer: Septic Tank, Company: City of Yelm
- Water: Public, Company: City of Yelm
- Utilities for property: Xfinity, Xfinity
Green energy
- Green verification: Northwest ENERGY STAR®
Community & HOA
Community
- Features: CCRs, Park, Playground, Trail(s)
- Subdivision: Yelm
HOA
- Services included: Common Area Maintenance
- HOA fee: $67 monthly
Location
- Region: Yelm
Financial & listing details
- Price per square foot: $223/sqft
- Date on market: 9/17/2025
- Listing terms: Conventional,FHA,USDA Loan,VA Loan
- Inclusions: Dishwasher(s), Double Oven, Garbage Disposal, Microwave(s), Refrigerator(s), Stove(s)/Range(s)
Price history
| Date | Event | Price |
|---|---|---|
| 10/14/2025 | Sold | $619,900-1.6%$223/sqft |
Source:  NWMLS as distributed by MLS GRID #2435066 Report a problem NWMLS as distributed by MLS GRID #2435066 Report a problem | ||
| 9/22/2025 | Pending sale | $629,900$227/sqft |
Source: NWMLS as distributed by MLS GRID #2435066 Report a problem | ||
| 9/17/2025 | Listed for sale | $629,900$227/sqft |
Source: NWMLS as distributed by MLS GRID #2435066 Report a problem | ||
Public tax history
Tax history is unavailable.
Neighborhood: 98597
Nearby homes
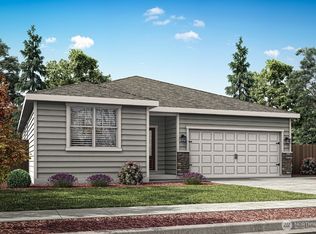
- $509,9003 bd2 ba1.4k sqft9769 Hay St SE, Yelm, WA 98597Sold
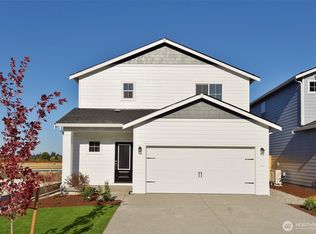
- $499,9003 bd3 ba1.3k sqft9744 Hay St SE, Yelm, WA 98597Sold
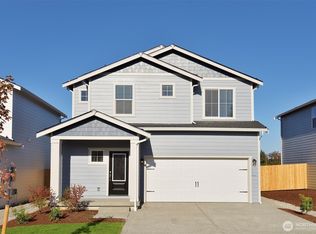
- $504,9003 bd3 ba1.3k sqft9739 Hay St SE, Yelm, WA 98597Sold
- $550,9003 bd3 ba1.6k sqft9750 Hay St SE, Yelm, WA 98597Sold
- $599,9004 bd3 ba2.3k sqft9757 Hay St SE, Yelm, WA 98597Sold
- $552,9003 bd3 ba1.6k sqft9738 Hay St SE, Yelm, WA 98597Sold
- $570,9004 bd3 ba1.8k sqft9745 Hay St SE, Yelm, WA 98597Sold
- $586,9004 bd3 ba1.8k sqft9756 Hay St SE, Yelm, WA 98597New Construction
Nearby schools
GreatSchools rating
- 7/10Fort Stevens Elementary SchoolGrades: PK-5Distance: 0.5 mi
- 6/10Yelm Middle SchoolGrades: 6-8Distance: 0.6 mi
- 4/10Yelm High School 12Grades: 9-12Distance: 1.5 mi
Schools provided by the listing agent
- Elementary: Fort Stevens Elem
- Middle: Yelm Mid
- High: Yelm High12
Source: NWMLS as distributed by MLS GRID. This data may not be complete. We recommend contacting the local school district to confirm school assignments for this home.
Get a cash offer in 3 minutes
Find out how much your home could sell for in as little as 3 minutes with a no-obligation cash offer.
Estimated market value
$611,400
Get a cash offer in 3 minutes
Find out how much your home could sell for in as little as 3 minutes with a no-obligation cash offer.
Estimated market value
$611,400
- Washington
- Thurston County
- Yelm
- 98597
- 9763 Hay Street SE
